BATHROOM
GARDEN
KITCHEN
KITCHEN
Key Features
- NO FORWARD CHAIN
- SPACIOUS 2 BED TERRACED HOME (74 sqm)
- DOUBLE GLAZED & GAS CENTRAL HEATING
- FITTED KITCHEN WITH APPLIANCES
- NEWLY REFURBISHED FAMILY BATHROOM
- PRIVATE REAR GARDEN & GARAGE EN BLOC
- CROFTON SCHOOL CATCHMENT
- DARRICK WOOD CATCHMENT
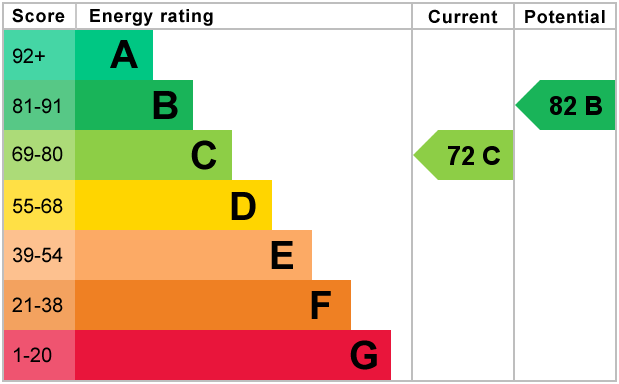
- EPC RATING C
- COUNCIL TAX BAND D
Summary
Bishop Estates are delighted to present this chain-free, newly redecorated two-bedroom family home, ideally situated within walking distance of the highly regarded Crofton Infant and Junior Schools and Darrick Wood Primary and Secondary Schools.
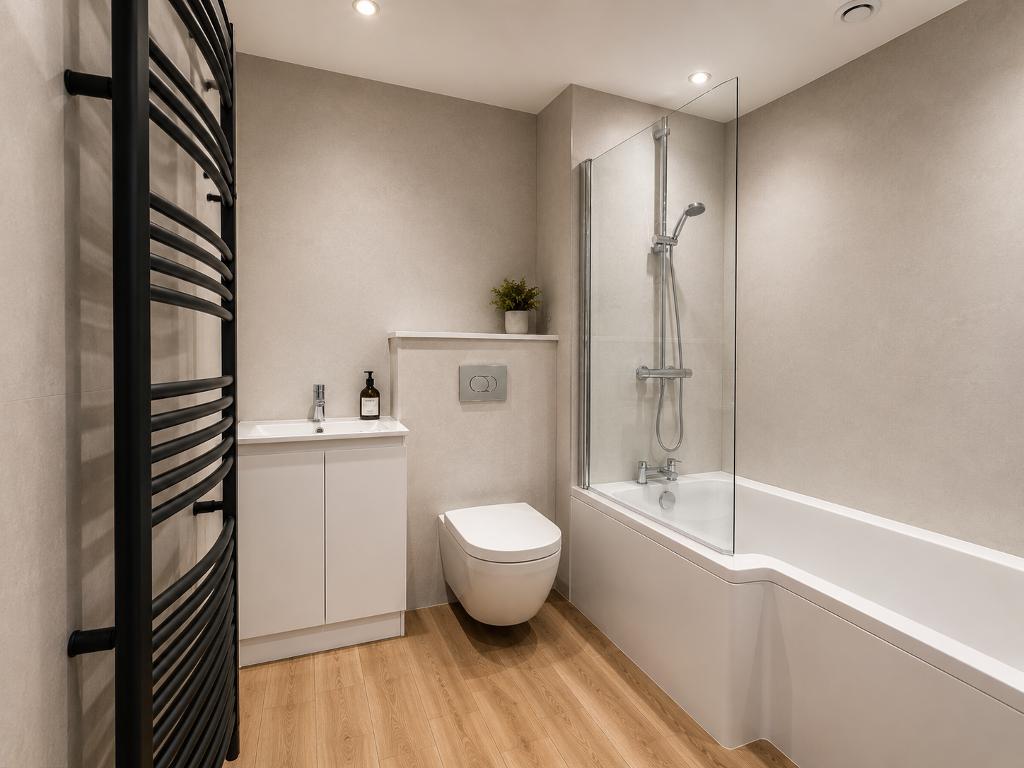
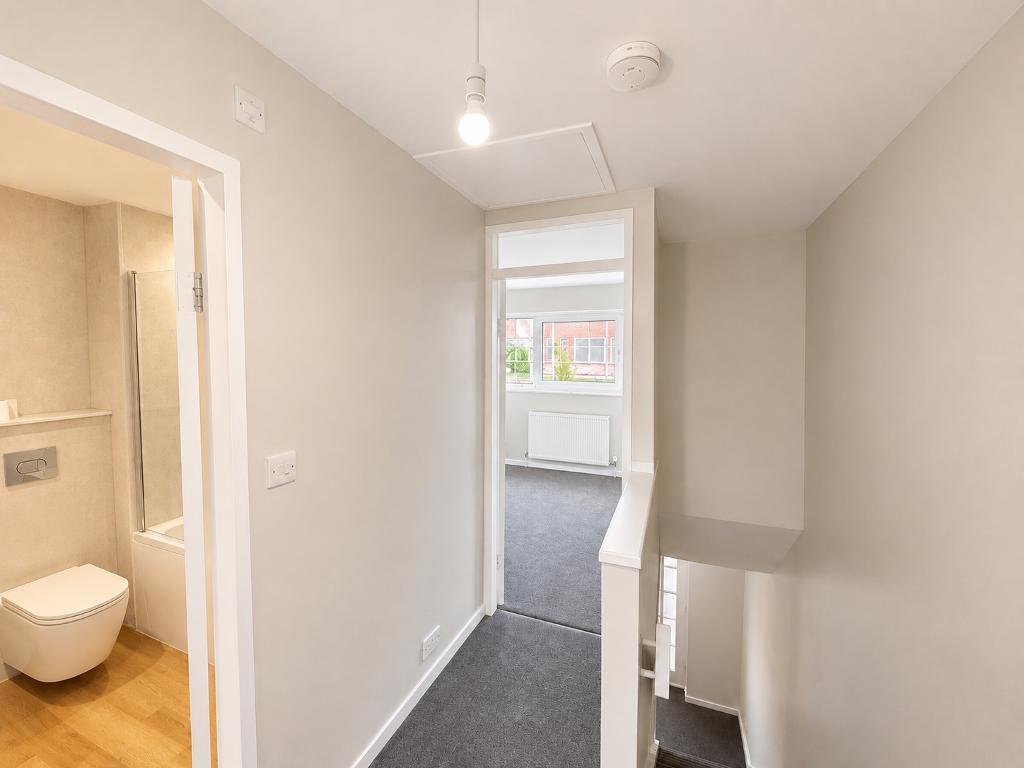
The property has been freshly redecorated throughout and features a fully refurbished family bathroom, complete with a P-shaped bath with shower, stylish shower wall panels, a wall-hung WC, pedestal wash basin, and contemporary laminate flooring.
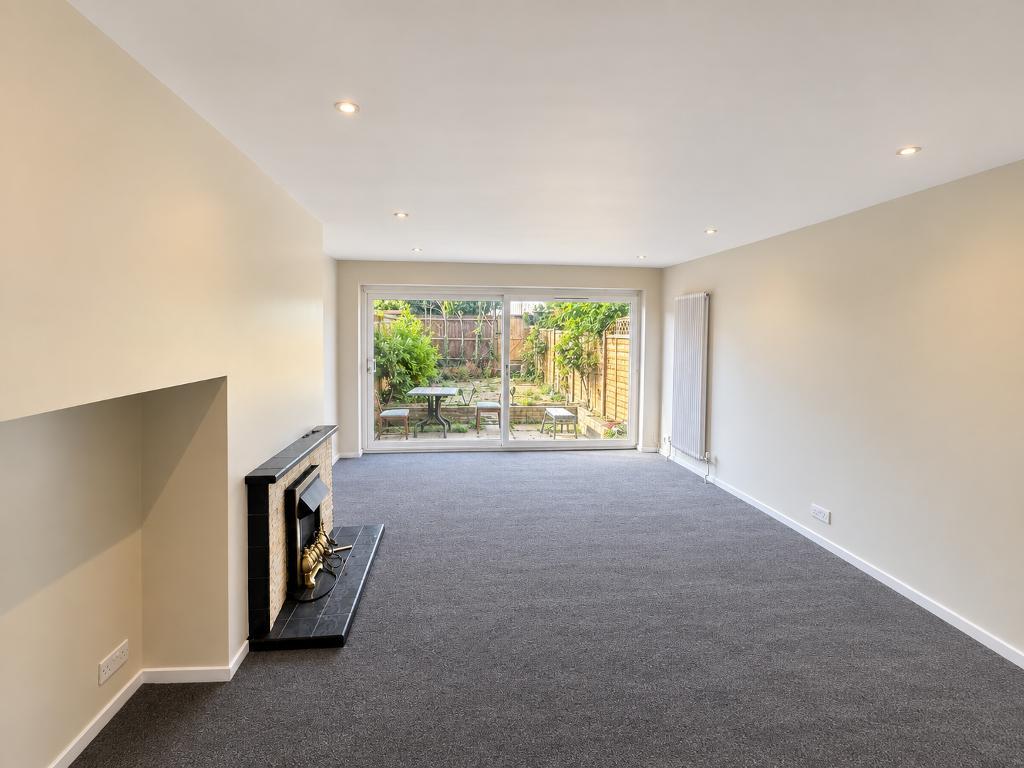
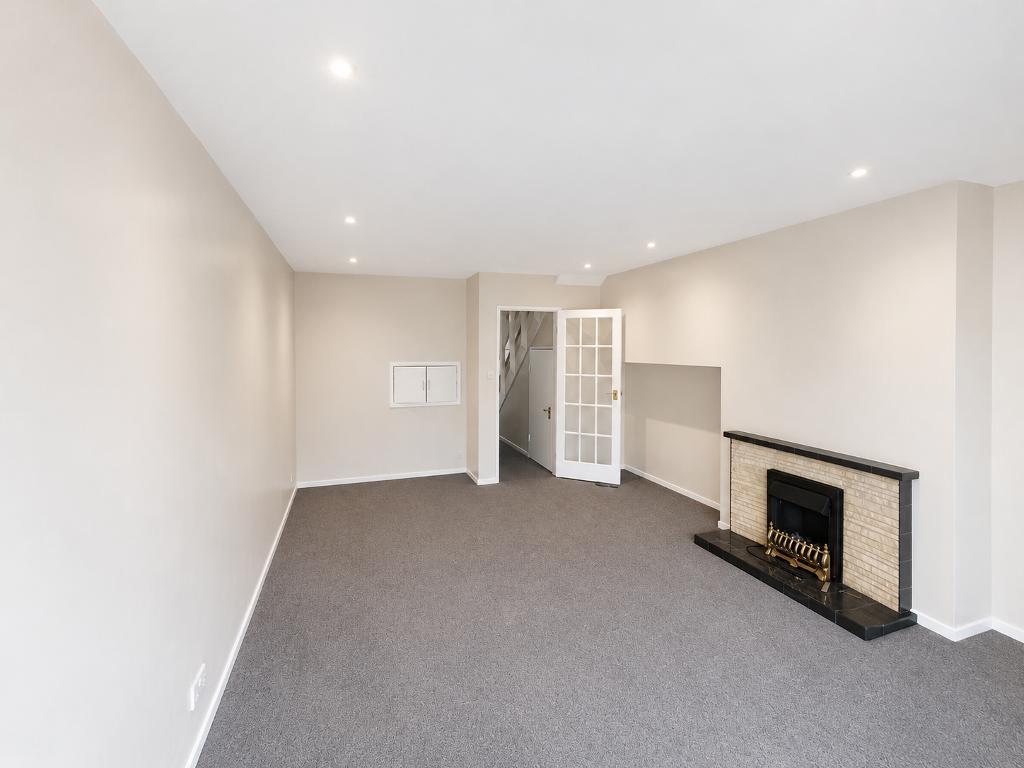

The spacious and bright lounge/reception room has also been redecorated and retains its original fireplace, adding character to the home. The original parquet flooring to the ground floor is currently covered with a neutral grey carpet, offering a fresh and modern finish.
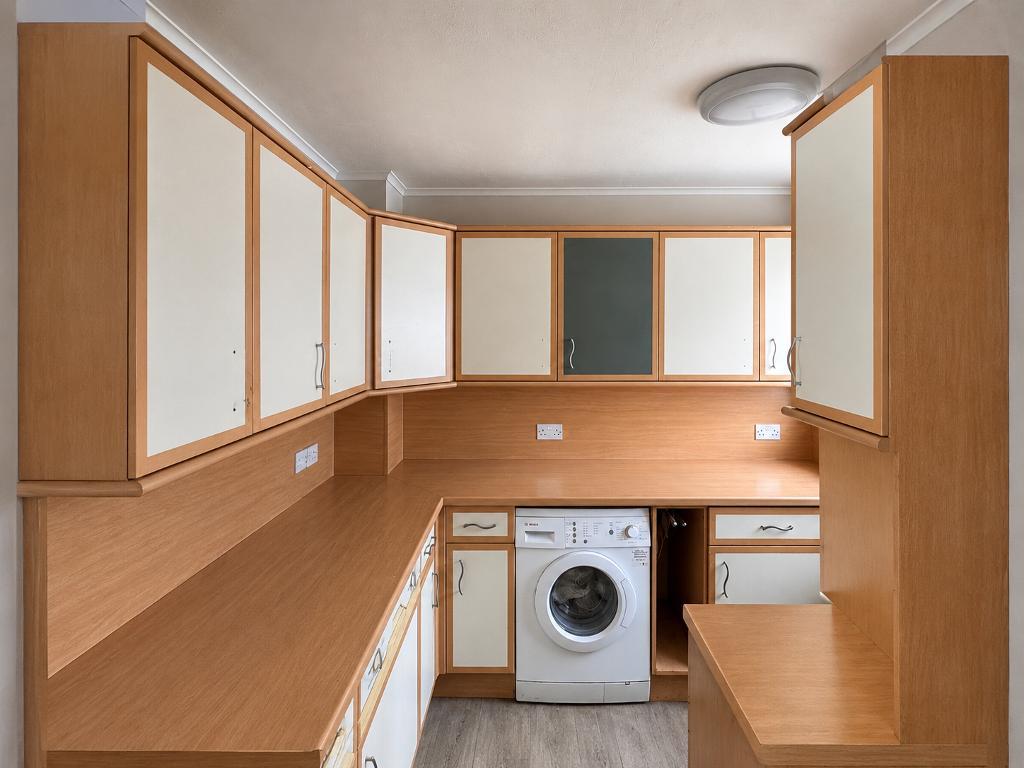
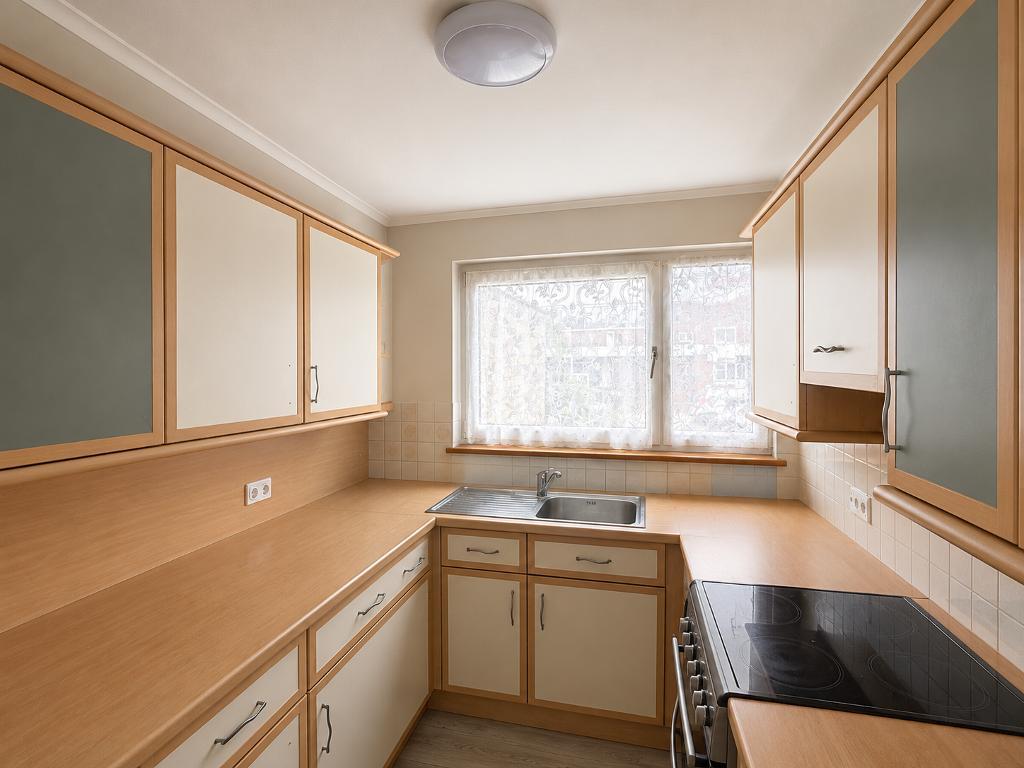
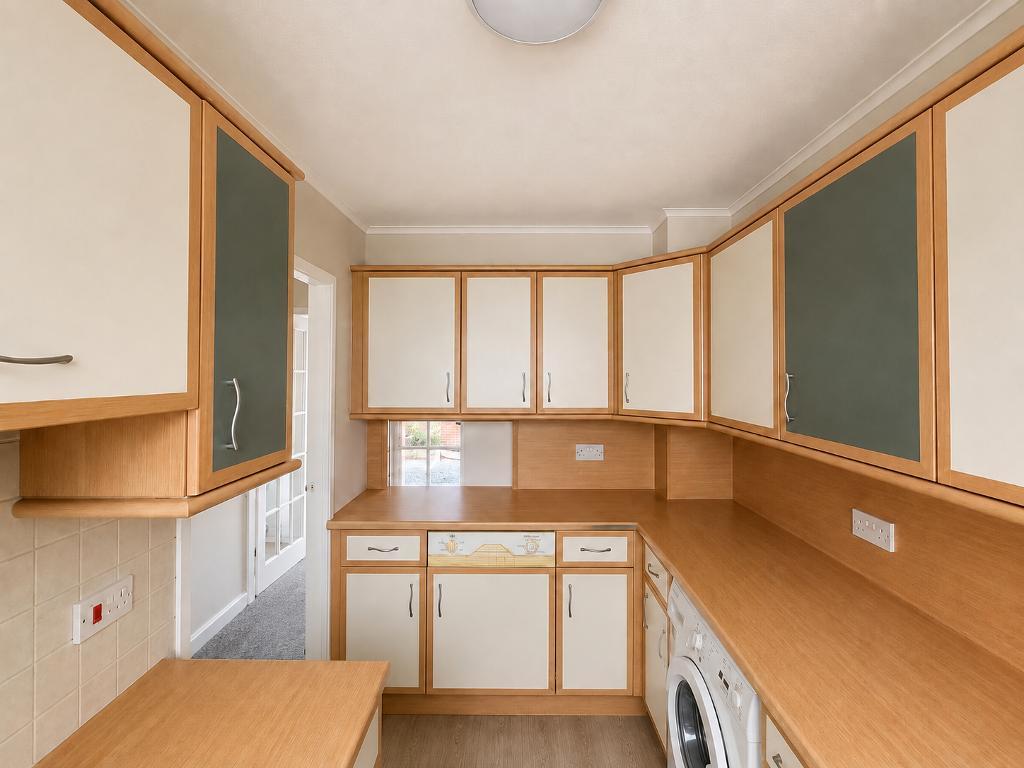
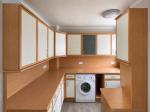
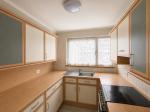
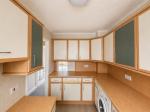
The well-appointed kitchen features matching wall and base units, a white tiled floor, and a range of integrated appliances including a dishwasher, washing machine, and fridge. A full-height freezer is conveniently located in a useful bonus storage area.
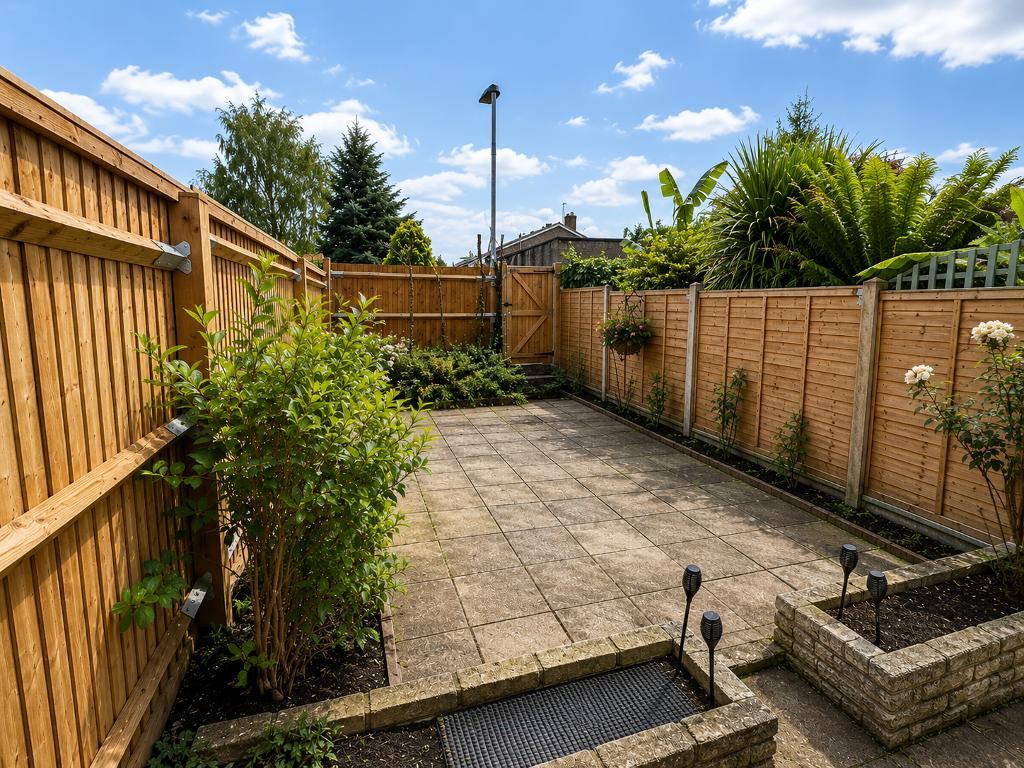
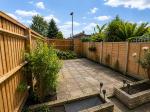
Outside, the enclosed rear garden is predominantly paved, making it ideal for low-maintenance living, and benefits from an electric awning for added comfort when entertaining or relaxing outdoors. The property also includes an en bloc garage.
Offering a combination of modern updates, character features, excellent storage, and a sought-after location, this is an ideal home for first-time buyers, young families, or those looking to downsize.
Location
The property is ideally situated for both families and commuters, offering excellent access to the M25 and major coastal routes. Orpington Mainline Station provides frequent services, including its fast trains to several central London stations, including Charring Cross and Victoria making it ideal for those travelling into the capital.
The area is particularly well served by highly regarded schools, with Darrick Wood Infant & Nursery School, Darrick Wood Junior School, and Darrick Wood School all within approximately 0.6 miles. Other sought-after schools, including the popular Crofton schools, are also within easy reach.
Residents enjoy an excellent range of local amenities, including leisure facilities at Darrick Wood Leisure Centre, together with an abundance of nearby parks and green open spaces. Regular bus services provide convenient links to Bromley, Petts Wood, and Orpington town centres, all of which offer an extensive selection of shops, restaurants, cafés, bars, a cinema, and a variety of leisure and entertainment facilities.
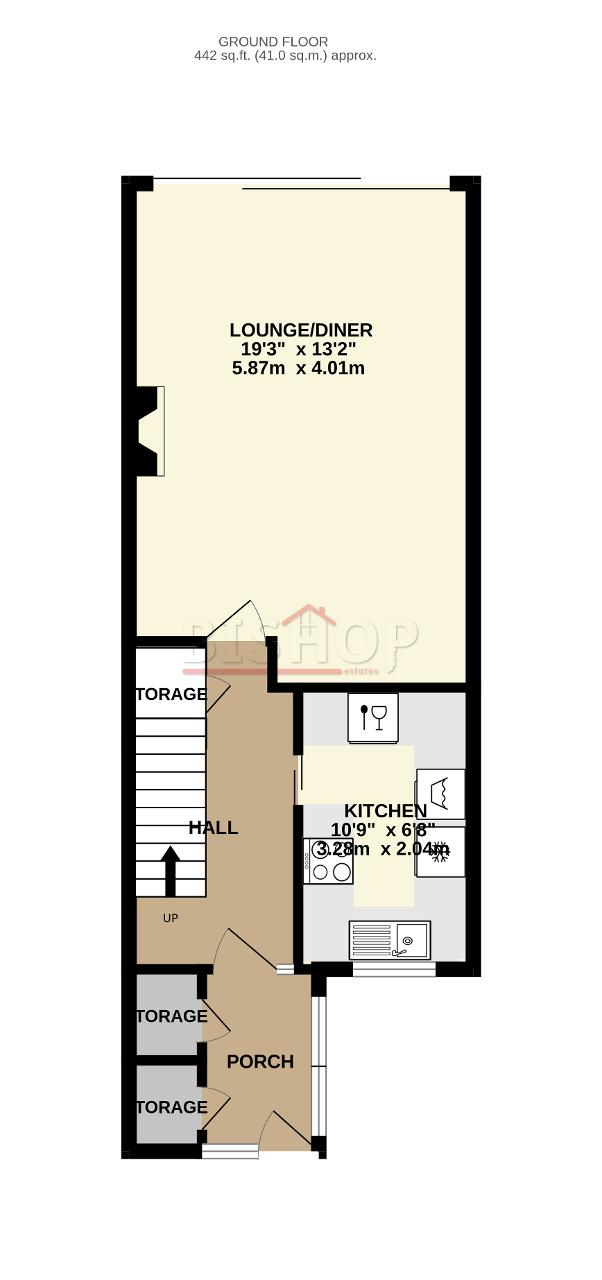
Ground Floor
ENTRANCE PORCH
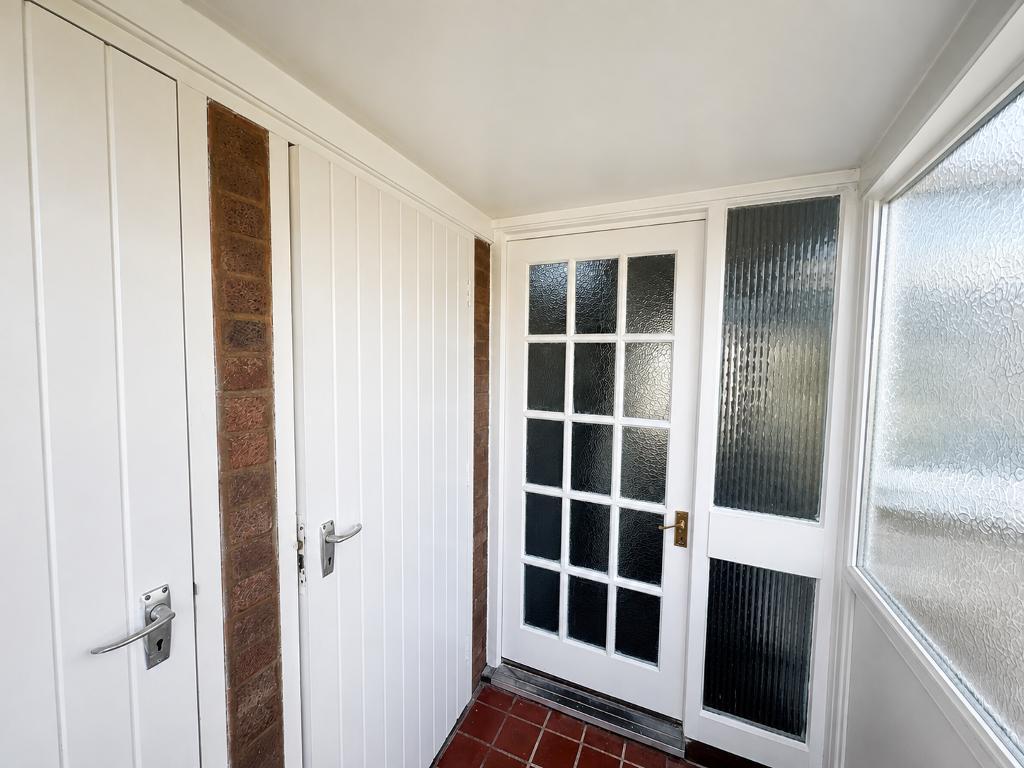
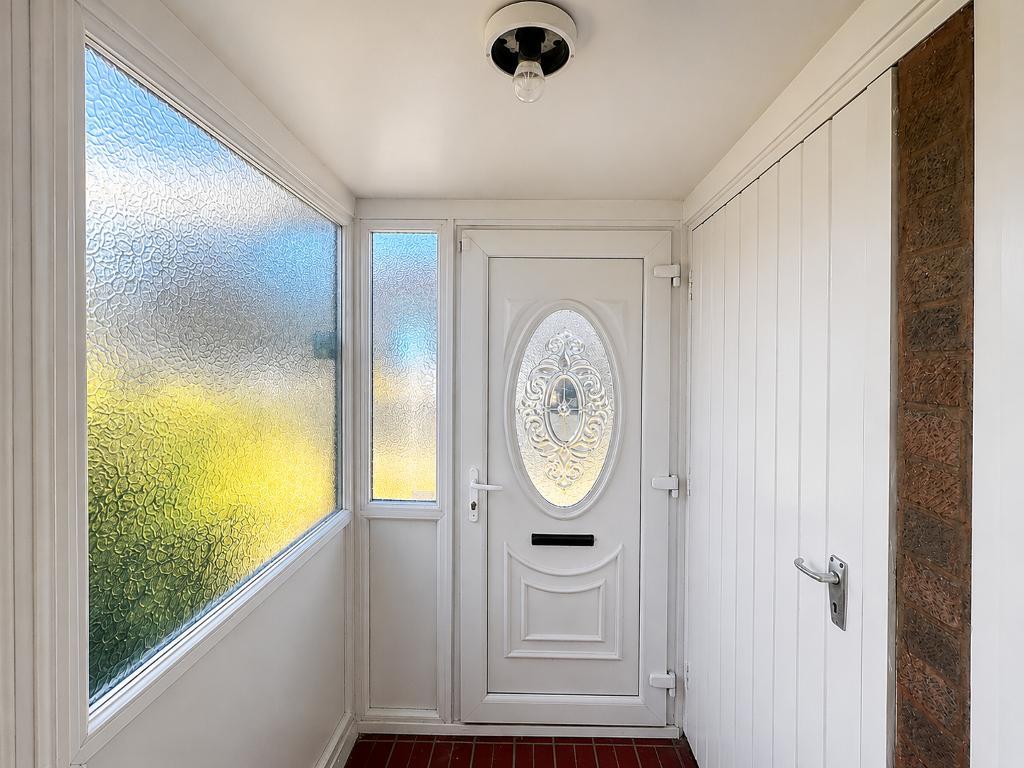
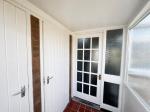
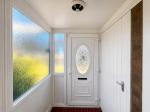
UPVC Door with double glazing and double glazed fixed glass to front. Double glazed obscured windows to side. Two internal cupboards with wooden doors, one currently housing meters and second housing full height freezer. Wooden door leading to hallway.
KITCHEN
10' 9'' x 6' 8'' (3.28m x 2.04m) Doorway leading from hallway. White tiled floor with range of matching base and wall units. Wood effect worktops. Integrated undercounter fridge and dishwasher. Washing machine. Double glazed window to front with stainless steel sink. Standalone cooker. Extractor hood over. All appliances to remain.
RECEPTION & DINING ROOM
19' 3'' x 13' 1'' (5.87m x 4.01m) Newly redecorated including wiring and plastering with LED downlighters. Feature full height radiator. Original parquet flooring underneath newly fitted grey carpets. Original fireplace. Serving hatch from kitchen to localised dining area. Double glazed patio doors overlooking rear garden. Electric awning to provide additional shaded area if required, with wind sensor. Step down into garden
HALLWAY
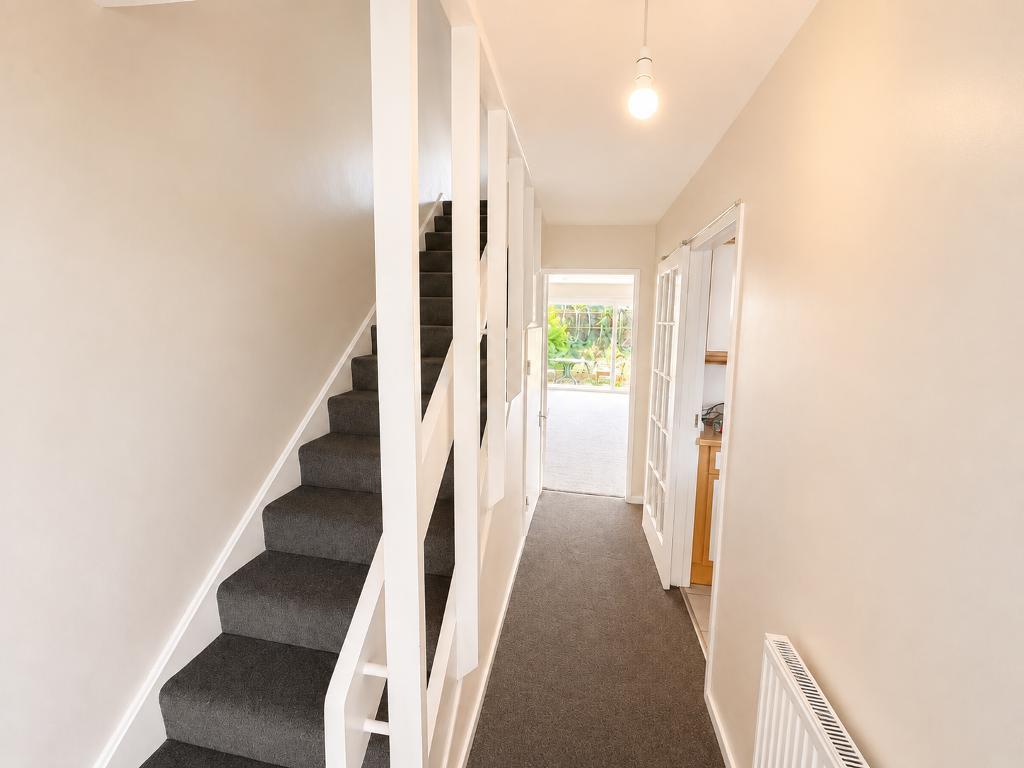
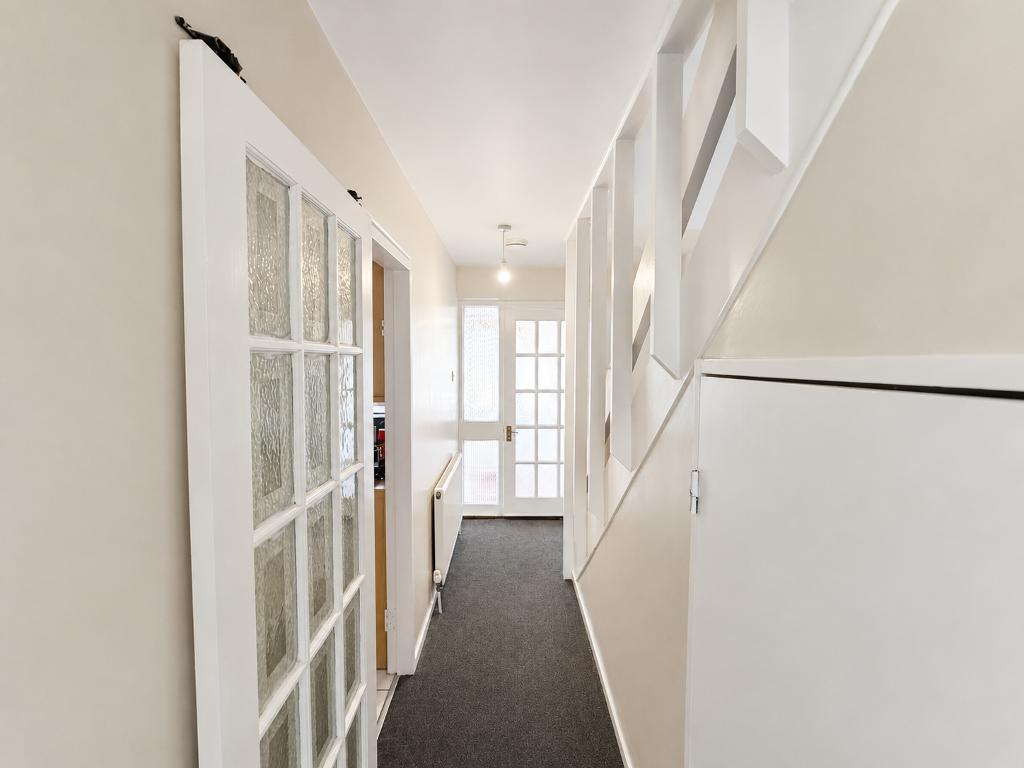
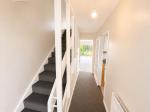
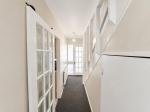
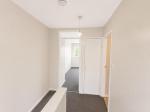
Original parquet flooring underneath newly fitted grey carpets. Newly redecorated, plastering, wiring and radiator. Understairs cupboard. Door to reception. Stairs to first floor.
First Floor
BEDROOM ONE
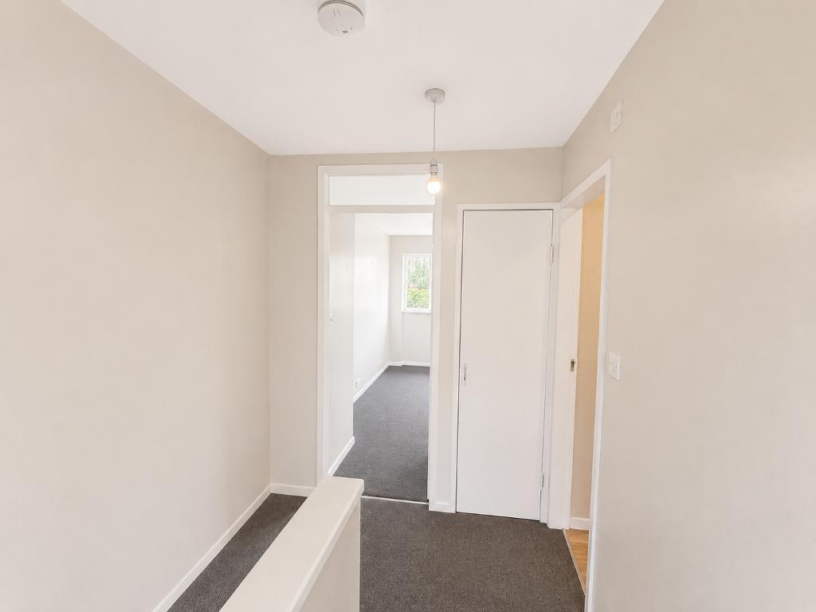
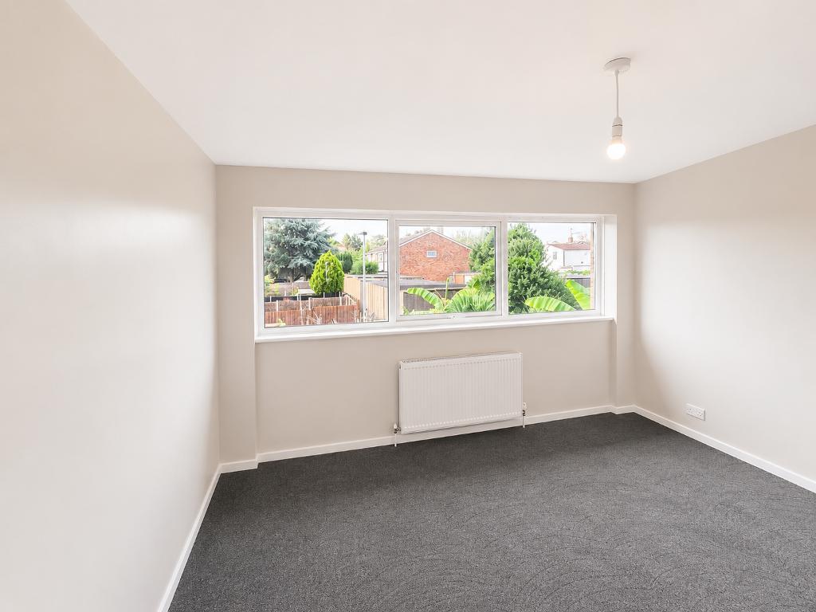
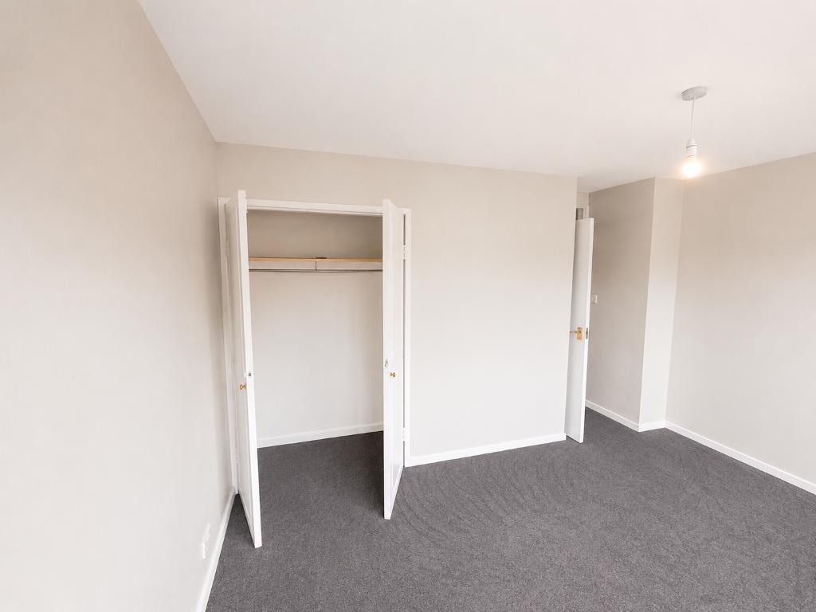
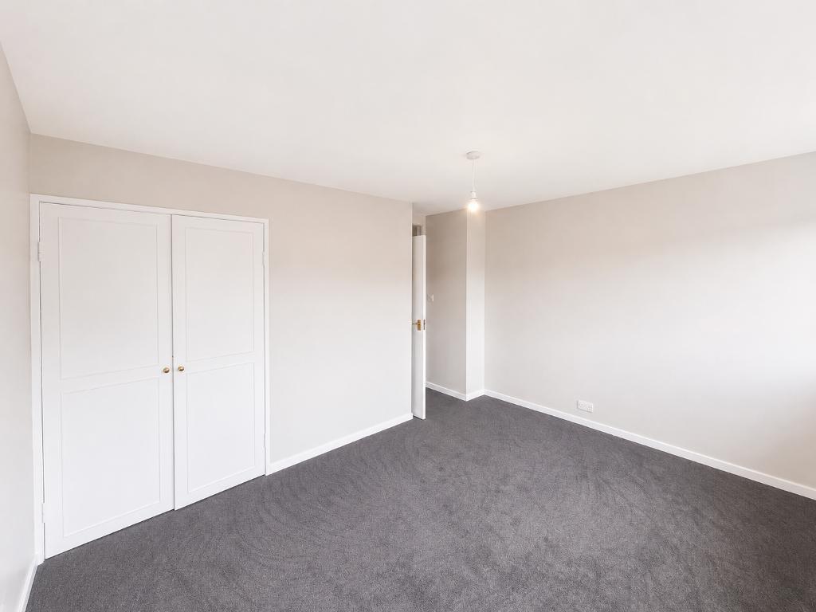
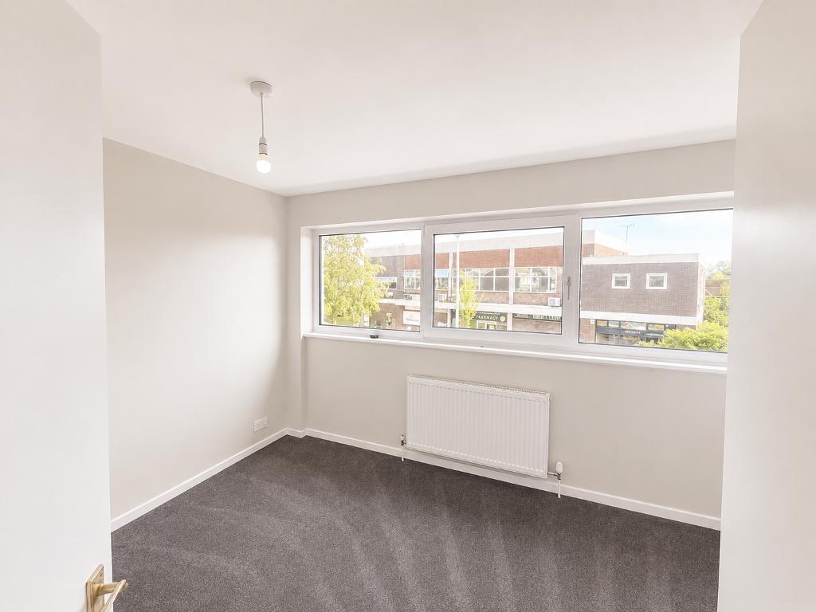
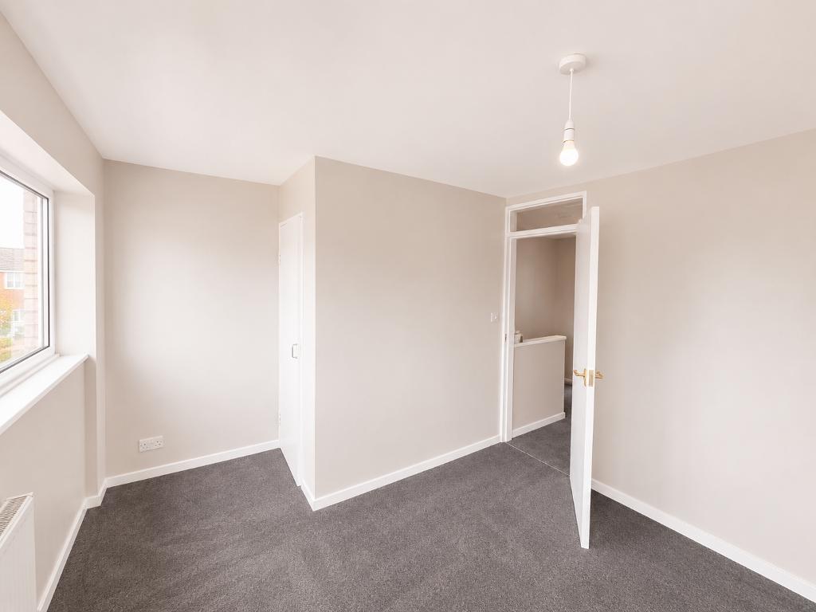
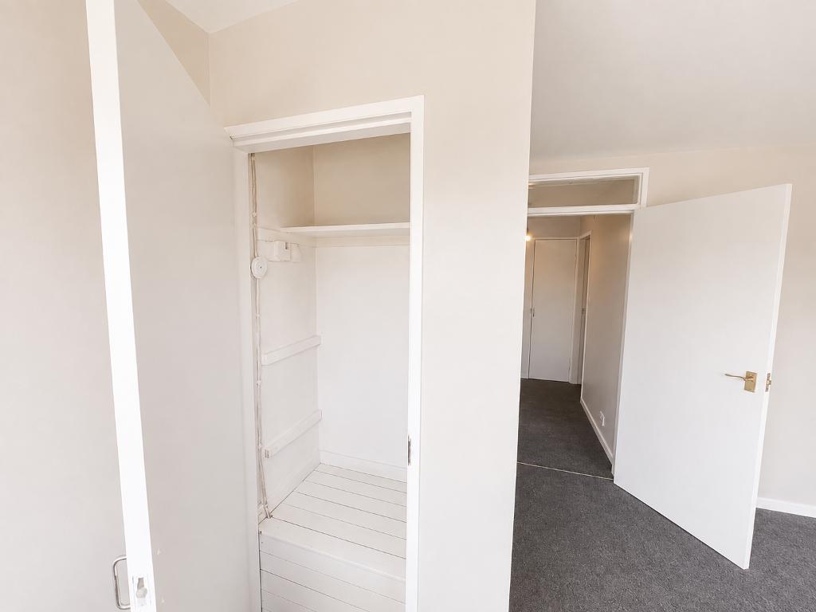
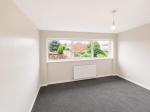
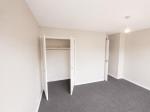
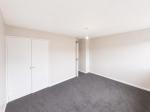
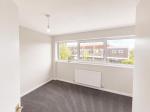
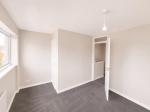
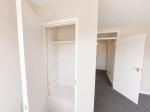
13' 1'' x 10' 9'' (4.01m x 3.3m) Double glazed windows spanning entire width of bedroom overlooking garden to rear. Replastered and decorated, new electrics, redecoration and radiator. Built in double wardrobe. Newly fitted carpets.
FAMILY BATHROOM
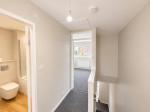
8' 5'' x 6' 8'' (2.58m x 2.04m) New white bathroom suite comprising low level w.c, with P shaped bath and shower over, with shower wall and screen. Wash hand basin with vanity unit under. Wall mounted feature heated towel rail
BEDROOM TWO
13' 1'' x 10' 9'' (4.01m x 3.3m) Double glazed window spanning front of property with central opening overlooking front of property. Replastered and decorated, new electrics, redecoration and radiator. Single built in wardrobe. Newly fitted carpets.
Exterior
FRONT GARDEN
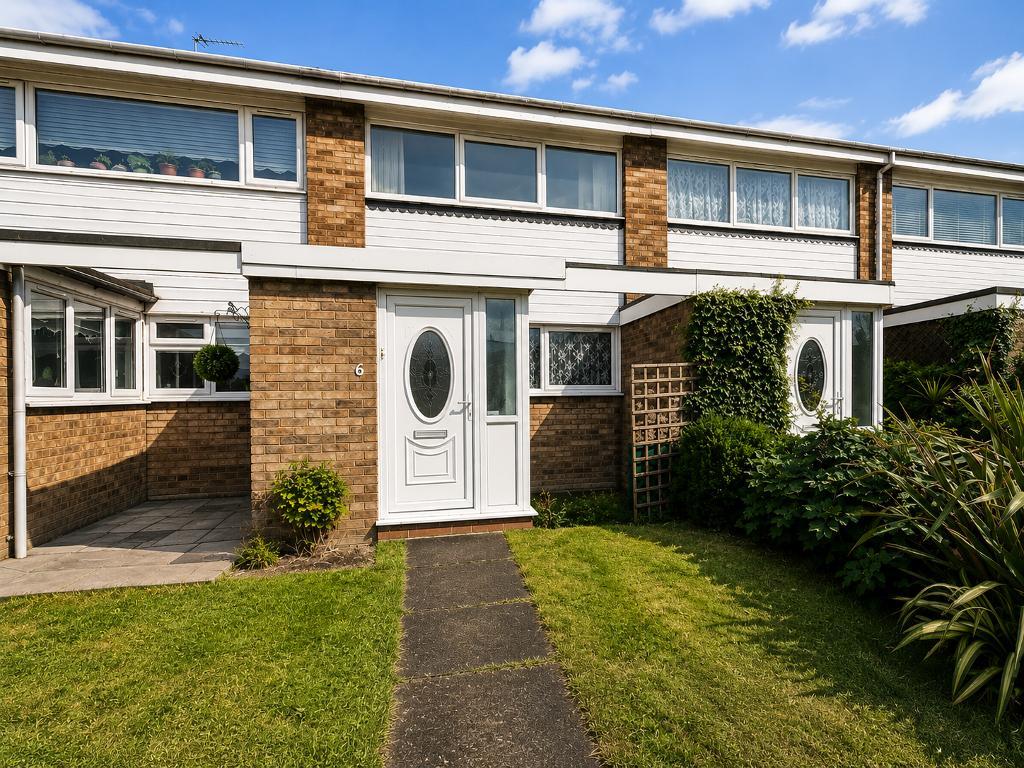
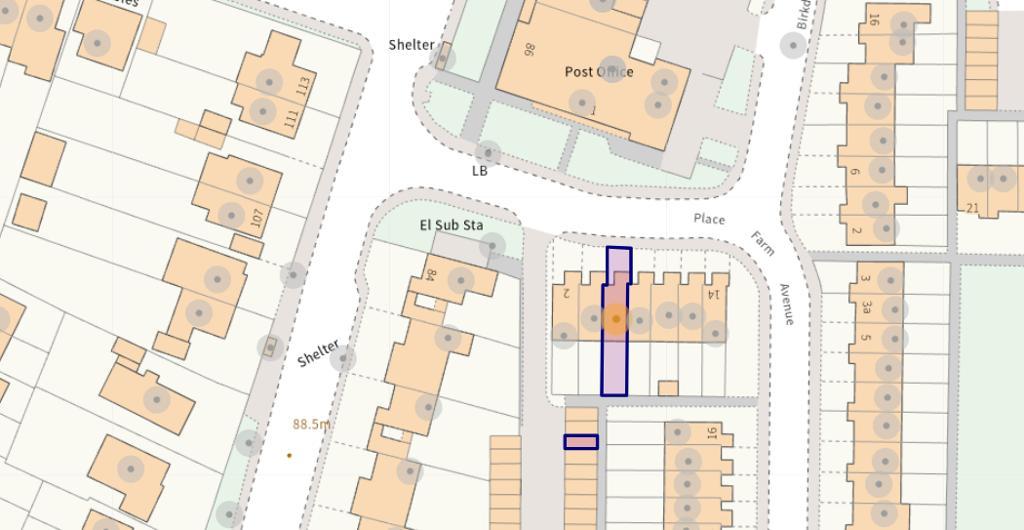
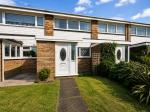
Mainly laid to lawn with concrete path to front door. Paved area in front of kitchen for storage.
REAR GARDEN
Enclosed and secure rear garden with 6ft high wooden fencing around. Paved patio area and some mature planting.
EN BLOC GARAGE
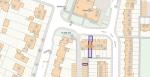
15' 11'' x 7' 11'' (4.87m x 2.44m) LOCK UP GARAGE - 16ft'' x 8ft' (4.87m x 2.438m) located to rear of property. Up and over door.
Additional Information
AML Disclaimer for Purchasers
1. MONEY LAUNDERING REGULATIONS:
Identification Checks
If an offer is accepted on a property marketed by Bishop Estates, all purchasers are required to complete ID verification checks. This is a legal obligation under Anti-Money Laundering Regulations. We use a specialist third-party company to carry out these checks. The fee is £36 (including VAT) per person or £120 (including VAT) if purchasing under a company name, payable once the offer is agreed and before the sales memorandum is issued. Please note that this charge is non-refundable.
2. While we endeavour to make our sales particulars fair, accurate and reliable, they are only a general guide to the property and, accordingly, if there is any point which is of particular importance to you, please contact the office and we will be pleased to check the position for you, especially if you are contemplating travelling some distance to view the property.
3. Measurements: These approximate room sizes are only intended as general guidance. You must verify the dimensions carefully before ordering carpets or any built-in furniture.
4. Services: Please note we have not tested the services or any of the equipment or appliances in this property, accordingly we strongly advise prospective buyers to commission their own survey or service reports before finalising their offer to purchase.
5. Council tax and, where applicable, lease information, service charges and ground rent are given as a guide only and should always be checked and confirmed by your Solicitor prior to exchange of contracts.
6. THESE PARTICULARS ARE ISSUED IN GOOD FAITH BUT DO NOT CONSTITUTE REPRESENTATIONS OF FACT OR FORM PART OF ANY OFFER OR CONTRACT. THE MATTERS REFERRED TO IN THESE PARTICULARS SHOULD BE INDEPENDENTLY VERIFIED BY PROSPECTIVE PURCHASERS. NEITHER BISHOP ESTATE AGENTS NOR ANY OF ITS EMPLOYEES OR AGENTS HAS ANY AUTHORITY TO MAKE OR GIVE ANY REPRESENTATION OR WARRANTY WHATEVER IN RELATION TO THIS PROPERTY.
Agents Note
We may refer you to recommended providers of ancillary services such as Conveyancing, Financial Services, Insurance and Surveying. We may receive a commission payment fee or other benefit (known as a referral fee) for recommending their services. You are not under any obligation to use the services of the recommended provider. The ancillary service provider may be an associated company of Bishop Estate Agents Limited.
For further information on this property please call 01689 873796 or e-mail [email protected]