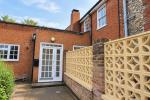
Key Features
- AVAILABLE END OF OCTOBER 2026
- TWO DOUBLE BEDROOM 1ST FLOOR FLAT
- CENTRAL HEATING AND NEW DOUBLE GLAZING
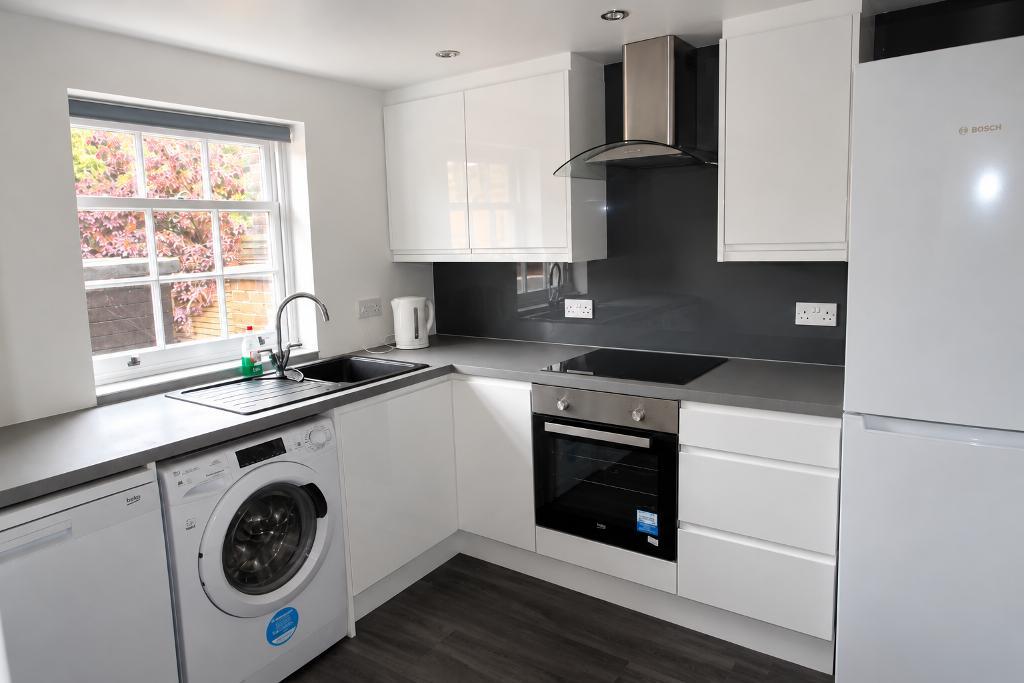
- KITCHEN WITH DISHWASHER WASHING MACHINE
- KITCHEN WITH FRIDGE/FREEZER, OVEN & HOB
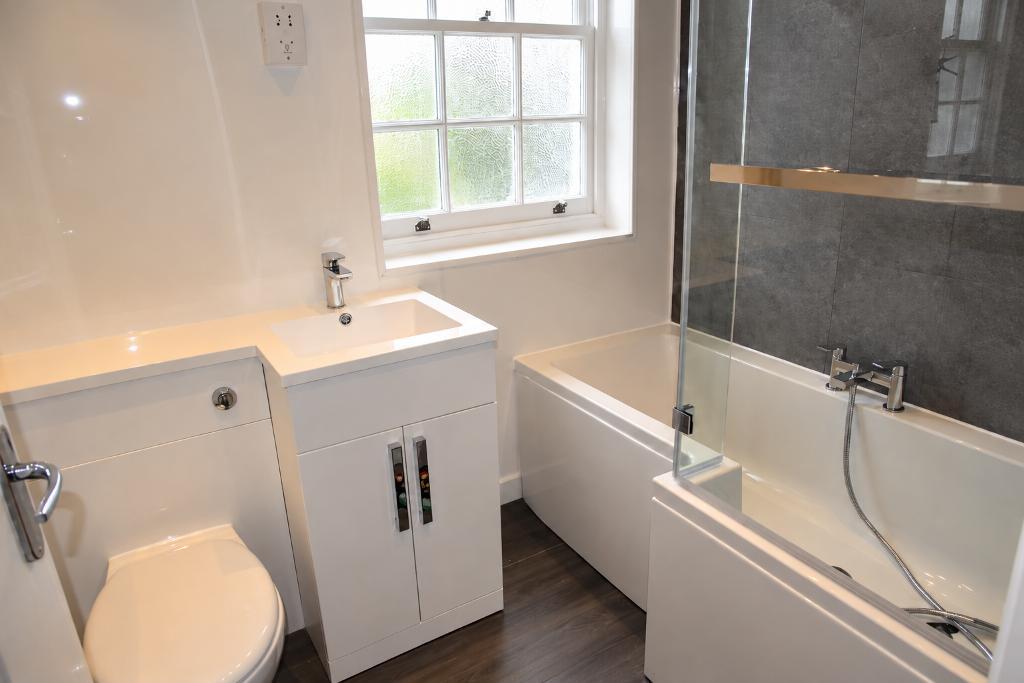
- NEWLY FITTED BATHROOM
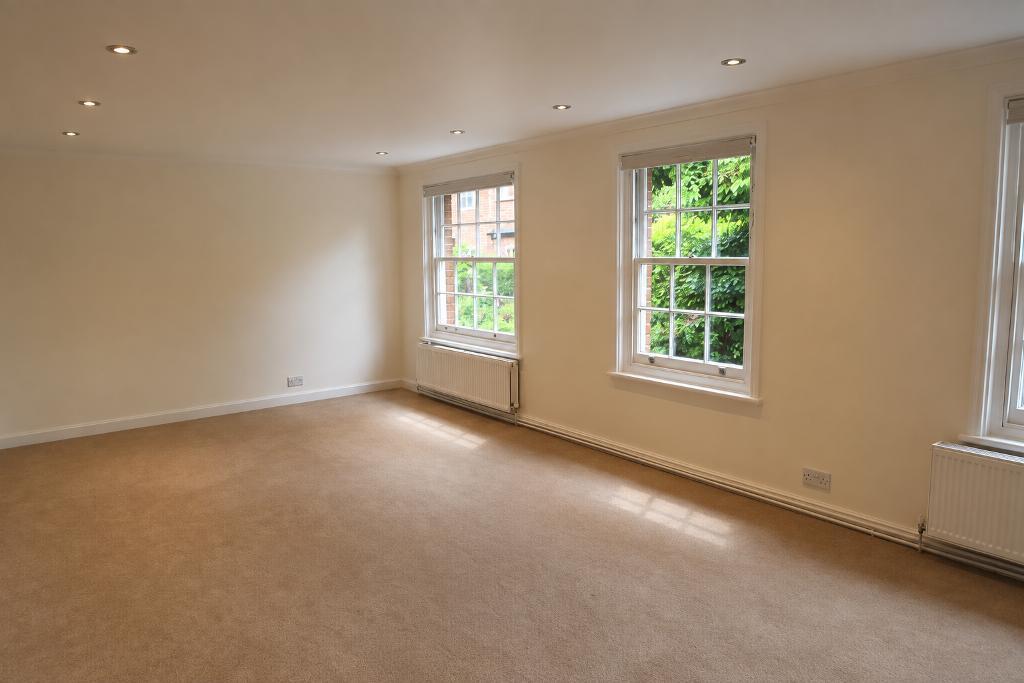
- SPACIOUS RECEPTION
- BEAUTIFUL VILLAGE LOCATION
- COUNCIL TAX BAND C
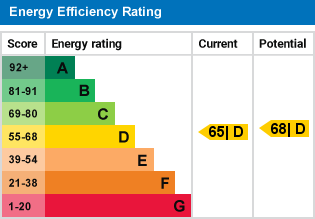
- EPC RATING D
Summary
Bishop Estates are delighted to offer this newly refurbished two bedroom first floor maisonette situated in the picturesque village of Downe next to Butcher's Yard available from mid-October 2026.
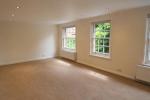
The property comprises of a large bright reception room, fully fitted kitchen with dishwasher, washing machine, fridge/freezer and new appliances, newly fitted modern bathroom and two double bedrooms with double glazing and gas central heating.
Parking is on street and not allocated.
CALL BISHOP ESTATES TO ARRANGE A VIEWING ON 01689 873796.
Location
Downe is 3.4 miles (5.5 km) south west of Orpington and 14.2 miles (22.9 km) south east of Charing Cross. The village was part of Kent until April 1965 when it became part of the London Borough of Bromley. The village lies on the North Downs, and much of the centre of the village is unchanged.
Downe village is a Conservation Area in the Metropolitan Green Belt and and was proposed in 2009 as a World Heritage Site (not ratified) based on Darwin's Landscape Laboratory.
The village is the heart of the proposed site which extends to parts of Cudham and Keston.
Ground Floor
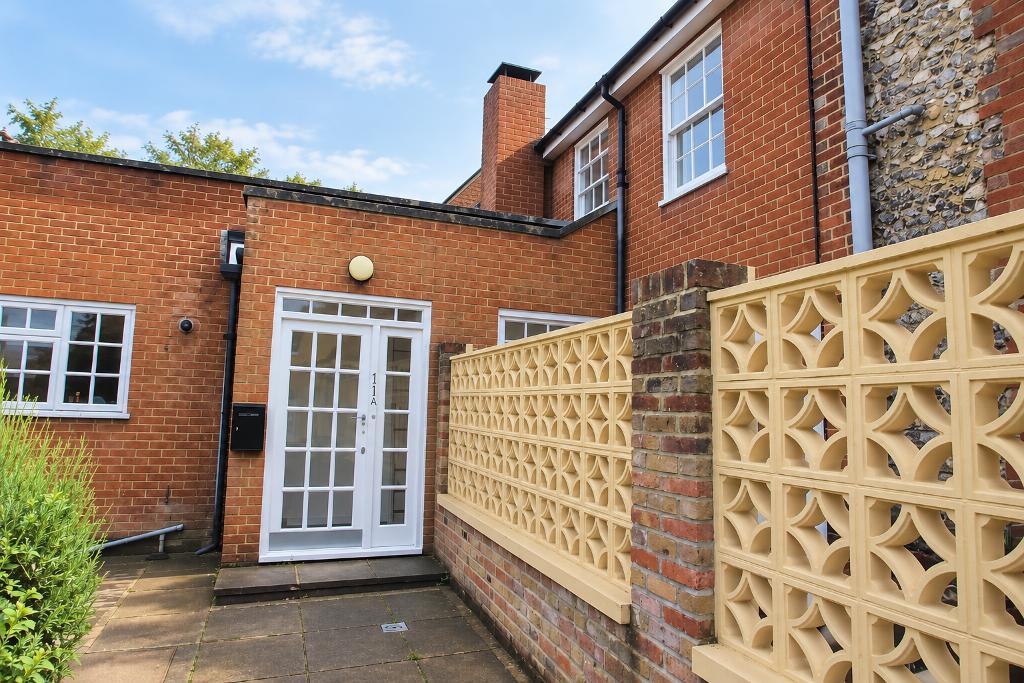
OWN ENTRANCE
Own front door, stairs to:-
First Floor
LANDING
Carpet, radiator, storage cupboard housing boiler, loft acess.
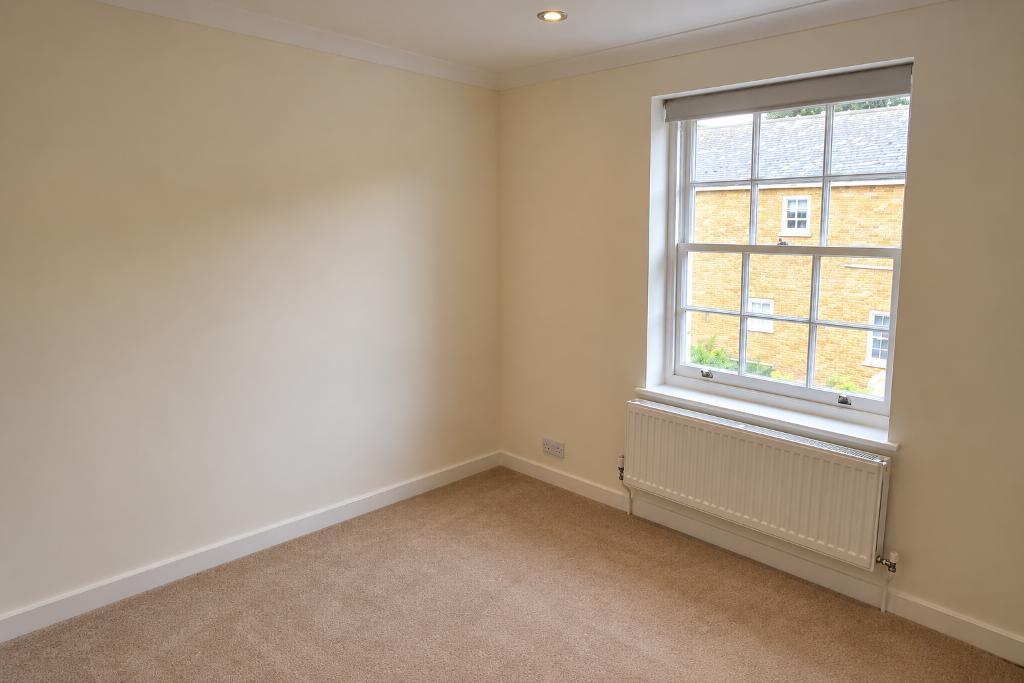
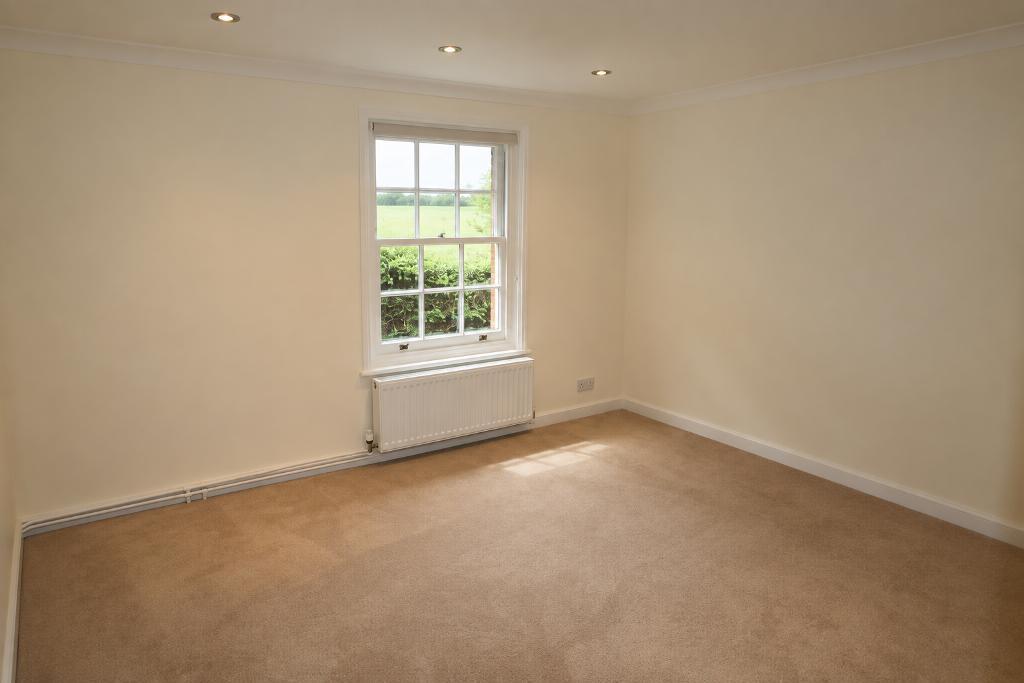
BEDROOM ONE
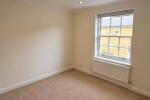
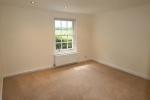
11' 10'' x 11' 10'' (3.62m x 3.62m) Sash window to front, carpet, radiator.
BEDROOM TWO
9' 2'' x 9' 0'' (2.82m x 2.77m) Sash window to front, carpet, radiator.
RECEPTION ROOM
20' 2'' x 11' 4'' (6.15m x 3.47m) Three sash windows to front, two radiators, carpet.
NEW FITTED KITCHEN
With a range of matching White gloss units with work tops over, sink unit with drainer and mixer tap, sash window to rear, washer/dryer, electric oven, electric hob, fridge freezer, dishwasher, lino floor covering.
NEW BATHROOM SUITE
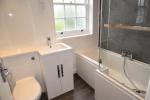
New three piece bathroom suite, comprising of bath with mixer tap, low level wc, wash hand basin inset vanity unit,.
Additional Information
IMPORTANT NOTE TO TENANTS:
We liaise closely with our landlord to ensure our particulars accurate and reliable, however, they do not constitute or form part of an offer or any contract and none is to be relied upon as statements of representation or fact.
The services, systems and appliances listed in this specification have not been tested by us and no guarantee as to their operating ability or efficiency is given. All photographs and measurements have been taken as a guide only and are not precise. Floor plans, where included, may not be to scale and accuracy is not guaranteed. If you require clarification or further information on any points, please contact us, especially if you are travelling some distance to view.
A security deposit of at least five weeks equivalent rent is required and will be lodged with the Deposit Protection Service for managed properties. Deposit and rent is to be paid in advance prior to taking possession of the property. It is the tenant's responsibility to insure any personal possessions. Payment of all utilities including water rates or metered supply and Council Tax is the responsibility of the tenant in every case.
Under the Renters Rights Act, your landlord must consider all pet requests reasonably. They will consider each request on a case by case basis including amenity space availability. You may be asked to provide a copy of your Pet Insurance Policy.
For further information on this property please call 01689 873796 or e-mail [email protected]