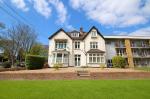
Key Features
- AVAILABLE FIRST WEEK OF OCTOBER 2026
- BRIGHT STUDIO WITH EN SUITE AND BALCONY
- FOR SINGLE OCCUPANTS ONLY
- MODERN KITCHENETTE WITH APPLIANCES
- COMMUNAL LAUNDRY ROOM
- ALLOCATED OFF STREET PARKING PLACE
- WALKING DISTANCE TO ORPINGTON HOSPITAL
- SHORT BUS JOURNEY TO PRINCESS ROYAL
- WATER RATES ADDITIONAL £20 PCM
- COUNCIL TAX BAND A
Summary
Bishop Estates are pleased to offer for rental this one bedroom second floor studio flat which is available from the first week of October 2026.



The apartment comprises of a shower room, a kitchenette with two ring electric hob, fridge freezer and microwave.
Available with optional double bed, dining table and wardrobes, there are on site laundry facilities and parking. CCTV with night lighting and management procedures ensure that the property is secure.
Benefits include: attractive communal gardens and off street parking for one car.
* £20.00 per month for water rates
Council Tax Band: A (single persons council tax discount available)
Please call Bishop Estates to arrange a viewing on 01689 873796.
Location
All the studios are self contained and the majority have open balconies. Management staff are readily available on site.
The property is about 3 miles from the Princess Royal Hospital and about 1 mile from the Orpington Hospital, both are on bus routes and the property is close to the High Street and railway station with fast access to London.
Queen Mary's Hospital in Sidcup is accessible by bus into the hospital grounds in 20 minutes. Guy's and St Thomas's Hospital can be reached via fast train from Orpington Hospital. Denmark Hill Hospital and Maudesley Hospital can be reached by fast train in 20 minutes from St Mary Cray.
Station.
Ground Floor
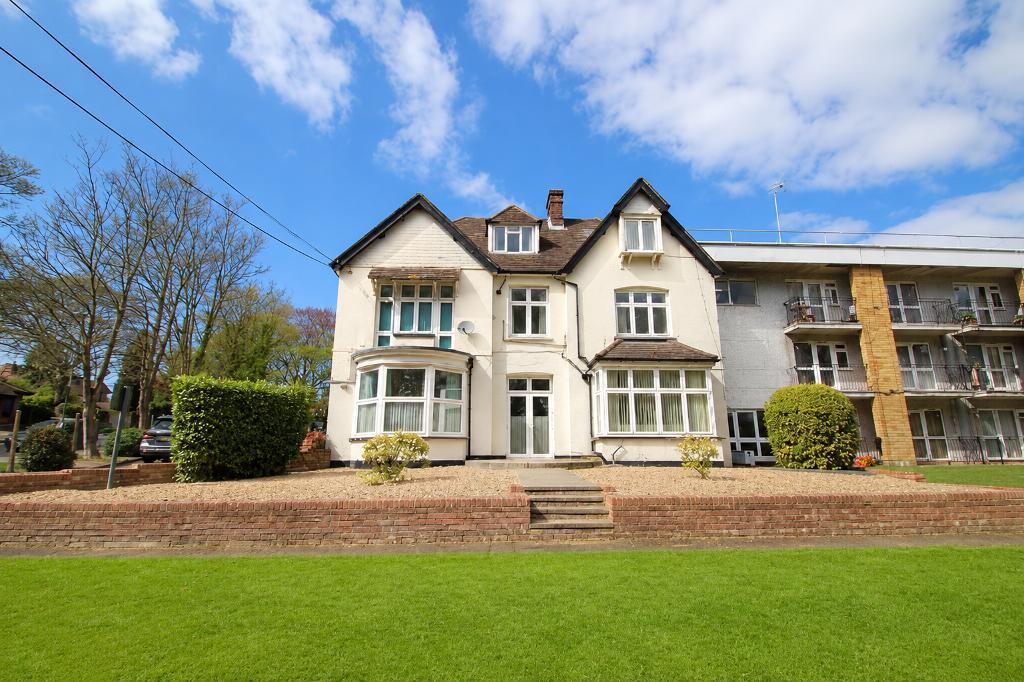
COMMUNAL GARDENS
Large attractive communal gardens for the use of Residents.
Second Floor
ENTRANCE HALL

Carpet, wardrobe cupboards along one wall.
STUDIO ROOM
11' 10'' x 10' 7'' (3.62m x 3.24m)

Studio area: Carpeted, two double glazed windows to rear, double glazed window to side, double glazed door to private balcony, electric heater, wall light, table and chairs.
Kitchenette area: White gloss kitchen comprising of fridge/freezer, stainless steel sink unit with mixer tap, ceramic hob with extractor over, lino floor covering, microwave.
SHOWER ROOM

6' 5'' x 5' 11'' (1.96m x 1.81m) Modern shower room to include double shower cubicle, low level wc, wash hand basin inset vanity unit, floor to ceiling storage cupboard, lino floor covering, heated towel rail, wall mounted mirrored vanity cupboard.
Exterior
PRIVATE BALCONY




11' 10'' x 6' 10'' (3.62m x 2.11m) Private balcony with rear views.
OFF STREET PARKING
1 off street parking space to rear.
Additional Information
IMPORTANT NOTE TO TENANTS:
We liaise closely with our landlord to ensure our particulars accurate and reliable, however, they do not constitute or form part of an offer or any contract and none is to be relied upon as statements of representation or fact.
The services, systems and appliances listed in this specification have not been tested by us and no guarantee as to their operating ability or efficiency is given. All photographs and measurements have been taken as a guide only and are not precise. Floor plans, where included, may not be to scale and accuracy is not guaranteed. If you require clarification or further information on any points, please contact us, especially if you are travelling some distance to view.
A security deposit of at least five weeks equivalent rent is required and will be lodged with the Deposit Protection Service for managed properties. Deposit and rent is to be paid in advance prior to taking possession of the property. It is the tenant"s responsibility to insure any personal possessions. Payment of all utilities including water rates or metered supply and Council Tax is the responsibility of the tenant in every case.
Under the Renters Rights Act, your landlord must consider all pet requests reasonably. They will consider each request on a case by case basis including amenity space availability. You may be asked to provide a copy of your Pet Insurance Policy.
For further information on this property please call 01689 873796 or e-mail [email protected]