Key Features
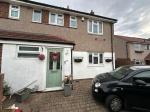
- 3 BED SEMI DETACHED FAMILY HOME
- DOWNSTAIRS CLOAKROOM AND FAMILY BATHROOM
- GAS CENTRAL HEATING & DOUBLE GLAZING
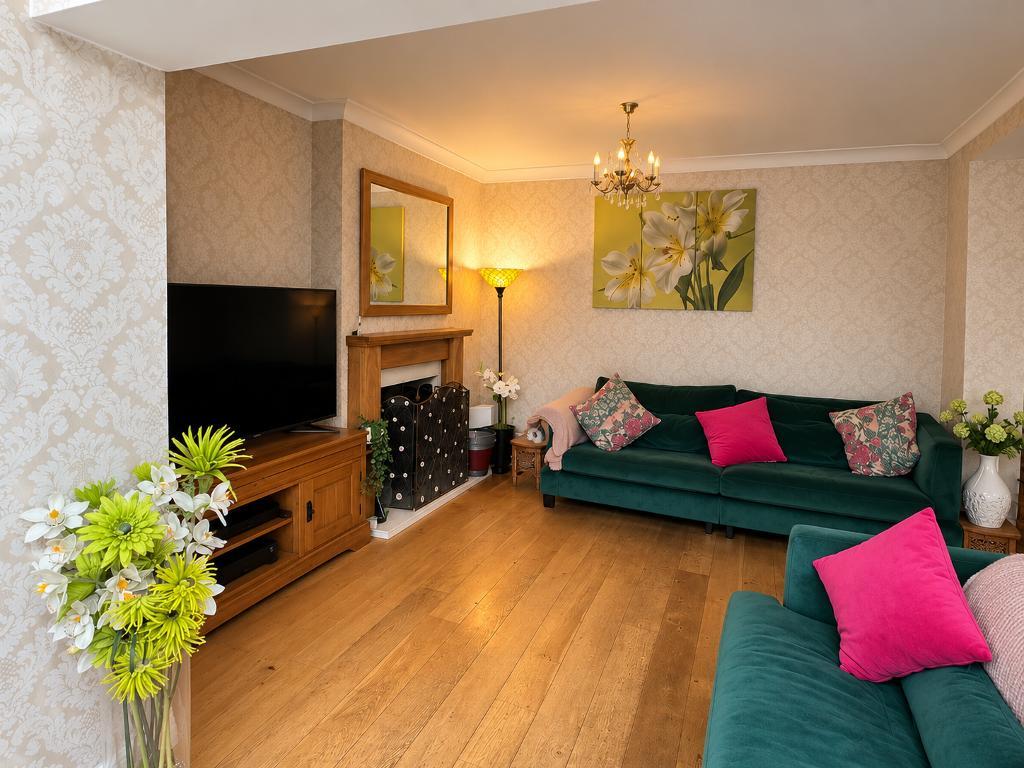
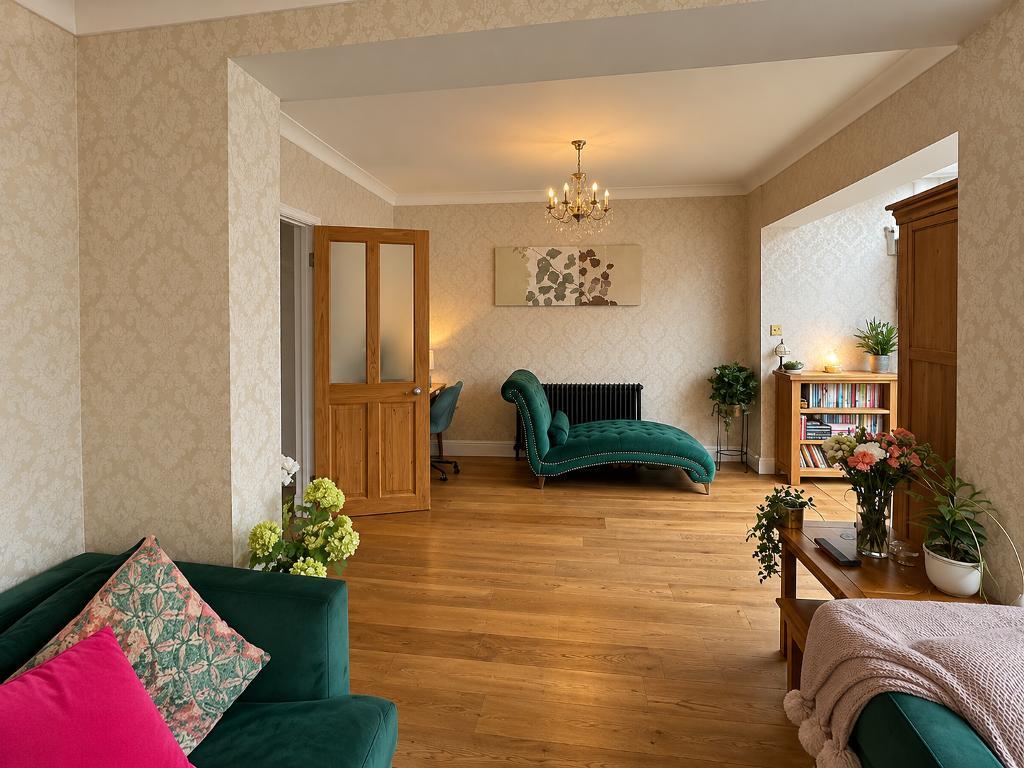
- OPEN PLAN LIVING DINING & KITCHEN
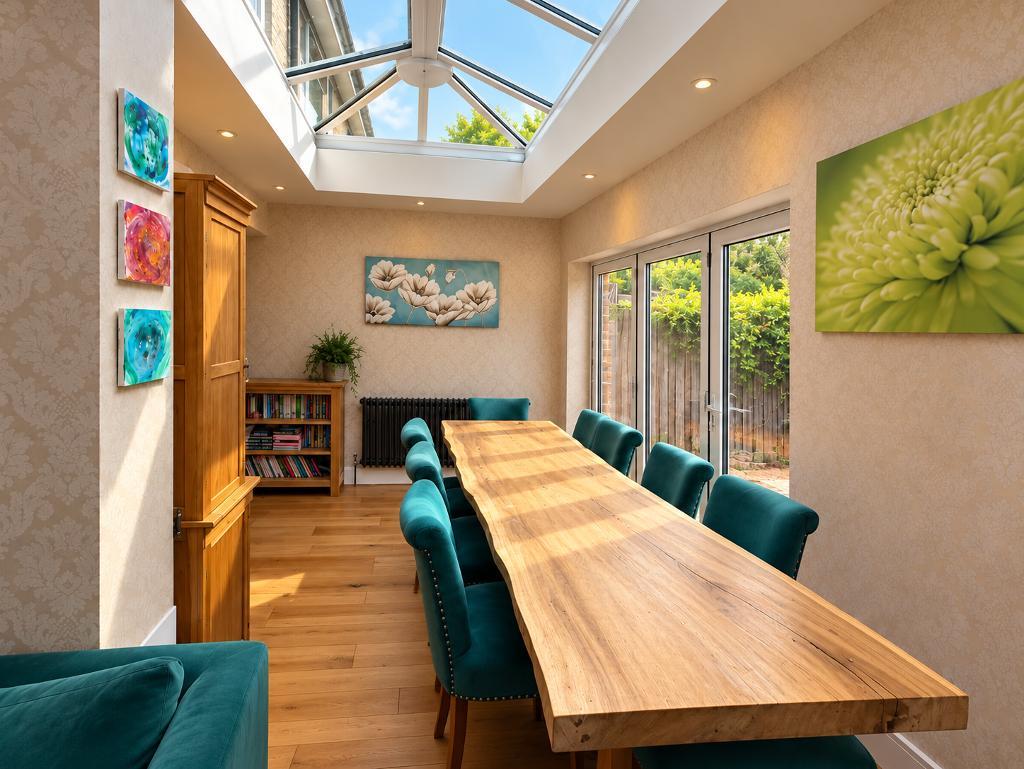
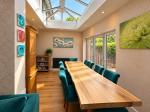
- REAR EXTENSION WITH ROOF LANTERN
- GARAGE WITH LIGHT AND POWER
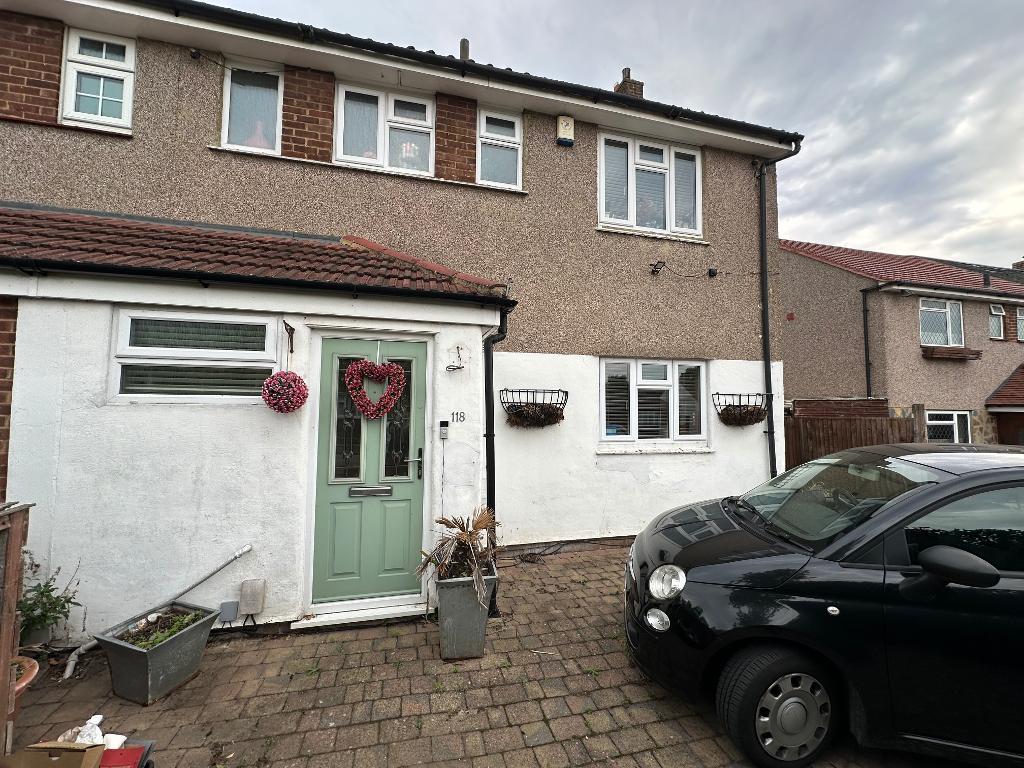
- PARKING SPACE FOR 3 CARS
- WALKING DISTANCE TO HIGH STREET
- AWAITING EPC RATING
- COUNCIL TAX BAND E
Summary
Bishop Estates are pleased to offer to the market this deceptively large extended 3 bedroom family home. It benefits from a downstairs cloakroom and a first floor family bathroom. Open plan living / kitchen / dining and rear extension with roof lantern. Spacious kitchen with ample units, with fridge and range oven to remain and plumbing for all other appliances. Double glazed and central heating throughout. Solid wood flooring. Built in wardrobes in master bedroom. Secure rear garden. Off street parking for 3 cars.
Location
The property is ideally situated for convenient access to Orpington High Street, which offers an excellent selection of shops, bars, restaurants and the Odeon Cinema, and not forgetting the newly refitted Walnuts Leisure Centre. Orpington mainline railway station is just a short bus ride away, or approximately a brisk 15/20-minute walk, providing fast and frequent services into central London.
The property is also within walking distance of a range of local primary and secondary schools, including the renowned St Olave's Grammar School.
For commuters and those who enjoy exploring further afield, the M25 and A21 are approximately a five-minute drive away, offering convenient road links to the Kent coast and a variety of popular shopping centres.
Ground Floor
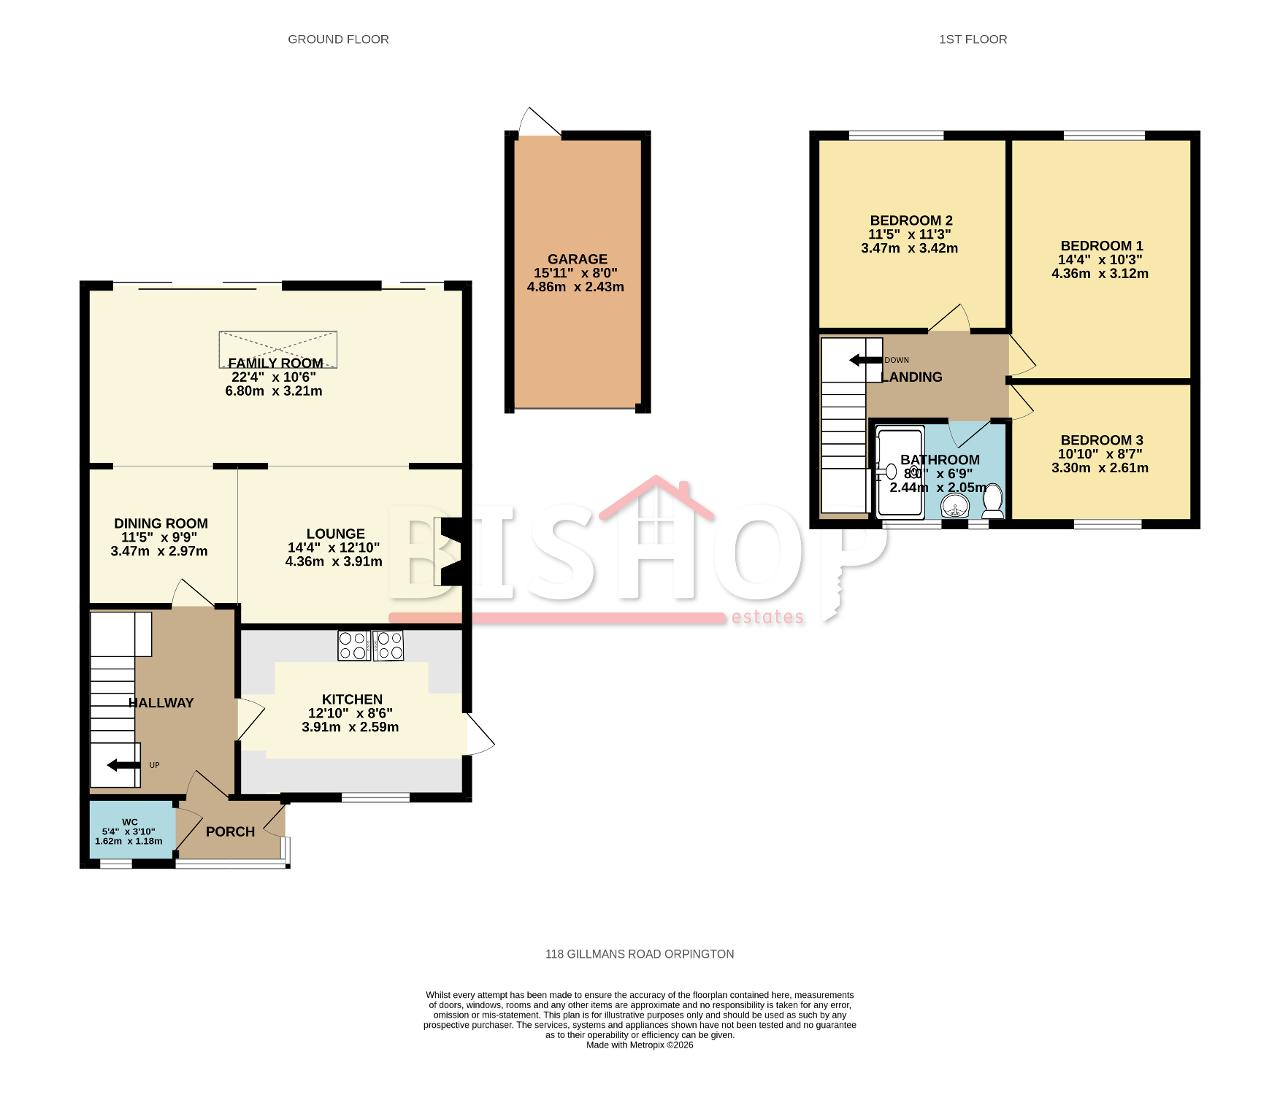
HALLWAY
Composite front door, solid wood flooring and radiator.
CLOAKROOM
Ground floor cloakroom, comprising of low level w.c., and wash hand basin. Tiled walls and floor, radiator
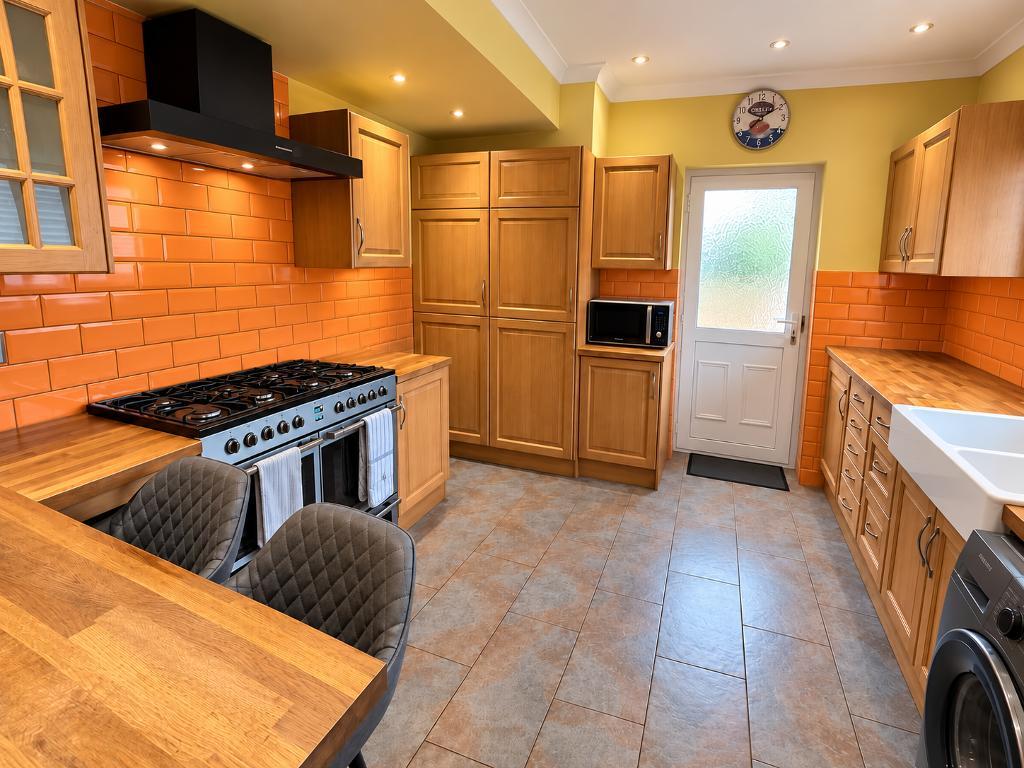
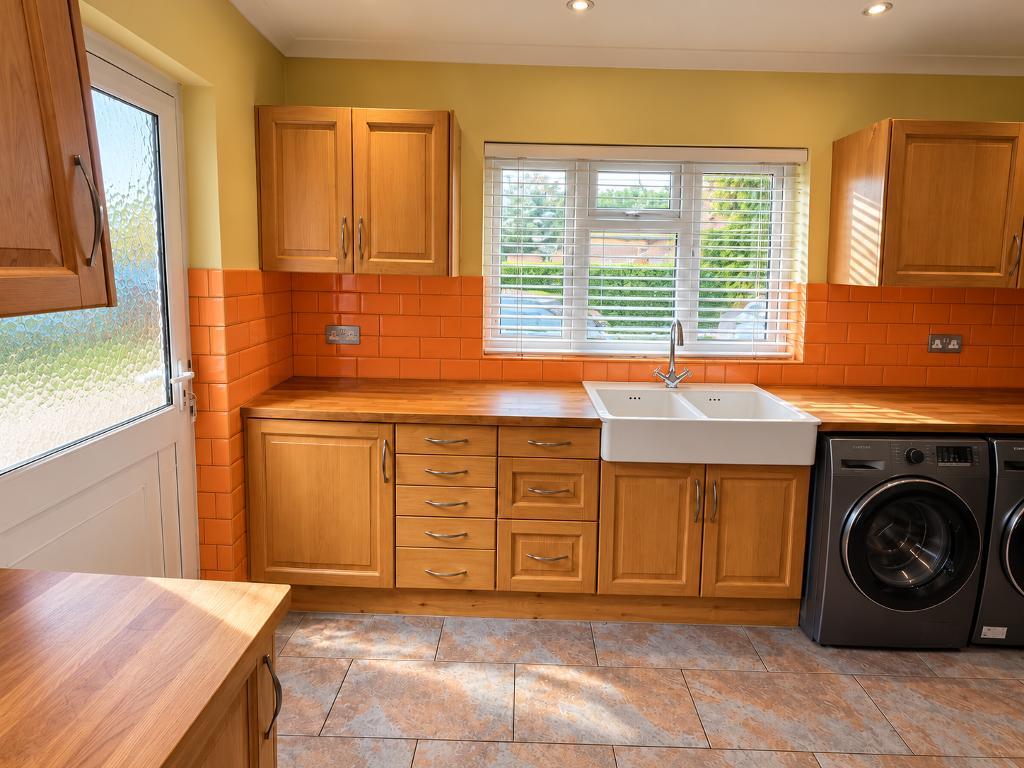
KITCHEN
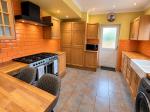
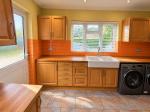
10' 11'' x 12' 2'' (3.34m x 3.71m) Large kitchen, with ample range of wooden floor and wall units with worktops over, also incorporating a breakfast bar. Double glazed window to front and door to side. Double butler sink with mixer taps. Part tiled walls, tiled floor with space for tumble dryer, space and plumbing for washing machine, fridge and range oven to remain.
LOUNGE/DINER/FAMILY ROOM
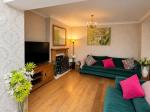
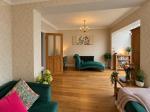
17' 8'' x 21' 0'' (5.42m x 6.42m) Open plan room with solid wood flooring. Working log burner, with wooden fire surround. Double glazed bi-folding doors to garden. Lantern roof light.
First Floor
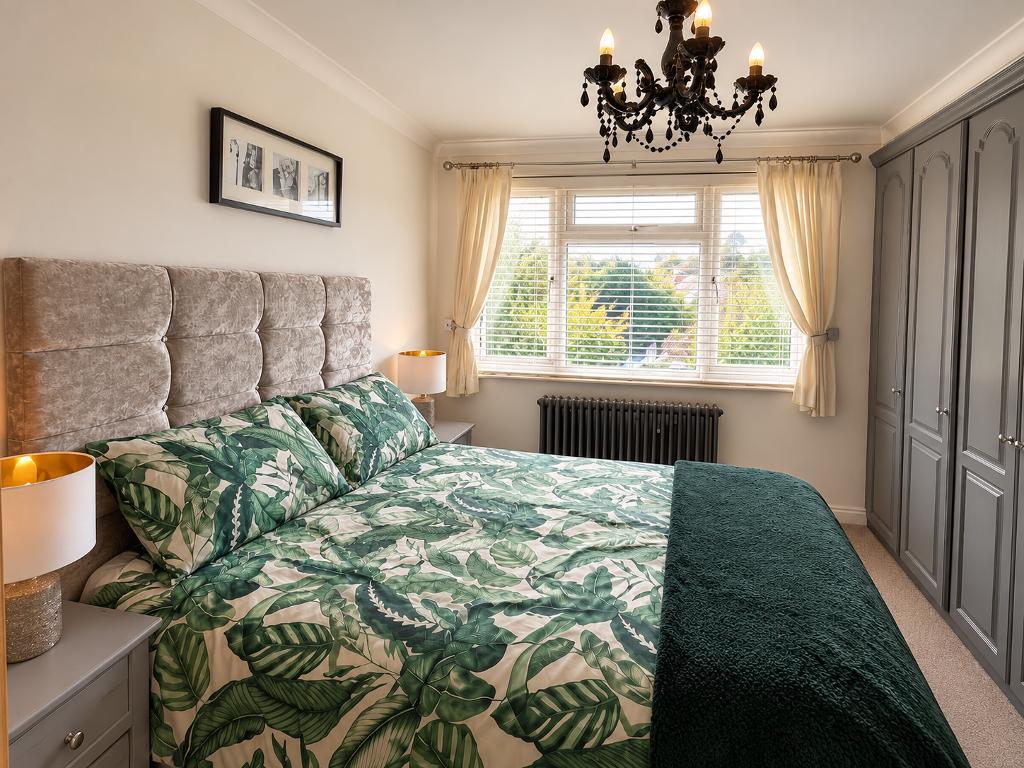
BEDROOM 1
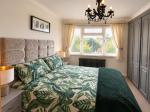
14' 6'' x 9' 6'' (4.43m x 2.91m) Wooden floor. Double glazed window overlooking the rear garden. Range of fitted wardrobes. Center light fitting
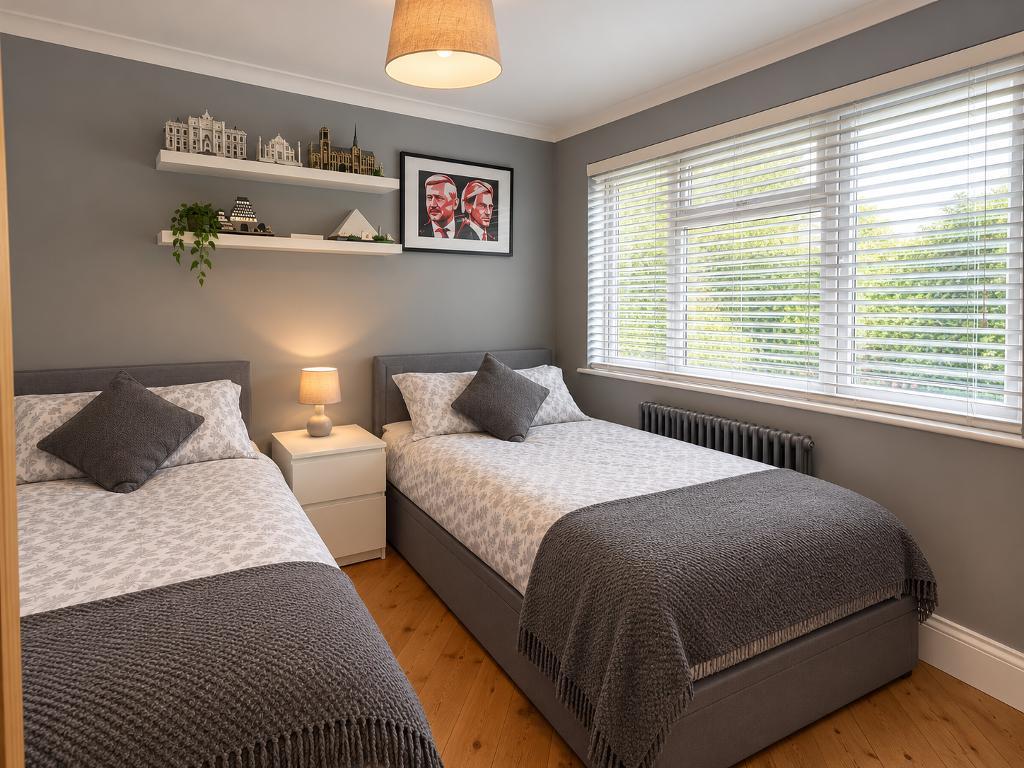
BEDROOM 2
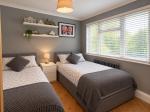
11' 2'' x 10' 0'' (3.42m x 3.05m) Wooden flooring, double glazed window overlooking rear garden. Radiator, center light fitting
FAMILY BATHROOM
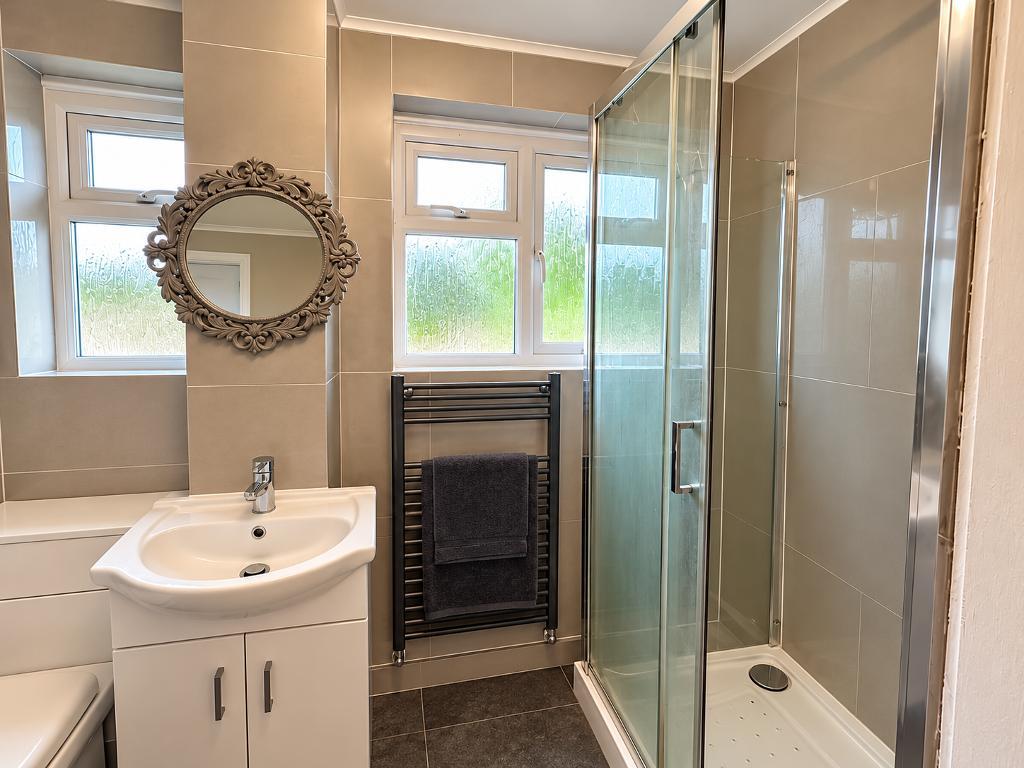
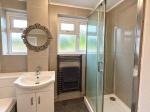
4' 11'' x 7' 11'' (1.52m x 2.43m) White bathroom suite, comprising fully enclosed shower cubicle low level w.c, wash hand basin with vanity unit below. Double glazed window to front. Radiator. Fully tiled walls and floor.
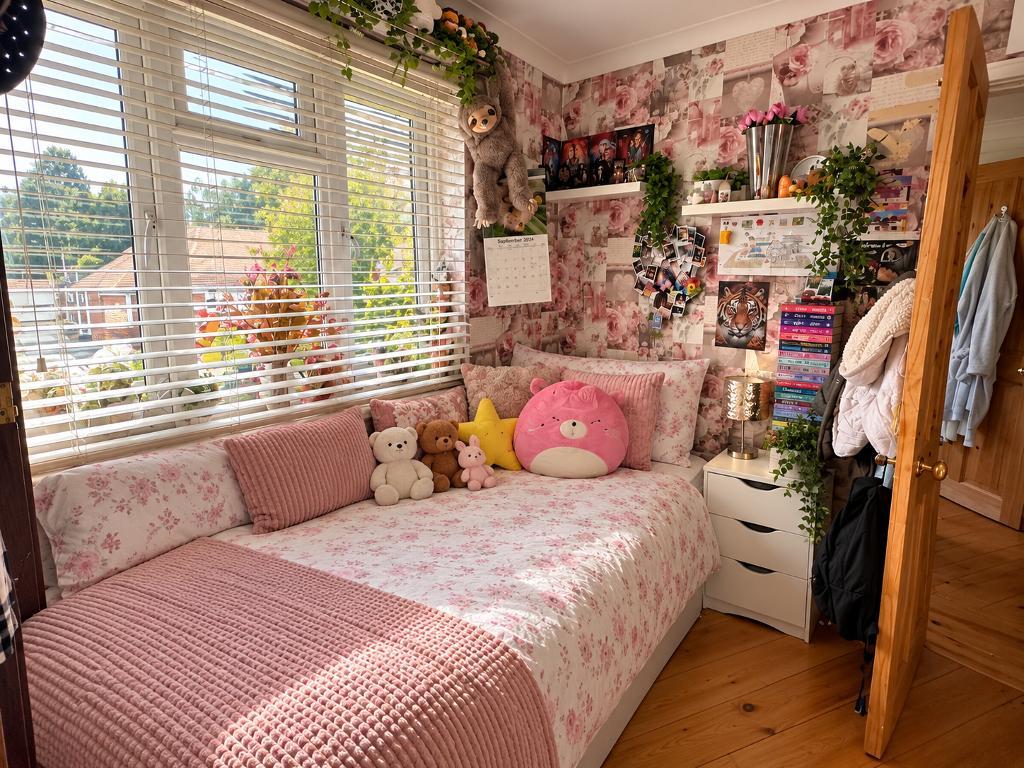
BEDROOM 3
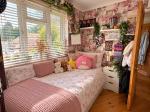
8' 2'' x 10' 5'' (2.5m x 3.19m) Wooden flooring, double glazed window to front. Radiator and center light
Exterior
FRONT DRIVEWAY
Block paved driveway with space for 3 cars. Door to garage
GARAGE
Detached garage, with up and over door, light and power. Also incorporated in here is a 4 person sauna (approx 10 years old) and small chest freezer to remain.
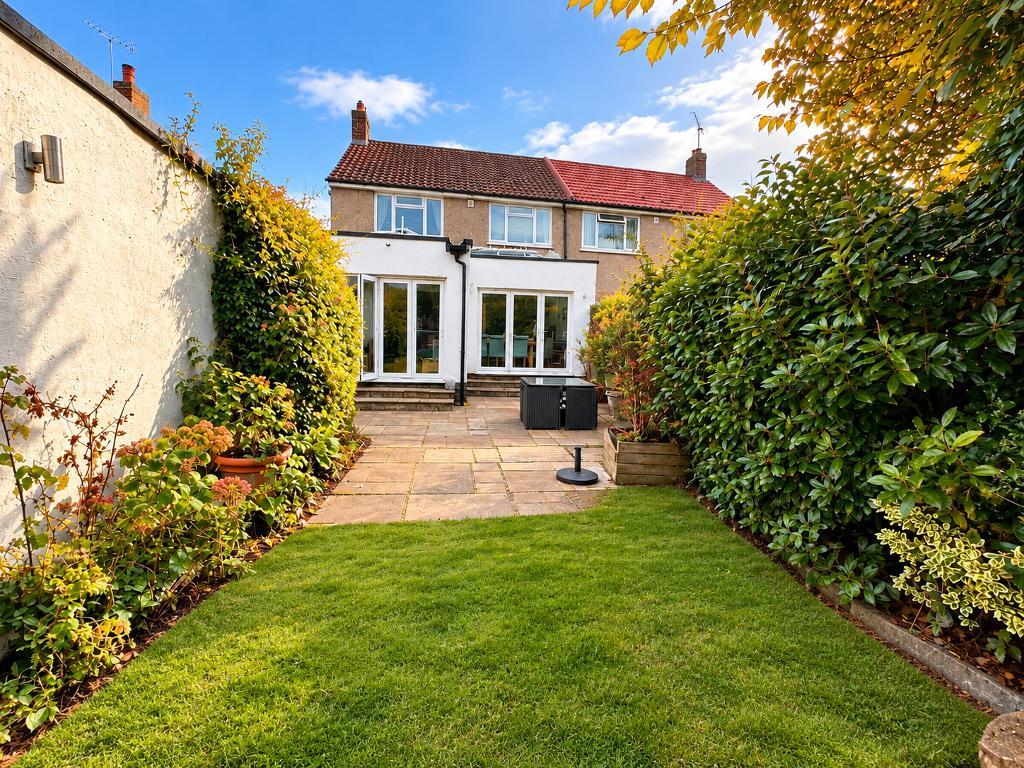
REAR GARDEN
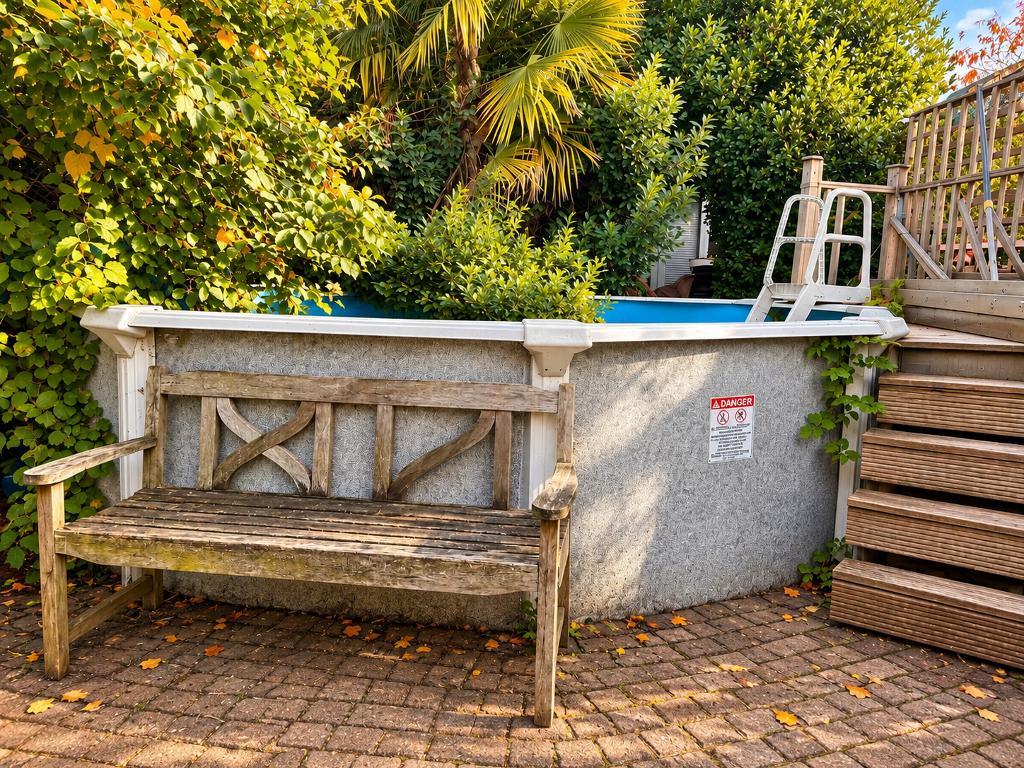
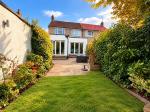
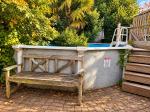
Patio area and laid to lawn. Door to garage, concrete surrounded small splash pool (approx 7 years old) with air source heat pump and accessed via wooden steps. Ample established garden.
WORKSHOP
9' 10'' x 9' 10'' (3m x 3m) Wooden structure out building with UPVC double glazed window and door. Block paved floor, and storage for logs for the log burner
Additional Information
Anti-Money Laundering (AML) and Purchaser Information
1. Money laundering regulations: We are legally required to verify purchasers" identity. Once an offer has been accepted, the charge is £36 including VAT per person, or £120 including VAT for a company purchase. To help avoid delays, please provide proof of funds and your instructed solicitor's details before we proceed with the sale.
2. Sales particulars: We have taken care to make these particulars fair, accurate and reliable. However, they are intended as a general guide only. If any detail is particularly important to you, please contact our office so we can check; especially if you are travelling a considerable distance to view the property.
3. Measurements: Room measurements are approximate and provided as a general guide. Please check all dimensions carefully before ordering carpets or fitted furniture.
4. Services and appliances: We have not tested the services, equipment or appliances at the property. We strongly recommend that prospective purchasers arrange their own surveys and service reports before proceeding with a purchase.
5. Council tax and lease information: Council tax details and, where applicable, lease information, service charges and ground rent are provided as a guide only. Your solicitor should verify these details before exchange of contracts.
6. Important notice: These particulars are issued in good faith but do not constitute representations of fact or form part of any offer or contract. Prospective purchasers should independently verify the matters referred to in these particulars. Neither Bishop Estate Agents nor its employees or agents has authority to make or give any representation or warranty in relation to this property.
Agents Note
We may refer you to recommended providers of services such as conveyancing, financial services, insurance and surveying. Bishop Estate Agents may receive a commission, fee or other benefit (a "referral fee") for recommending their services. You are under no obligation to use a recommended provider. The provider may be an associated company of Bishop Estate Agents Limited.
For further information on this property please call 01689 873796 or e-mail [email protected]