



Key Features
- NO FORWARD CHAIN - OVER 60s ONLY
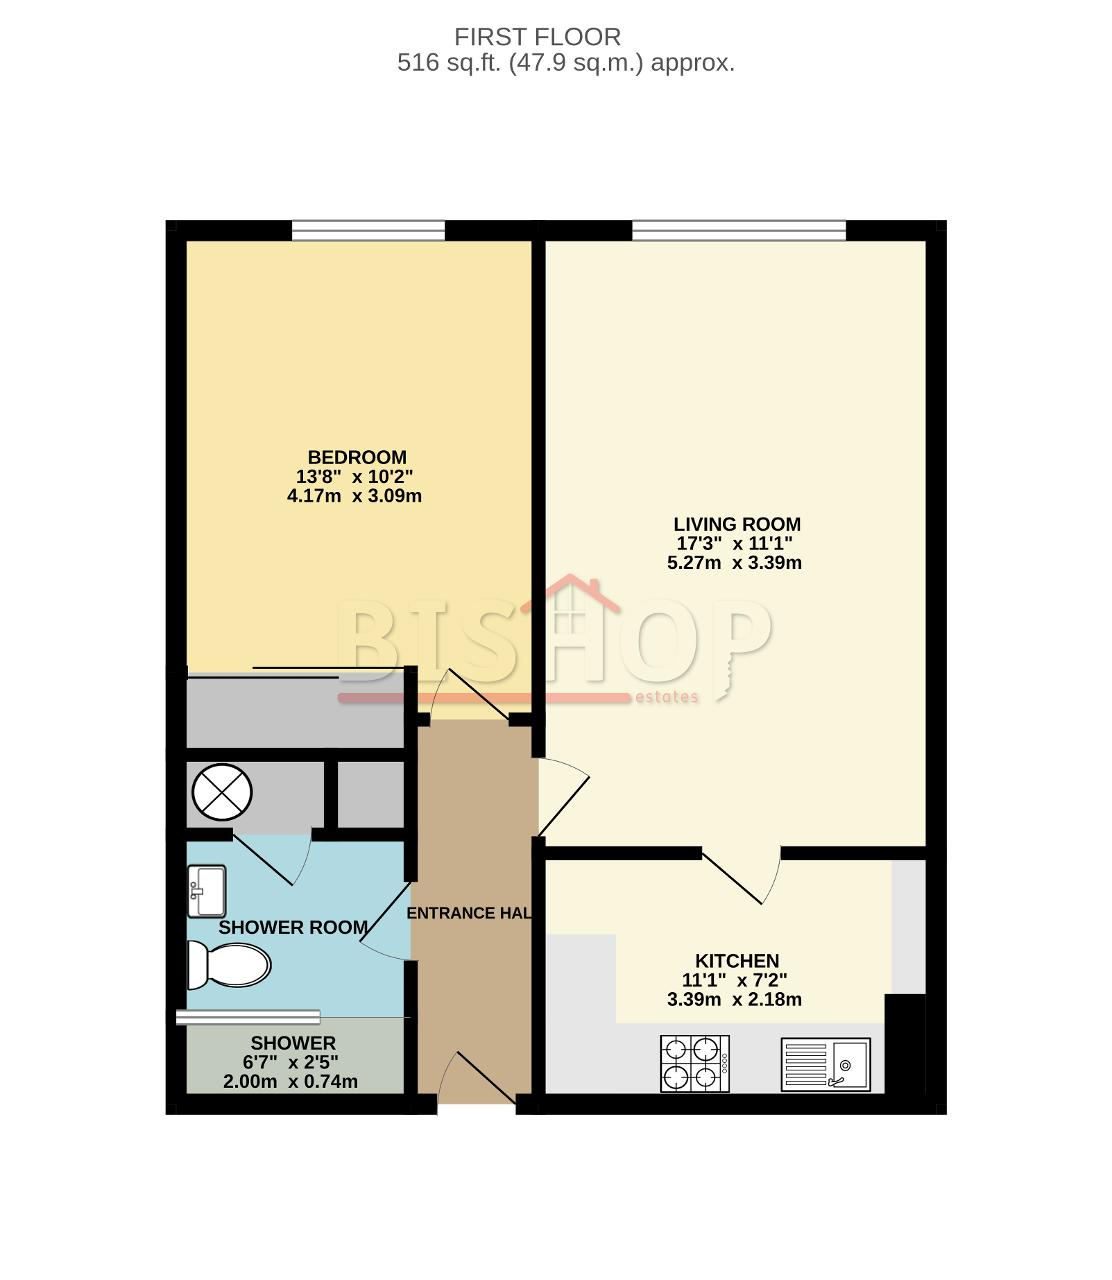
- 1 BED 1ST FLOOR RETIREMENT FLAT - 47 SQM
- DOUBLE GLAZED WINDOWS
- ELECTRIC STORAGE HEATING
- CARPETS TO LOUNGE AND BEDROOM
- EXTENDED LEASE TO 175 YEARS
- SUBSTANTIAL COMMUNAL AREAS & PARKI NG
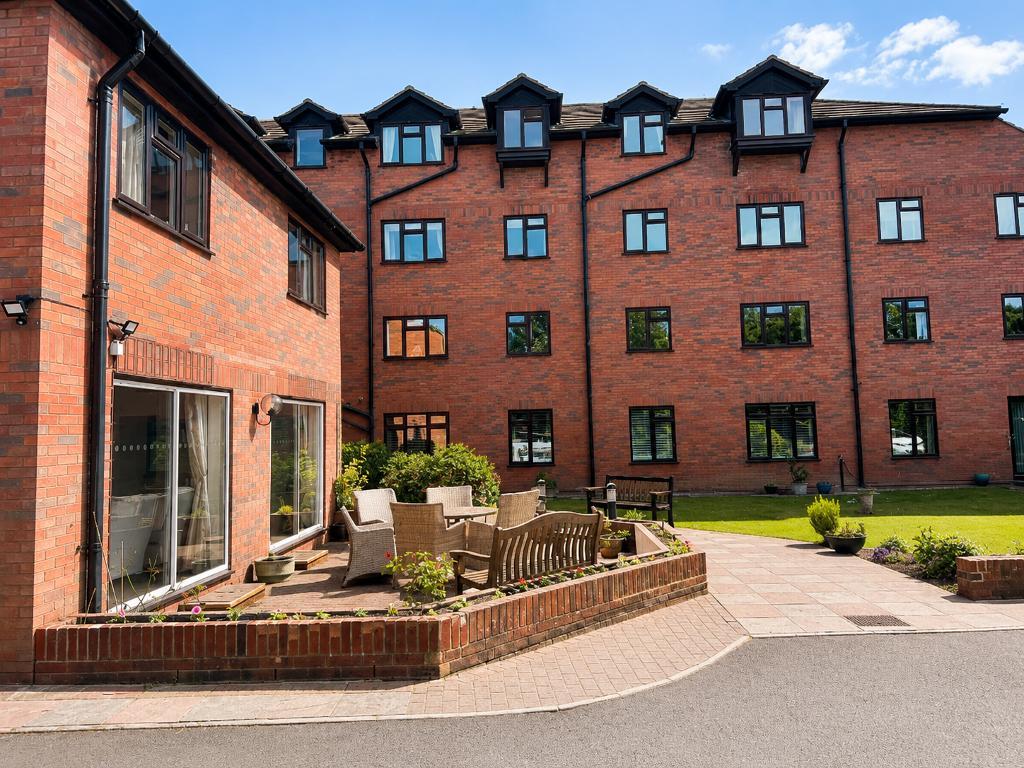
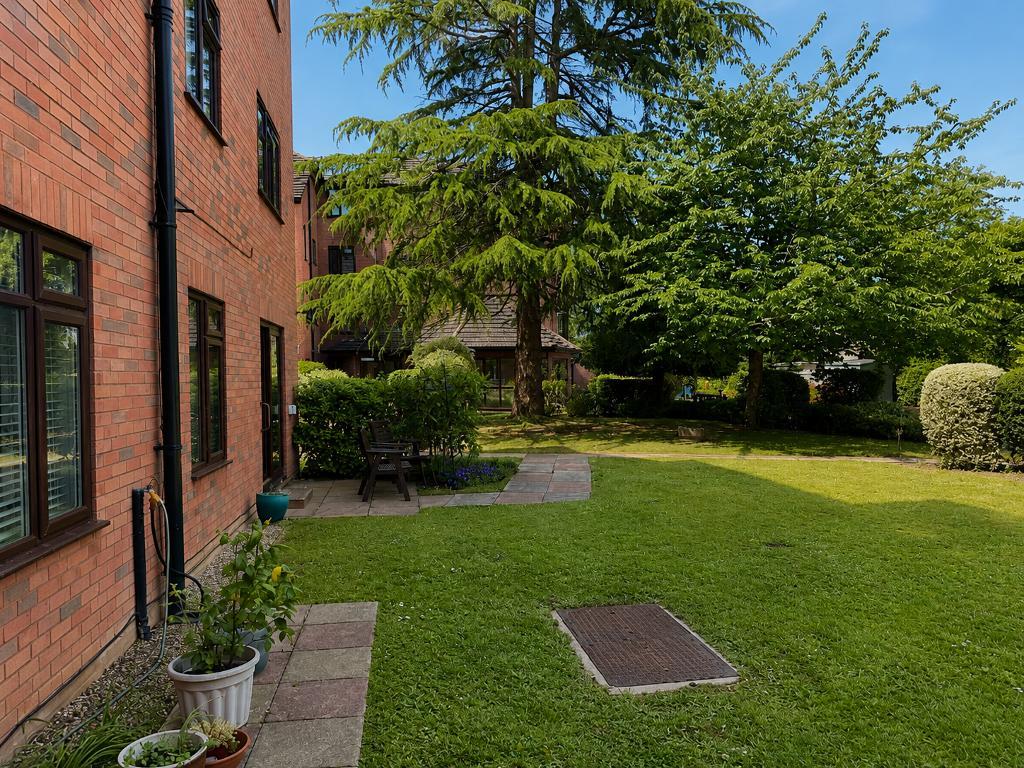
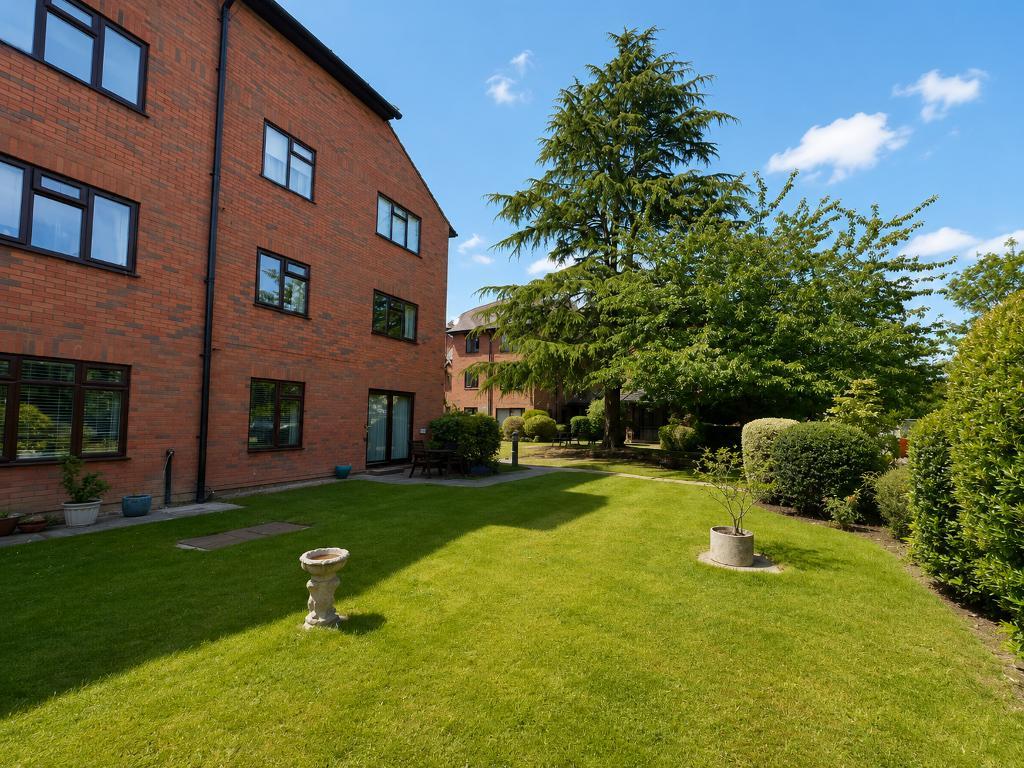
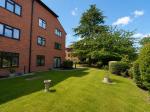
- WELL MAINTAINED COMMUNAL GARDENS
- COUNCIL TAX BAND C
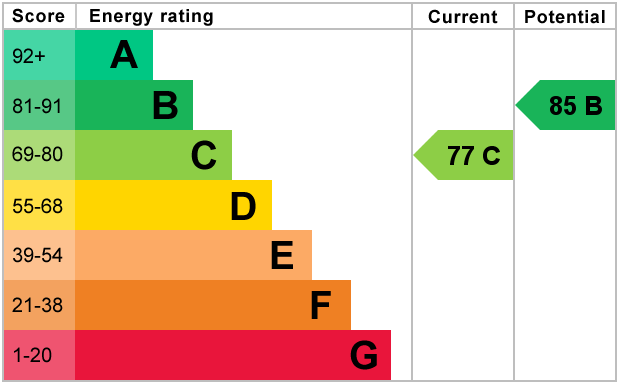
- EPC RATING C
Summary
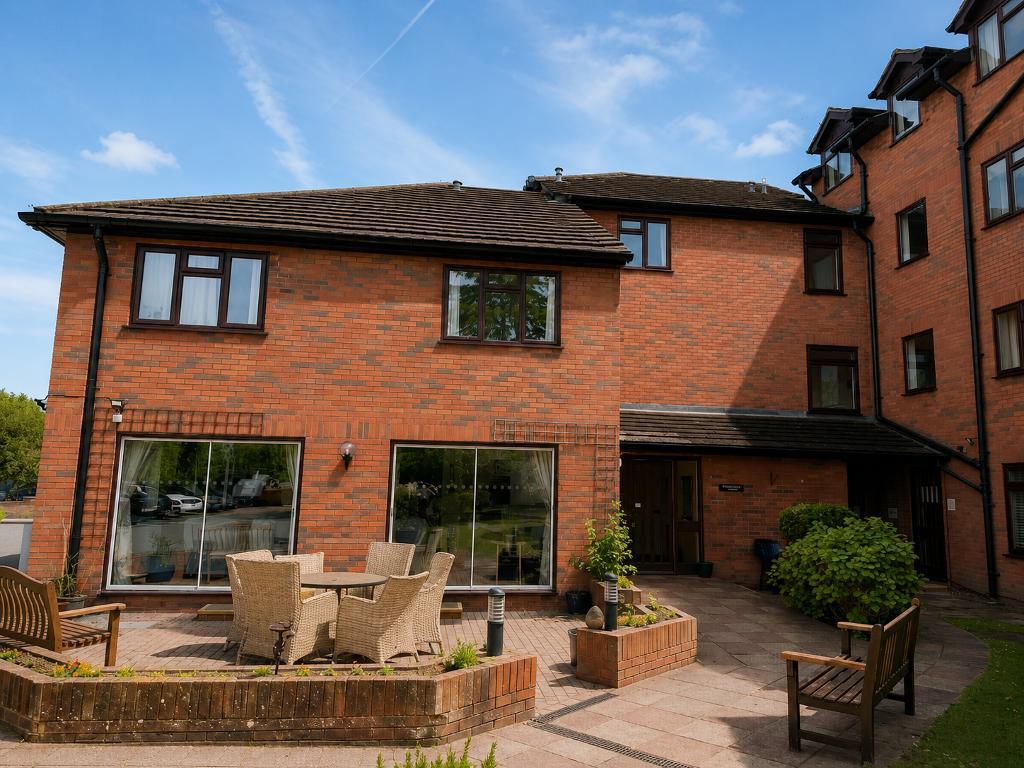
Situated within peaceful, beautifully maintained gardens, Bishop Estates are delighted to offer this spacious and bright one-bedroom first-floor retirement apartment (47sqm), available with no forward chain and exclusively for the over-60s.
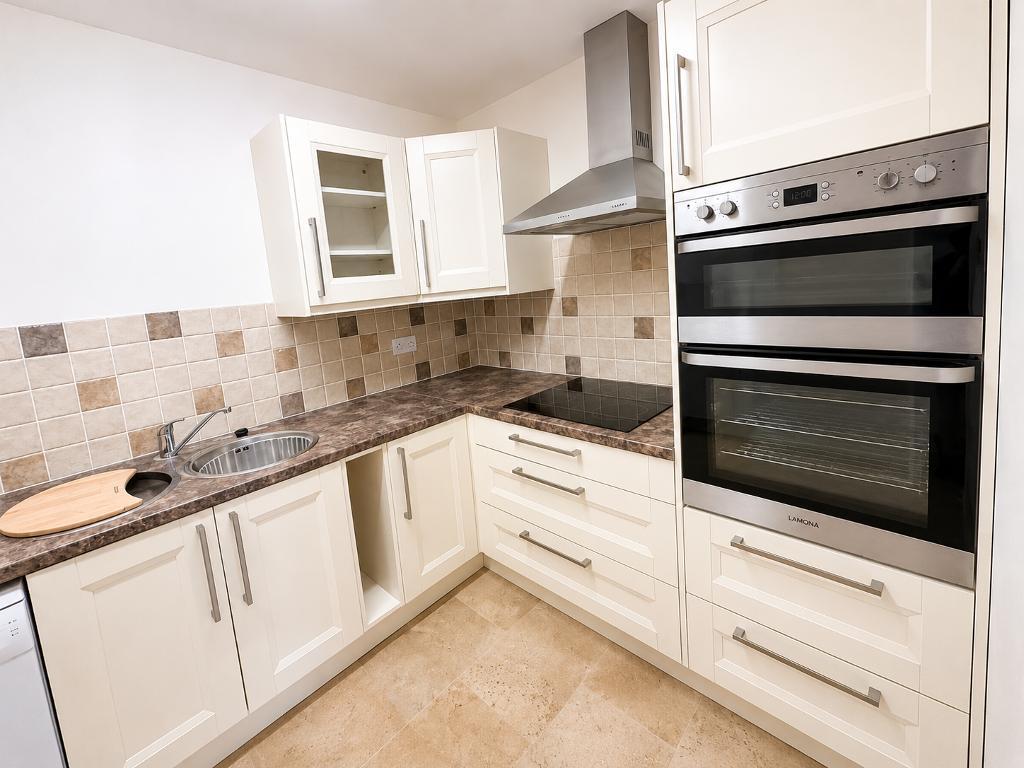
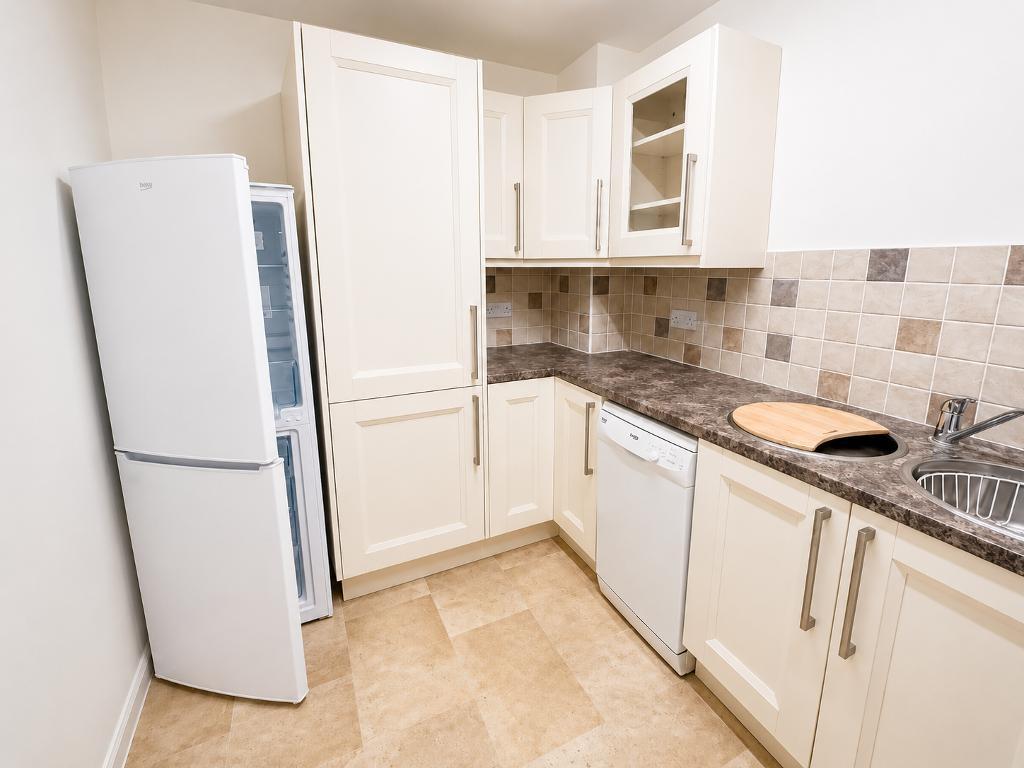
The property benefits from double-glazed windows, fitted carpets throughout, and a well-appointed kitchen featuring a double oven, hob, dishwasher, and fridge freezer. Entryphone door system and Carline system. There is also a keysafe fitted on the outside wall of the property.
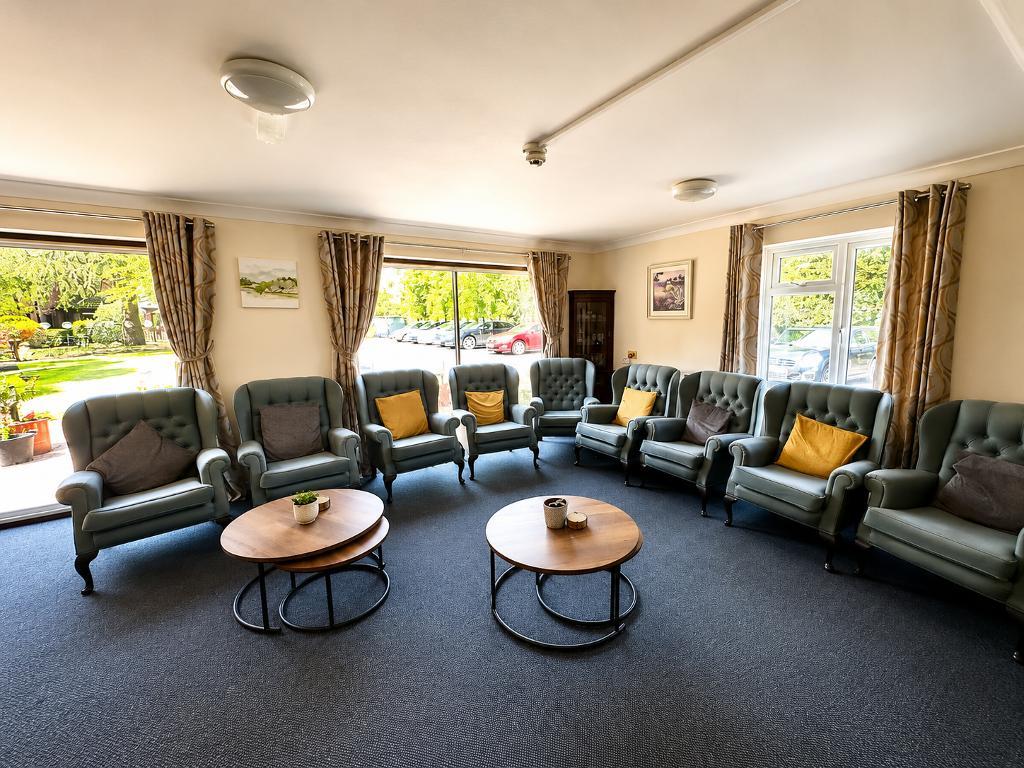
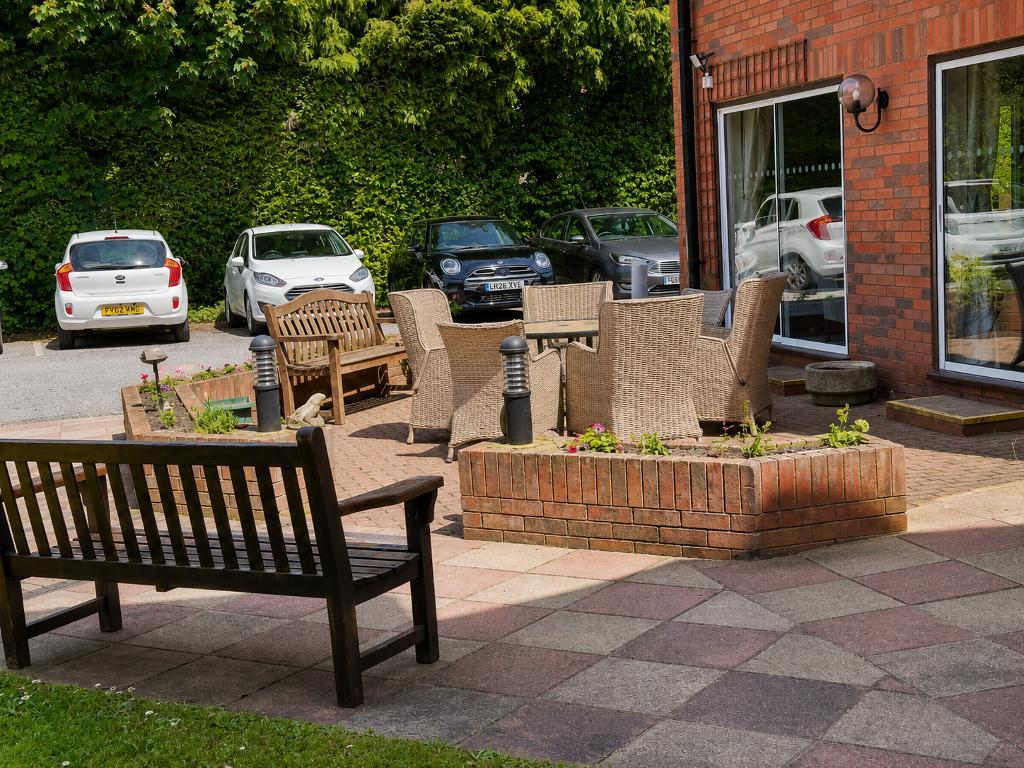
The property benefits from a resident warden, substantial communal reception room, kitchen and laundry room and well maintained and attractive communal gardens with resident and visitors parking.
Further benefits include an extended lease with approximately 175 years remaining.
Location
Located within walking distance to Locksbottom shops with its supermarkets, hospital and abundance of buses to Orpington and Bromley. Easy acces to M25.Extensive lease of 175 years remaining. Just a short bus ride to Orpington mainline station with its fast service into Londons mainline stations.
Ground Rent £150.00 per annum
Service charge £255.00 per month
MONEY LAUNDERING REGULATIONS FOR PURCHASERS:
Identification Checks
If an offer is accepted on a property marketed by Bishop Estates, all purchasers are required to complete ID verification checks. This is a legal obligation under Anti-Money Laundering Regulations. We use a specialist third-party company to carry out these checks. The fee is £36 (including VAT) per person or £120 (including VAT) if purchasing under a company name, payable once the offer is agreed and before the sales memorandum is issued. Please note that this charge is non-refundable.
Ground Floor
COMMUNAL ENTRANCE
Entered via a well looked after entrance doors. Kept very clean with access to Managers office, Lounge room and laundry room. Very clean area with access to 2 lifts or stairs to all floors. Outside keysafe
COMMUNAL LOUNGE
Great room with ample seating and double glazed doors opening onto beautiful gardens.
MANAGERS OFFICE
Manager in situ Monday to Friday 9am to 5pm
LAUNDRY
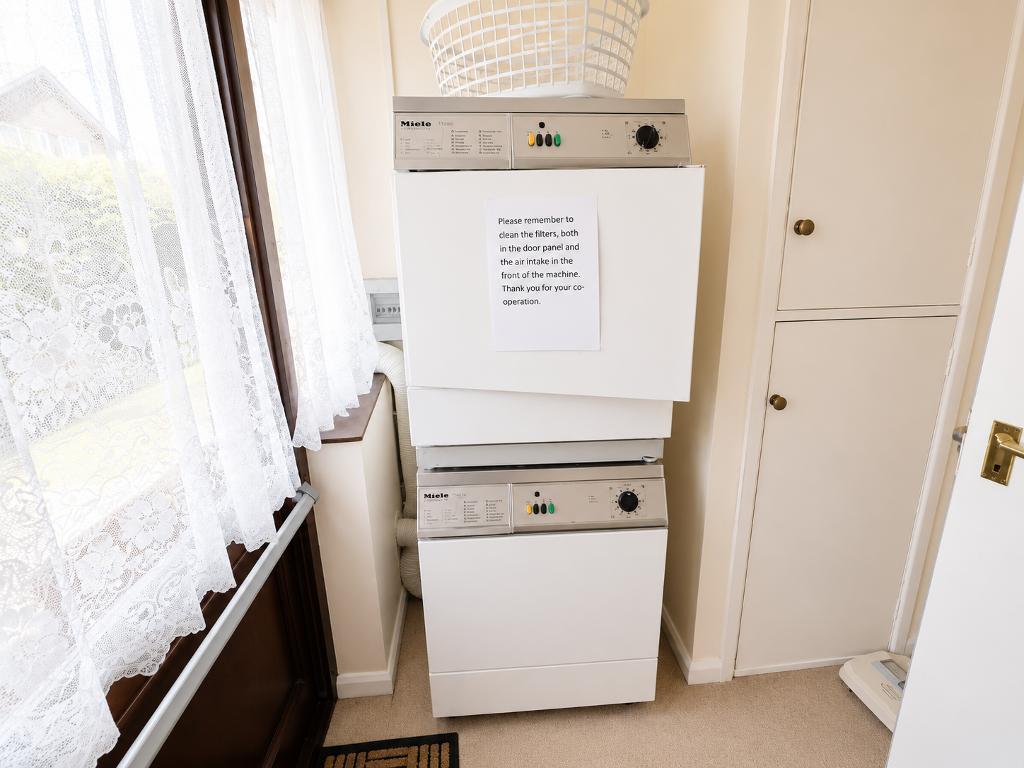
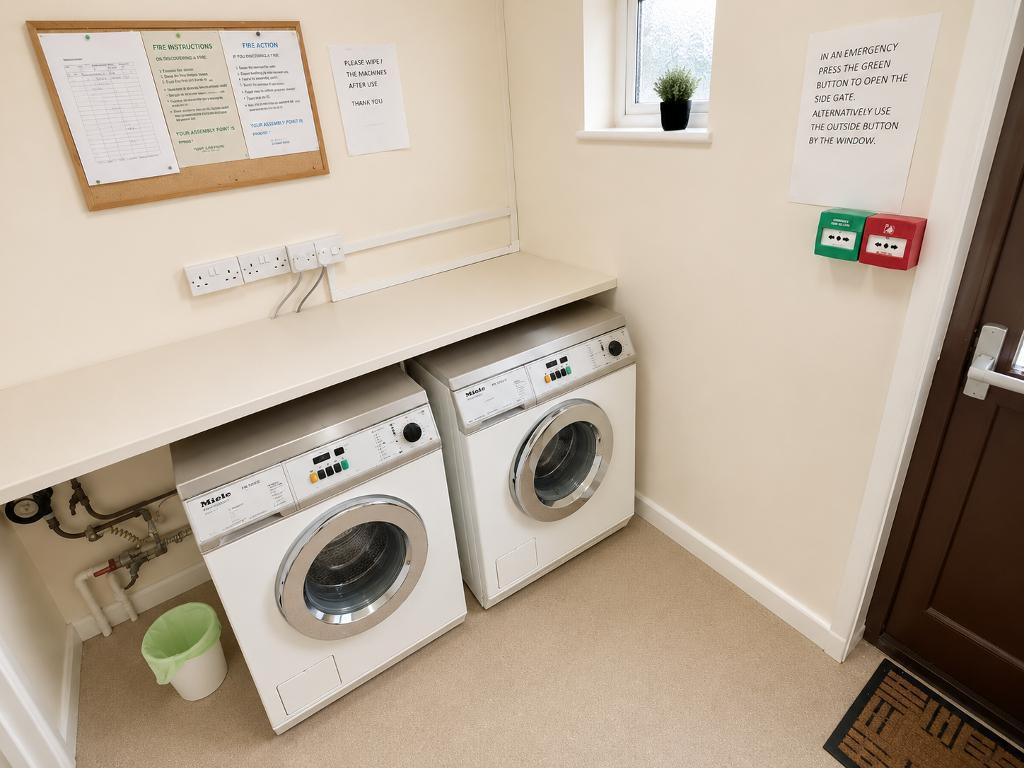
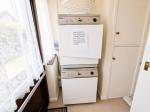
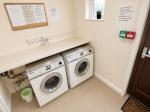
Seperate laundry room with free use of 2 washing machines and 2 tumble dryers.
COMMUNAL GARDENS
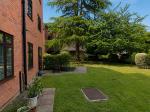
A very well maintained and cut back gardens, paved patio with seating area. extensive lawn areas with well established trees and bushes
GUEST ROOM
The is a guest room which family members can book and pay to stay in if visiting.
First Floor
RECEPTION ROOM
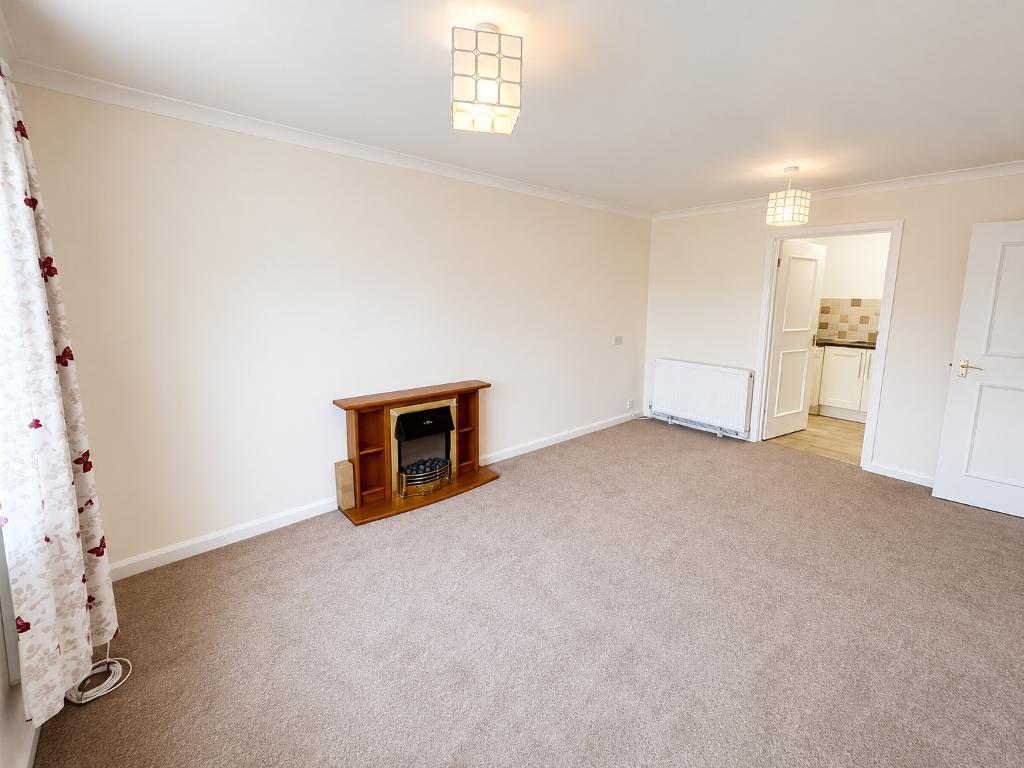
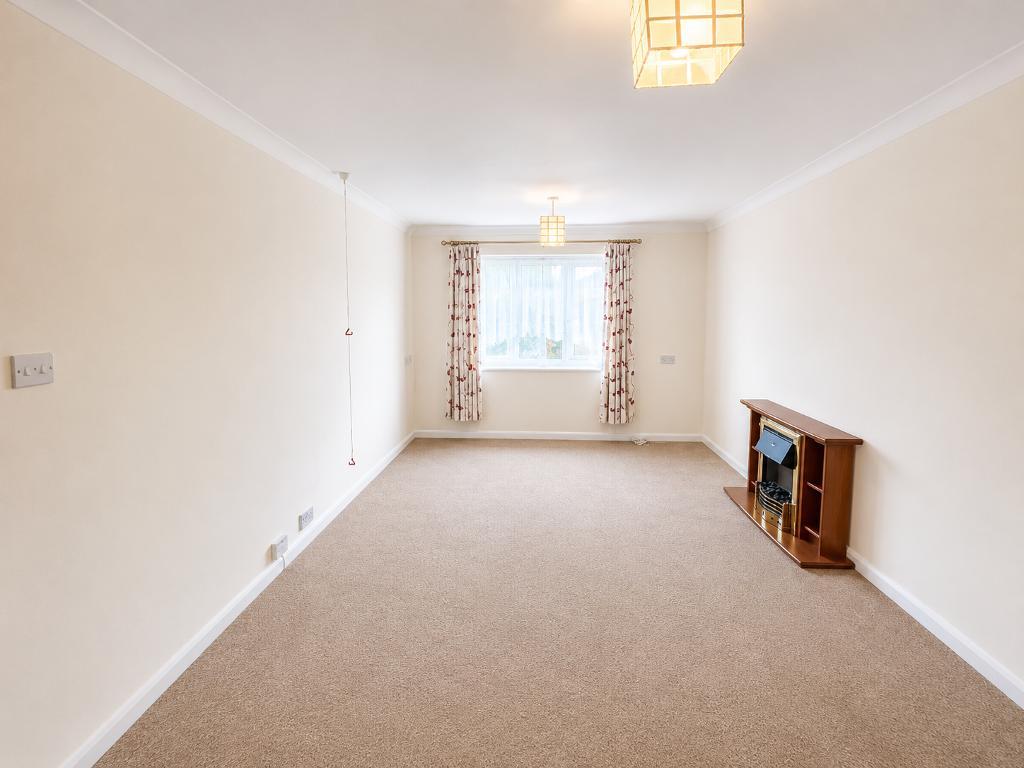
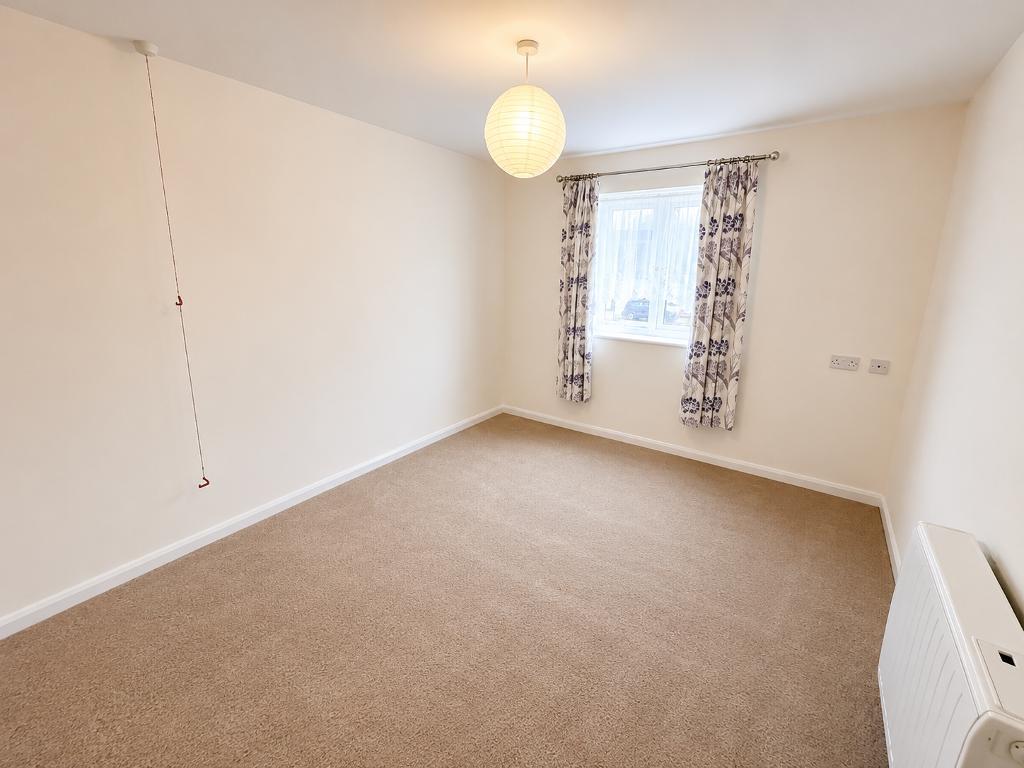
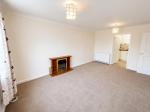
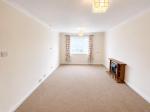
16' 9'' x 10' 7'' (5.13m x 3.25m) Bright and sunny room with electric fire and surround. Fitted carpet, electric wall mounted electric storage heater. Double glazed window. Comunal SKY digital available.
INTERNAL HALLWAY
Wall mounted entry phone system. Careline system. Fitted carpet. Wall mounted electric storage heater. Large storage cupboard housing meters and fuse board.
BEDROOM
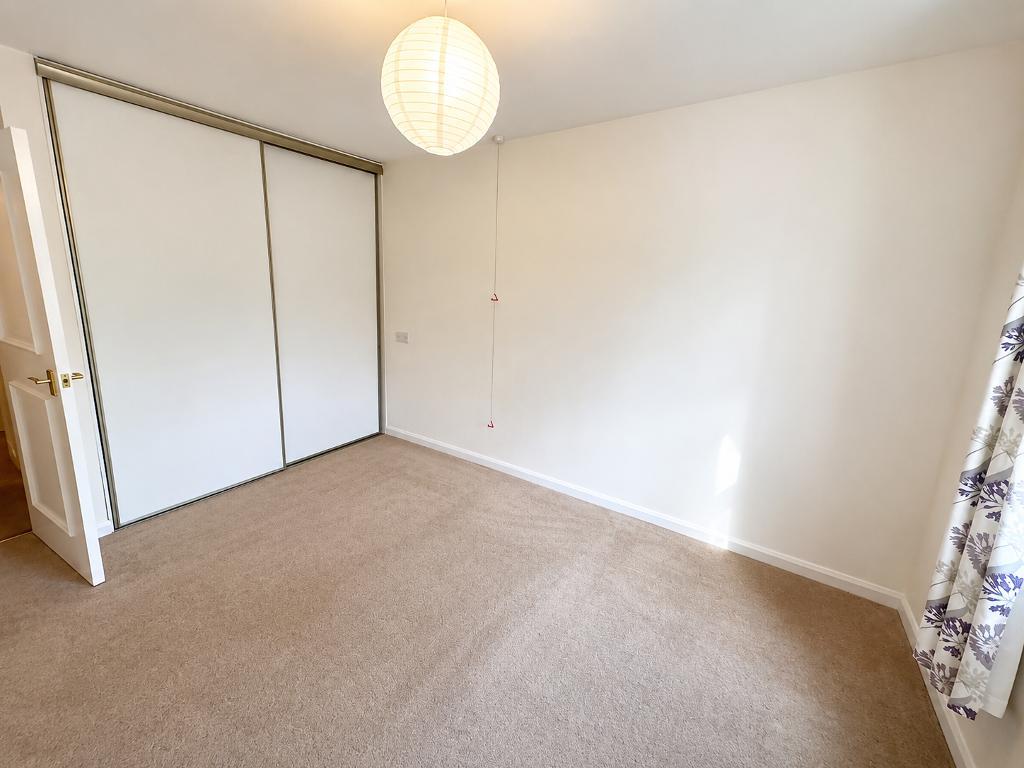
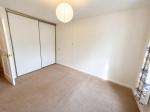
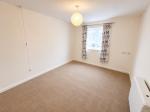
14' 0'' x 9' 8'' (4.29m x 2.95m) Double sized wardrobes with sliding doors, double glazed window to rear of the building. Fitted carpet. Wall mounted electric storage heater.
SHOWER ROOM
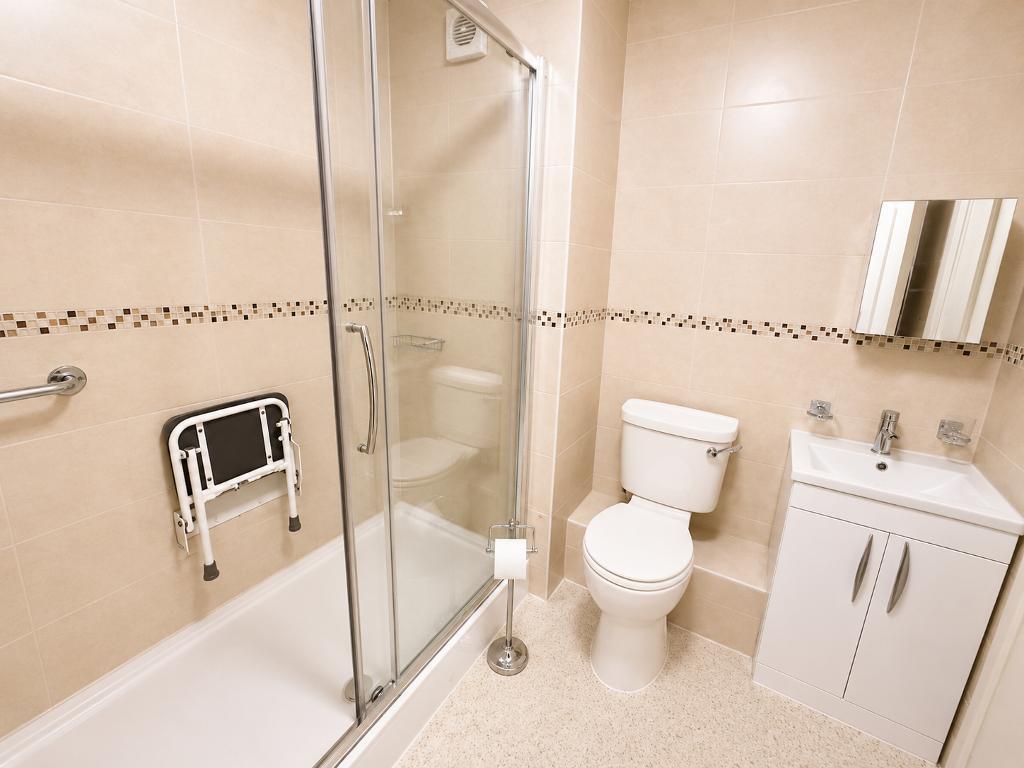
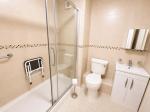
6' 7'' x 6' 0'' (2.03m x 1.83m) White suite comprising double sized shower tray, low level w.c. wash hand basin with vanity unit under. Large built in cupboard/airing cupboard
KITCHEN
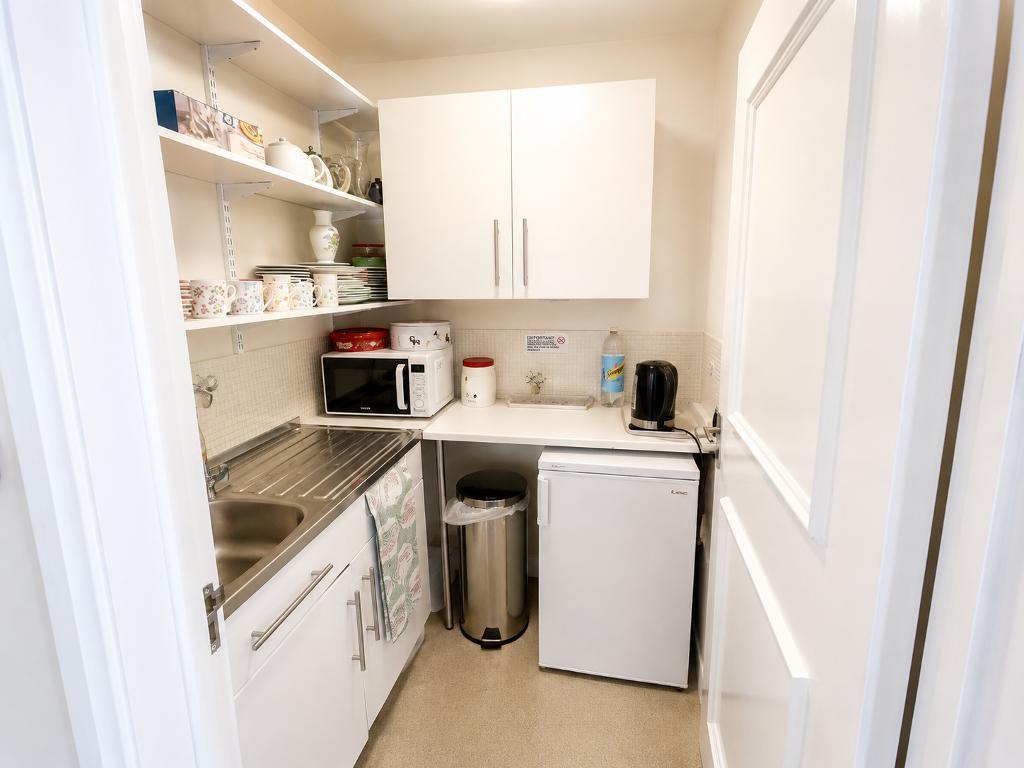
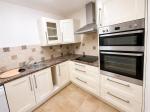
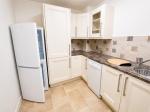
10' 9'' x 6' 9'' (3.3m x 2.06m) Range of fitted wall and floor units with worktops over. Stainless steel sink with mixer taps. Fridge freezer, Zanussi dishwasher. Double eye level built in oven and 4 ring ceramic hob.
Additional Information
AML Disclaimer for Purchasers
1. MONEY LAUNDERING REGULATIONS:
Identification Checks
If an offer is accepted on a property marketed by Bishop Estates, all purchasers are required to complete ID verification checks. This is a legal obligation under Anti-Money Laundering Regulations. We use a specialist third-party company to carry out these checks. The fee is £36 (including VAT) per person or £120 (including VAT) if purchasing under a company name, payable once the offer is agreed and before the sales memorandum is issued. Please note that this charge is non-refundable.
2. While we endeavour to make our sales particulars fair, accurate and reliable, they are only a general guide to the property and, accordingly, if there is any point which is of particular importance to you, please contact the office and we will be pleased to check the position for you, especially if you are contemplating travelling some distance to view the property.
3. Measurements: These approximate room sizes are only intended as general guidance. You must verify the dimensions carefully before ordering carpets or any built-in furniture.
4. Services: Please note we have not tested the services or any of the equipment or appliances in this property, accordingly we strongly advise prospective buyers to commission their own survey or service reports before finalising their offer to purchase.
5. Council tax and, where applicable, lease information, service charges and ground rent are given as a guide only and should always be checked and confirmed by your Solicitor prior to exchange of contracts.
6. THESE PARTICULARS ARE ISSUED IN GOOD FAITH BUT DO NOT CONSTITUTE REPRESENTATIONS OF FACT OR FORM PART OF ANY OFFER OR CONTRACT. THE MATTERS REFERRED TO IN THESE PARTICULARS SHOULD BE INDEPENDENTLY VERIFIED BY PROSPECTIVE PURCHASERS. NEITHER BISHOP ESTATE AGENTS NOR ANY OF ITS EMPLOYEES OR AGENTS HAS ANY AUTHORITY TO MAKE OR GIVE ANY REPRESENTATION OR WARRANTY WHATEVER IN RELATION TO THIS PROPERTY.
Agents Note
We may refer you to recommended providers of ancillary services such as Conveyancing, Financial Services, Insurance and Surveying. We may receive a commission payment fee or other benefit (known as a referral fee) for recommending their services. You are not under any obligation to use the services of the recommended provider. The ancillary service provider may be an associated company of Bishop Estate Agents Limited.
For further information on this property please call 01689 873796 or e-mail [email protected]