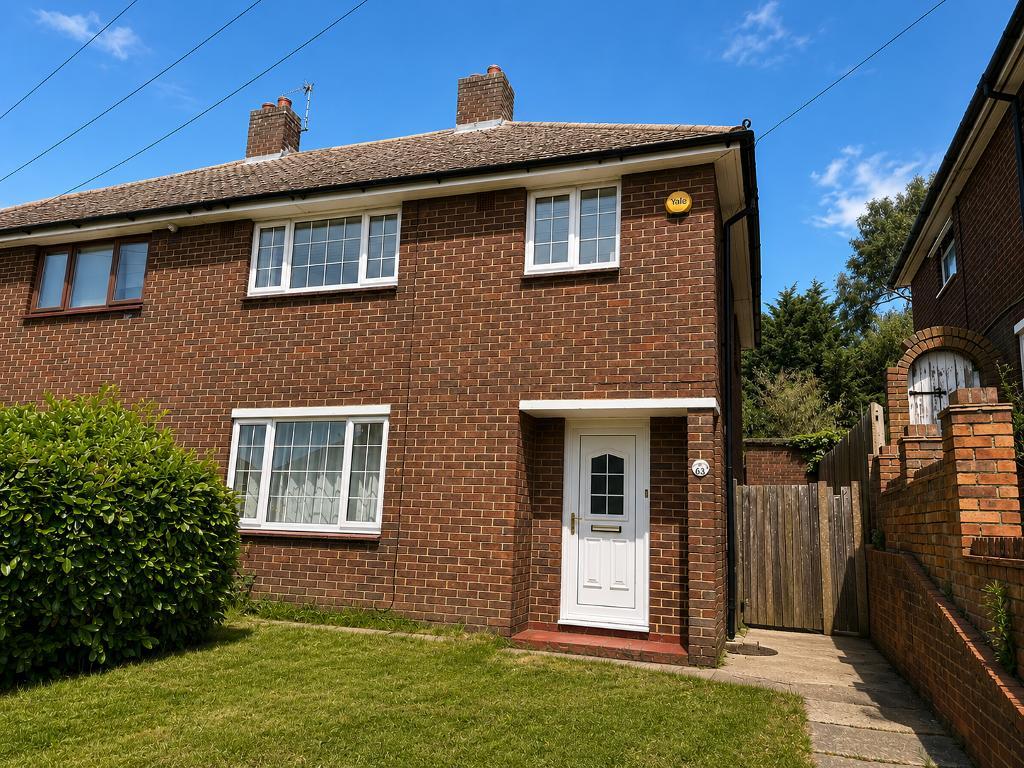
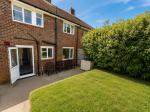
FRONT OF HOUSE
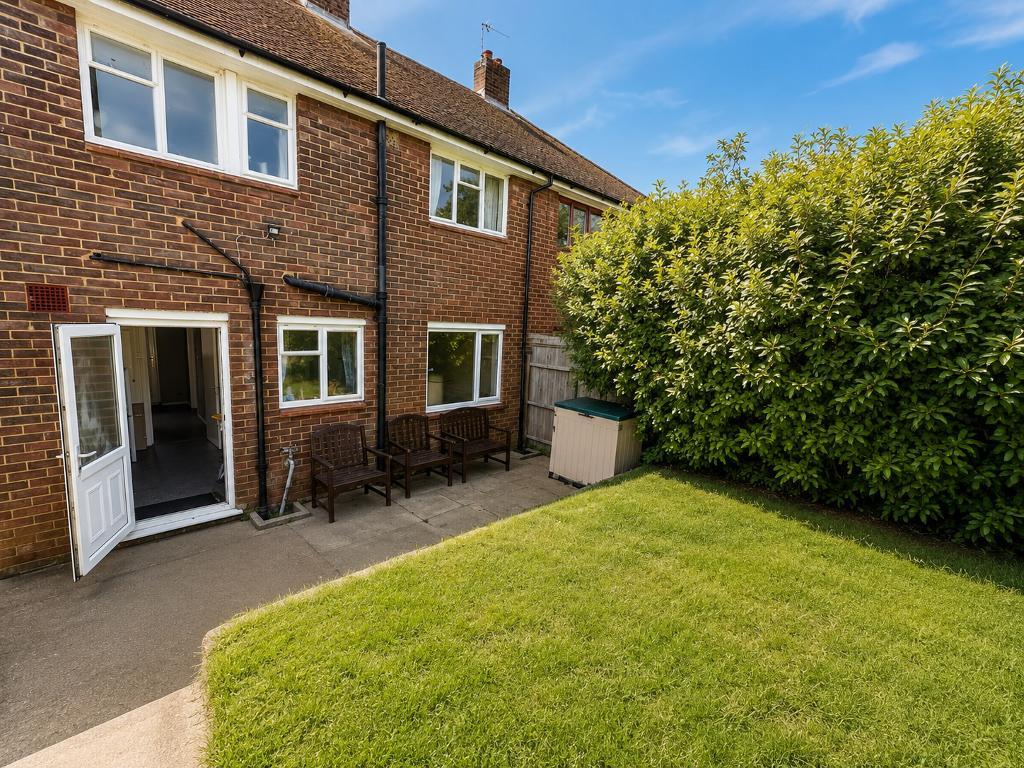
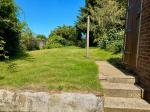
GARDEN
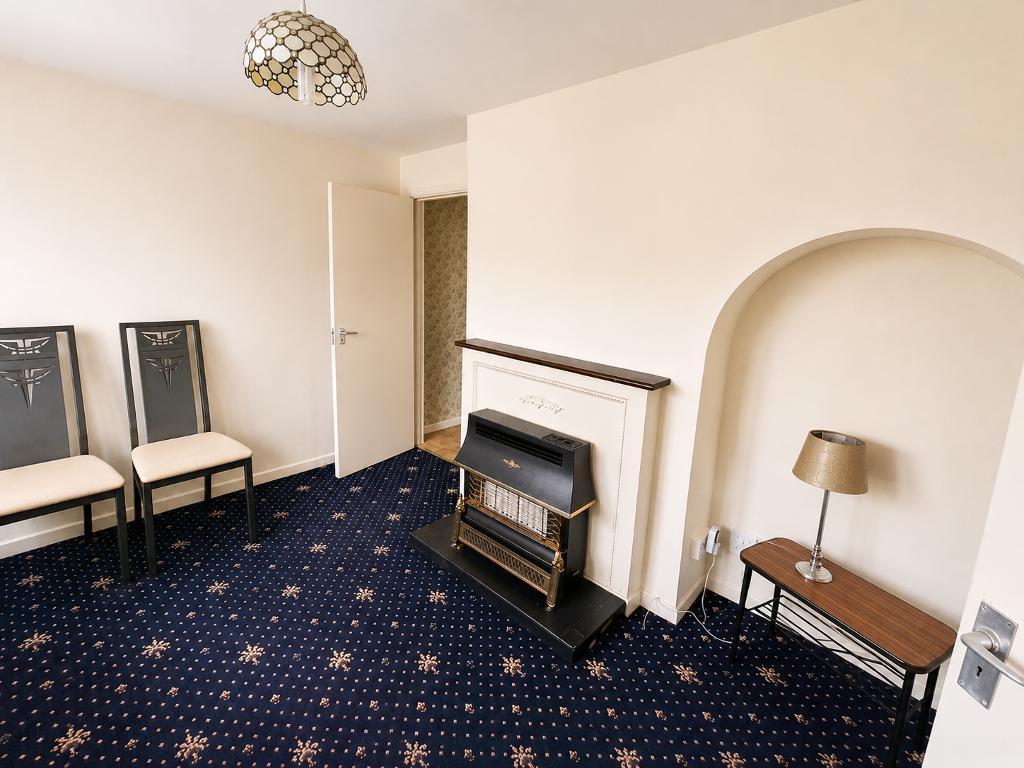
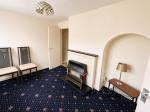
LOUNGE
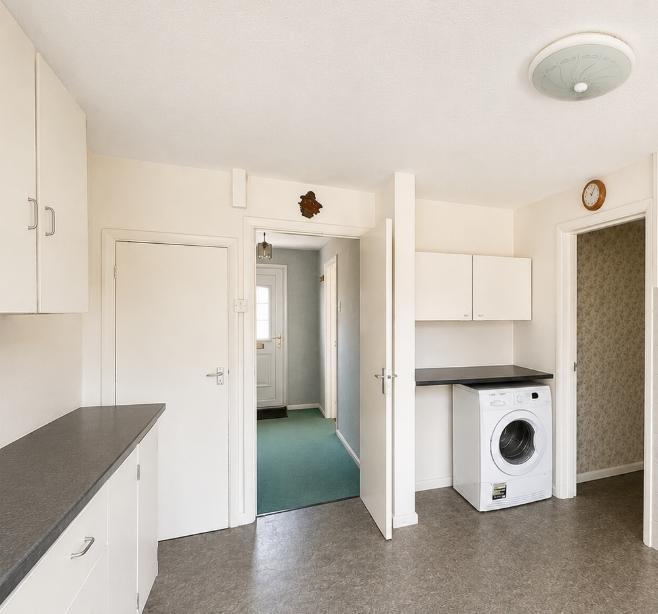
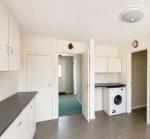
KITCHEN
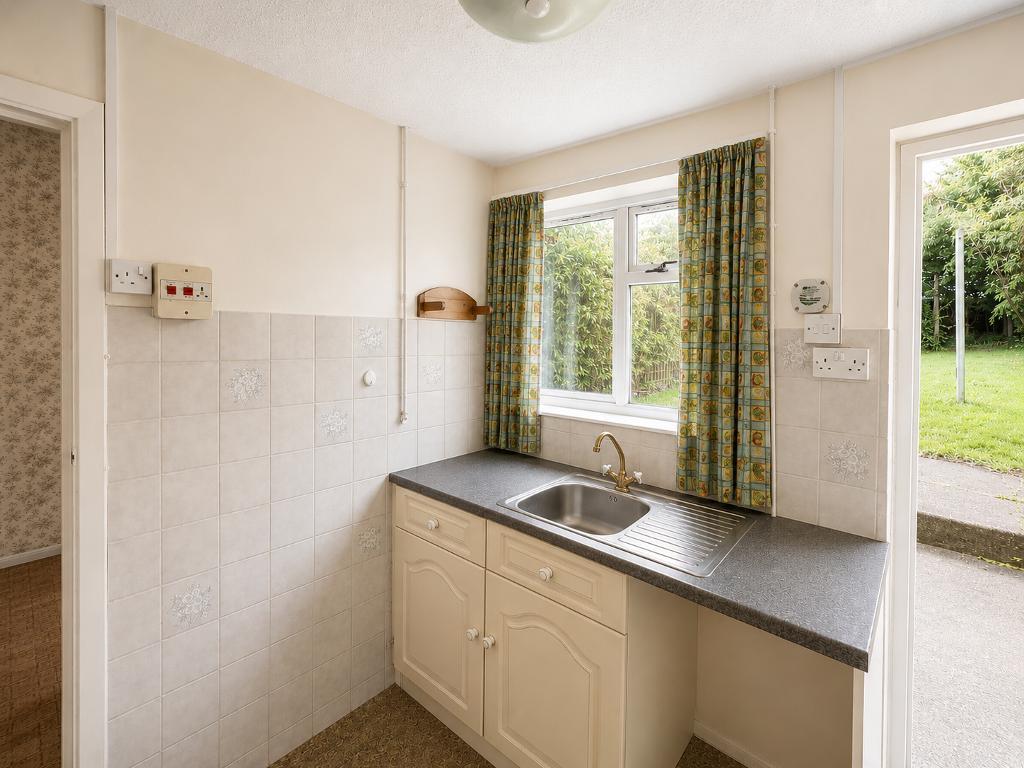
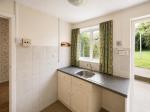
KITCHEN
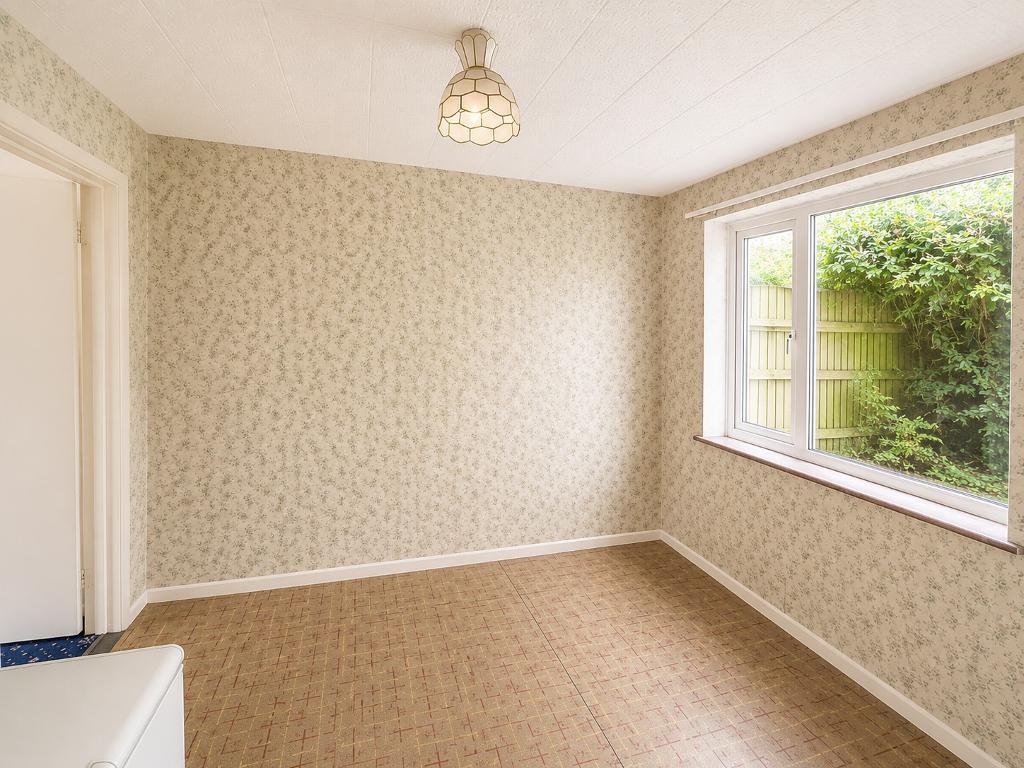
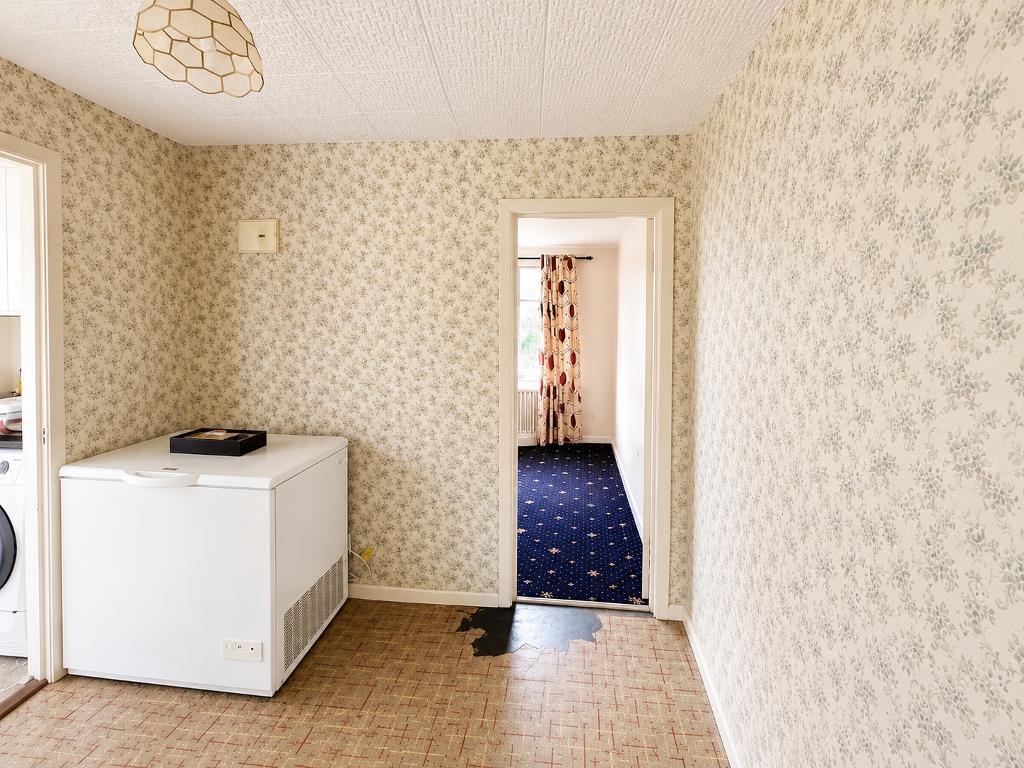
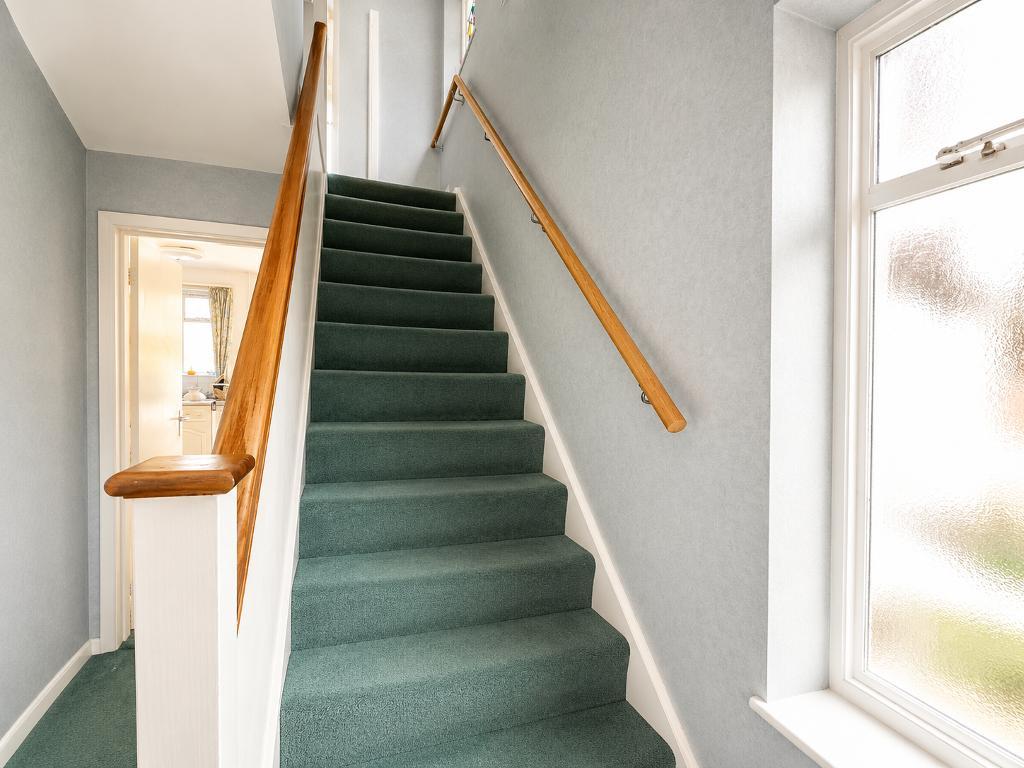
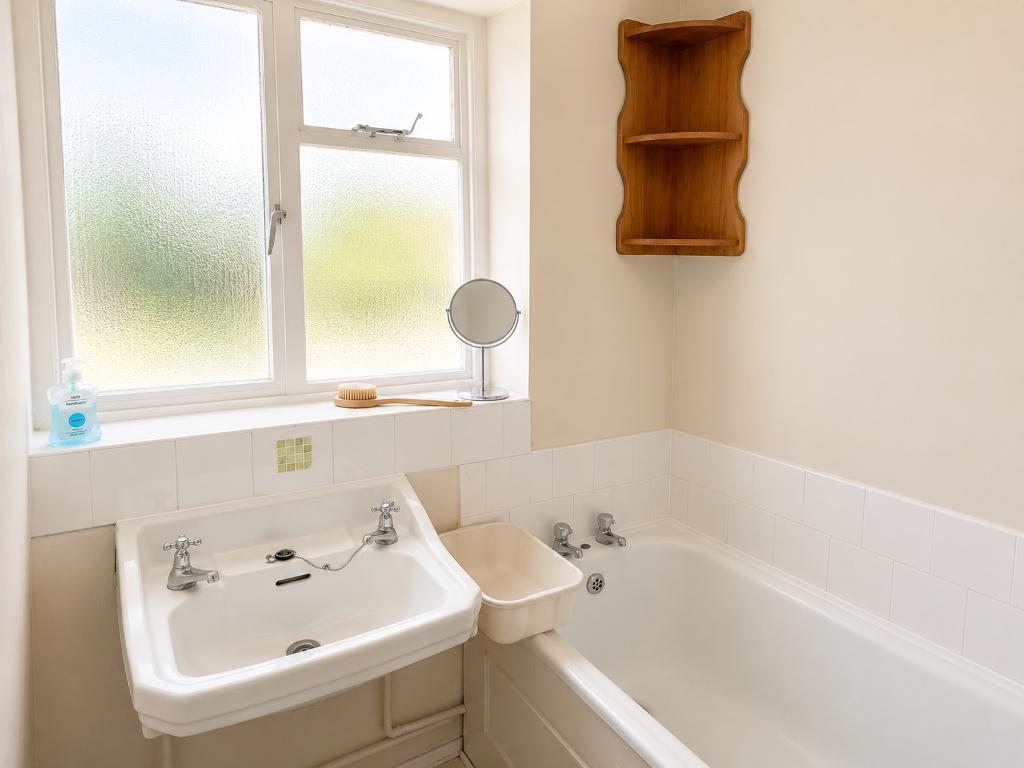
BATHROOM
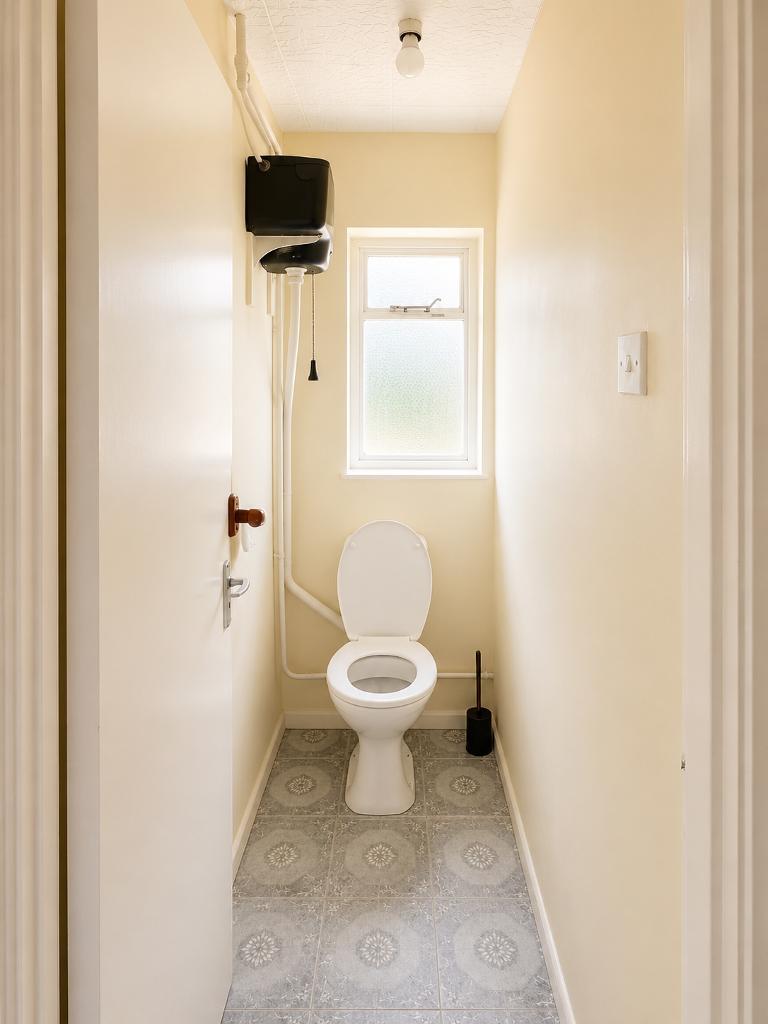
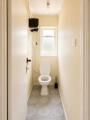
TOILET
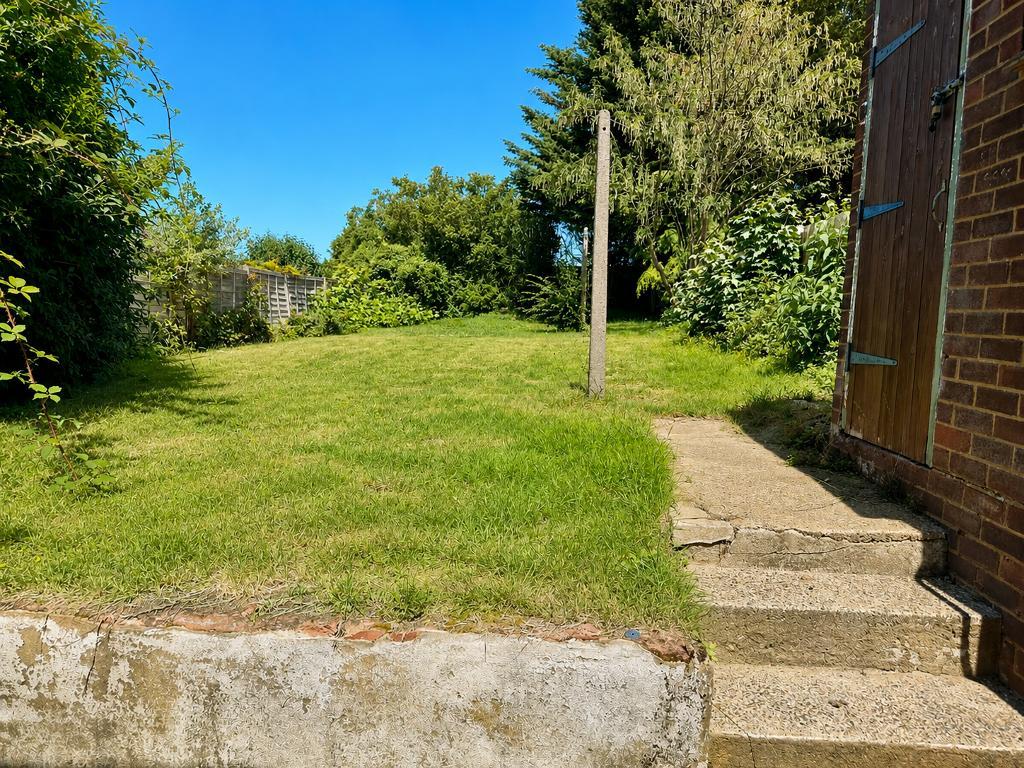
GARDEN
Key Features
- 1950's SEMI DETACHED HOUSE
- 3 BEDROOMS
- NO FORWARD CHAIN
- ROOM FOR EXTENSION STPP
- DOUBLE GLAZING TO FRONT AND DOORS
- SEPARATE FAMILY BATHROOM & TOILET
- LOW MAINTENANCE GARDENS
- SIDE ACCESS TO GARDEN
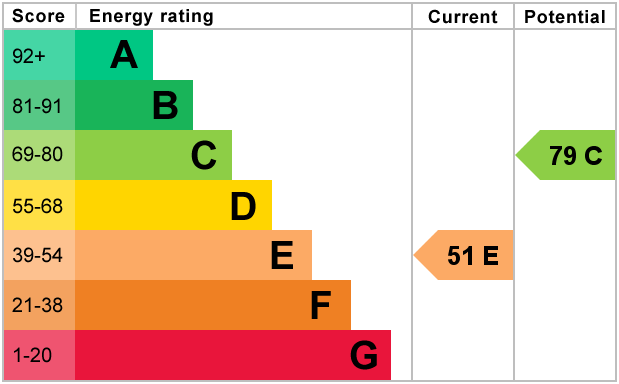
- EPC BAND E
- COUNCIL TAX BANDING D
Summary
Bishop Estates are delighted to offer this 3 bedroom, semi detached house with 2 reception rooms to the market for the first time with no forward chain. With access to the rear garden via the kitchen or side entrance. Separate bathroom and WC on the first floor. The property offers enormous potential for investors and DIY enthusiasts to modernise and extend (subject to planning permission). Low maintenance front and rear gardens and rear brick built storage shed.
NO FORWARD CHAIN
Location
Brow Crescent is in a great location for easy access to local schools, primary and secondary, Bus routes and Orpington mainline station and St Mary Cray mainline stations are also within easy reach.
The High Street is only a stroll away with its array of shops, bars, restaurants and not forgetting the Cinema and newly refurbished Walnuts Leisure Centre.
MONEY LAUNDERING REGULATIONS FOR PURCHASERS:
Identification Checks
If an offer is accepted on a property marketed by Bishop Estates, all purchasers are required to complete ID verification checks. This is a legal obligation under Anti-Money Laundering Regulations. We use a specialist third-party company to carry out these checks. The fee is £36 (including VAT) per person or £120 (including VAT) if purchasing under a company name, payable once the offer is agreed and before the sales memorandum is issued. Please note that this charge is non-refundable.
Ground Floor
HALLWAY
Entered via Georgian style double glazed front door. Fitted carpet. Wall mounted heater.
LOUNGE
12' 3'' x 12' 10'' (3.75m x 3.92m) Georgian double glazed bay window to front. fitted carpet
DINING ROOM
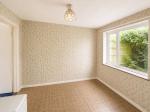
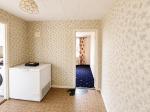
9' 11'' x 8' 9'' (3.05m x 2.69m) Double glazed window overlooking rear garden. Carpet
KITCHEN
9' 11'' x 9' 10'' (3.04m x 3.01m) Window overlooking the rear garden. Large cupboard built under the stairs
First Floor
LANDING
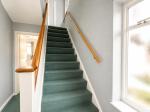
Carpeted stairs and landing with built in storage and access to loft
BATHROOM
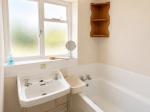
5' 0'' x 5' 0'' (1.53m x 1.53m) White bath with shower over, Wall mounted wash hand basin. Opaque window to rear
SEPERATE W.C.
2' 8'' x 5' 6'' (0.82m x 1.69m) w.c with high level cystern. opaque window to rear
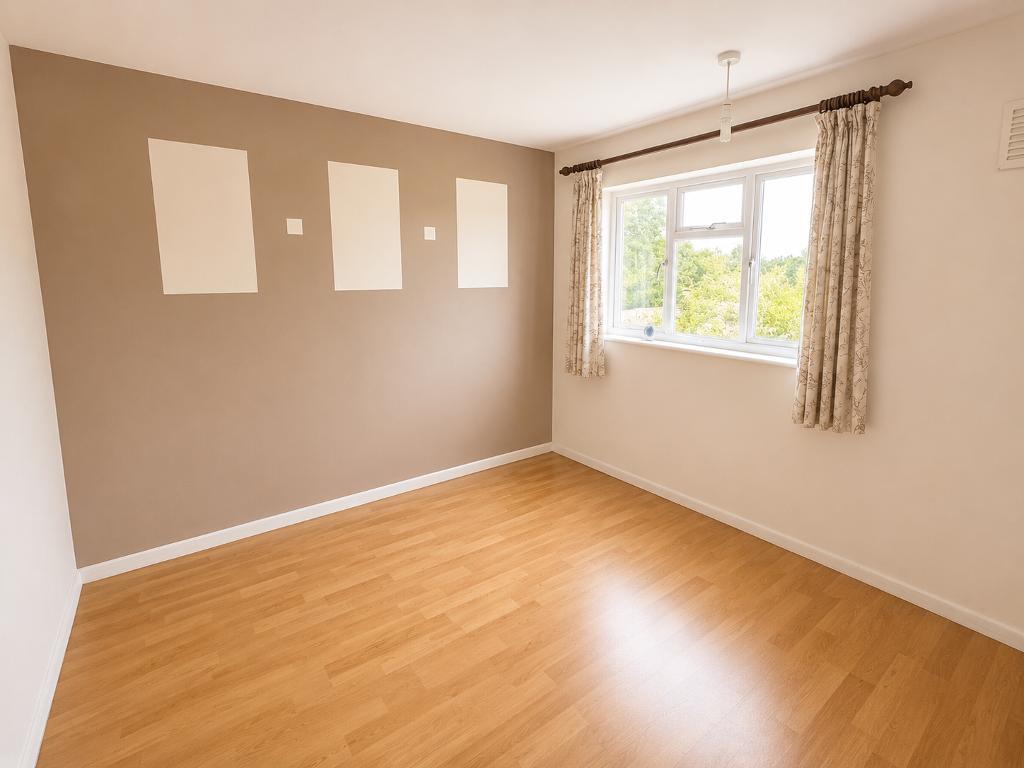
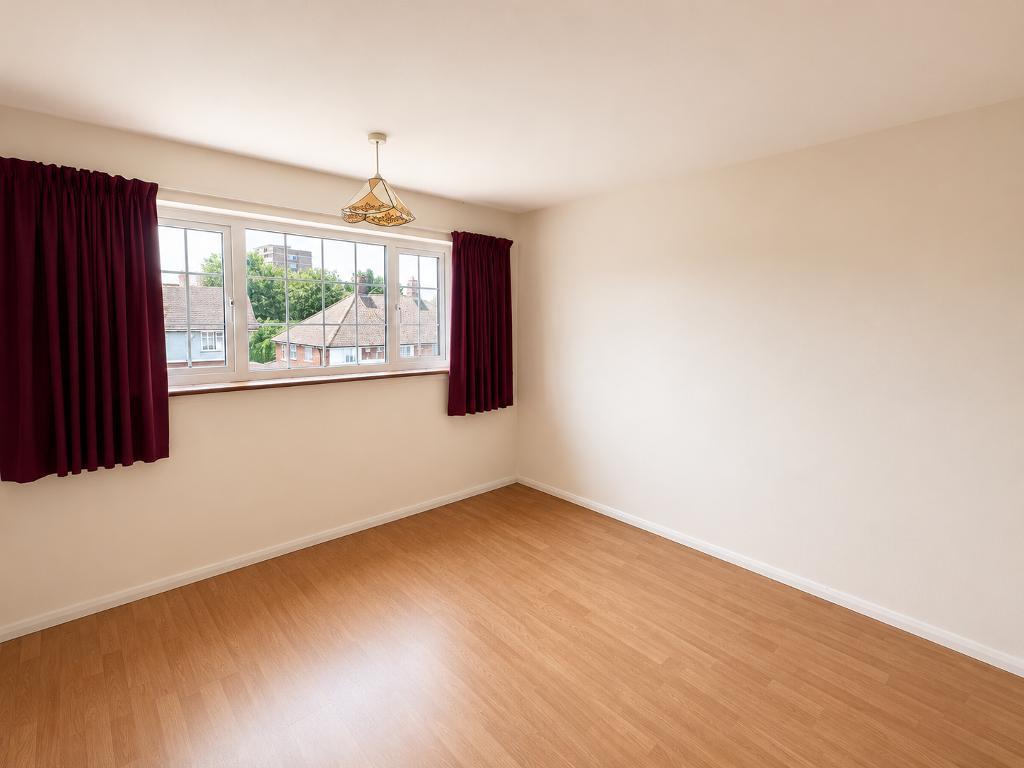
BEDROOM 1
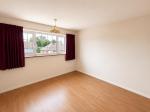
12' 0'' x 10' 10'' (3.68m x 3.33m) Laminate floor. Georgian style double glazed winfow to front
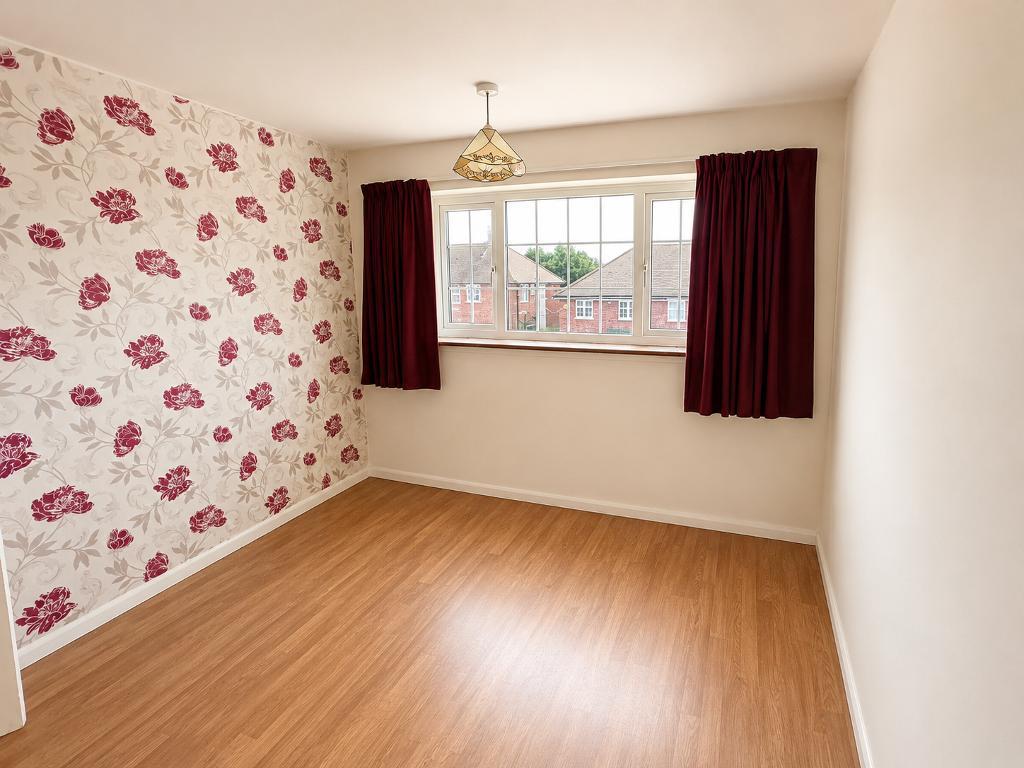
BEDROOM 2
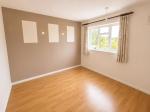
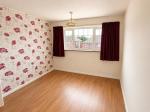
9' 10'' x 10' 0'' (3.01m x 3.06m) Laminate flooring. Window overlooking rear garden
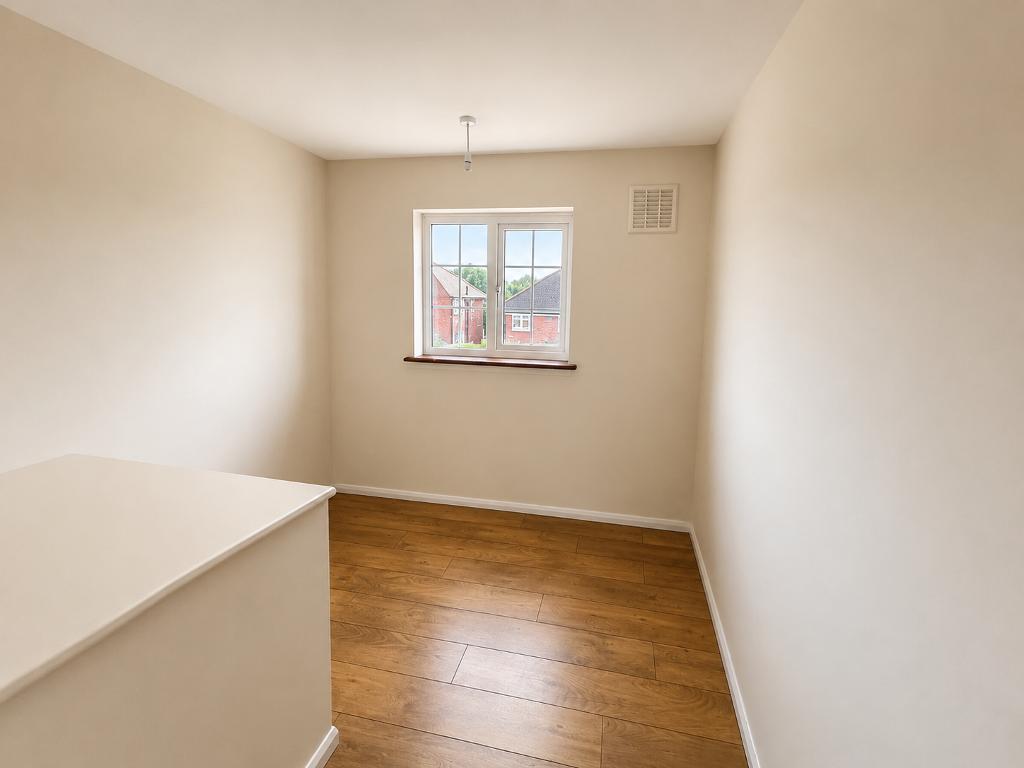
BEDROOM 3
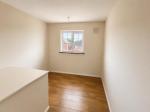
8' 8'' x 7' 11'' (2.66m x 2.44m) Laminate floor. Double glazed georgian style window to front.
Exterior
REAR GARDEN
Approx 80ft. Patio area steps to raised lawn. Storage shed. Outside tap. Side gate to front. Backs onto open fields
FRONT GARDEN
Laid to lawn with pathway to front door. Gated side access. Most other properties do have a dropped kerb and driveway SLPP
Additional Information
AML Disclaimer for Purchasers
1. MONEY LAUNDERING REGULATIONS:
Identification Checks
If an offer is accepted on a property marketed by Bishop Estates, all purchasers are required to complete ID verification checks. This is a legal obligation under Anti-Money Laundering Regulations. We use a specialist third-party company to carry out these checks. The fee is £36 (including VAT) per person or £120 (including VAT) if purchasing under a company name, payable once the offer is agreed and before the sales memorandum is issued. Please note that this charge is non-refundable.
2. While we endeavour to make our sales particulars fair, accurate and reliable, they are only a general guide to the property and, accordingly, if there is any point which is of particular importance to you, please contact the office and we will be pleased to check the position for you, especially if you are contemplating travelling some distance to view the property.
3. Measurements: These approximate room sizes are only intended as general guidance. You must verify the dimensions carefully before ordering carpets or any built-in furniture.
4. Services: Please note we have not tested the services or any of the equipment or appliances in this property, accordingly we strongly advise prospective buyers to commission their own survey or service reports before finalising their offer to purchase.
5. Council tax and, where applicable, lease information, service charges and ground rent are given as a guide only and should always be checked and confirmed by your Solicitor prior to exchange of contracts.
6. THESE PARTICULARS ARE ISSUED IN GOOD FAITH BUT DO NOT CONSTITUTE REPRESENTATIONS OF FACT OR FORM PART OF ANY OFFER OR CONTRACT. THE MATTERS REFERRED TO IN THESE PARTICULARS SHOULD BE INDEPENDENTLY VERIFIED BY PROSPECTIVE PURCHASERS. NEITHER BISHOP ESTATE AGENTS NOR ANY OF ITS EMPLOYEES OR AGENTS HAS ANY AUTHORITY TO MAKE OR GIVE ANY REPRESENTATION OR WARRANTY WHATEVER IN RELATION TO THIS PROPERTY.
Agents Note
We may refer you to recommended providers of ancillary services such as Conveyancing, Financial Services, Insurance and Surveying. We may receive a commission payment fee or other benefit (known as a referral fee) for recommending their services. You are not under any obligation to use the services of the recommended provider. The ancillary service provider may be an associated company of Bishop Estate Agents Limited.
For further information on this property please call 01689 873796 or e-mail [email protected]