Key Features
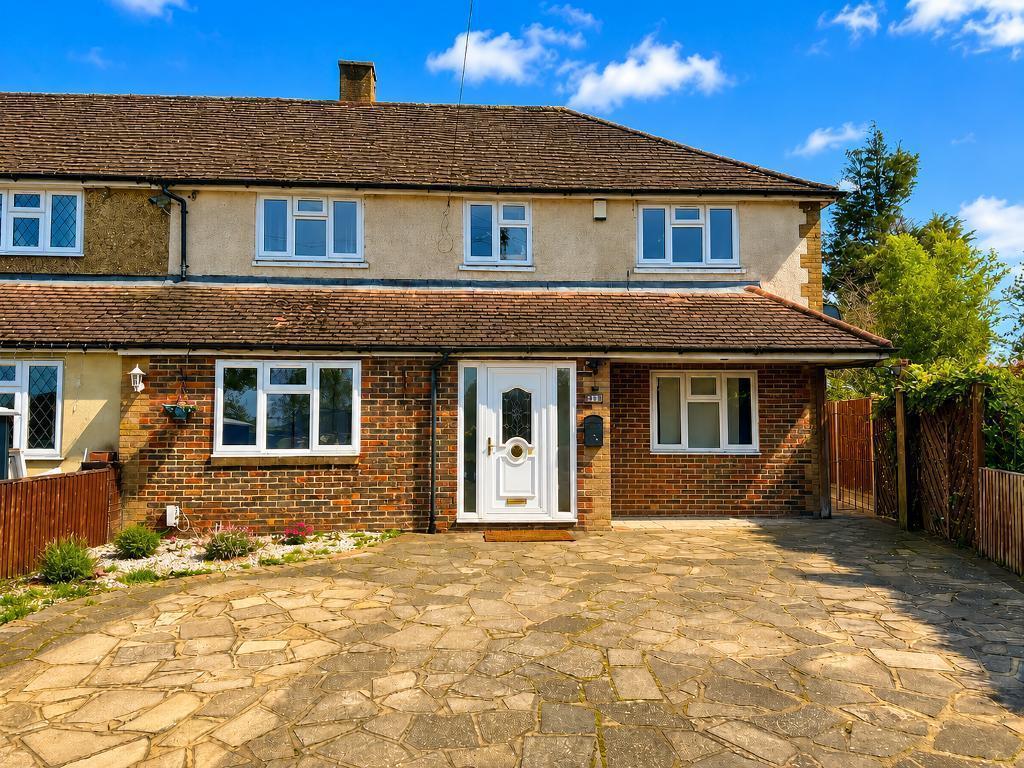
- FOUR/FIVE BEDROOM SEMI DETACHED HOUSE
- TWO/THREE RECEPTIONS
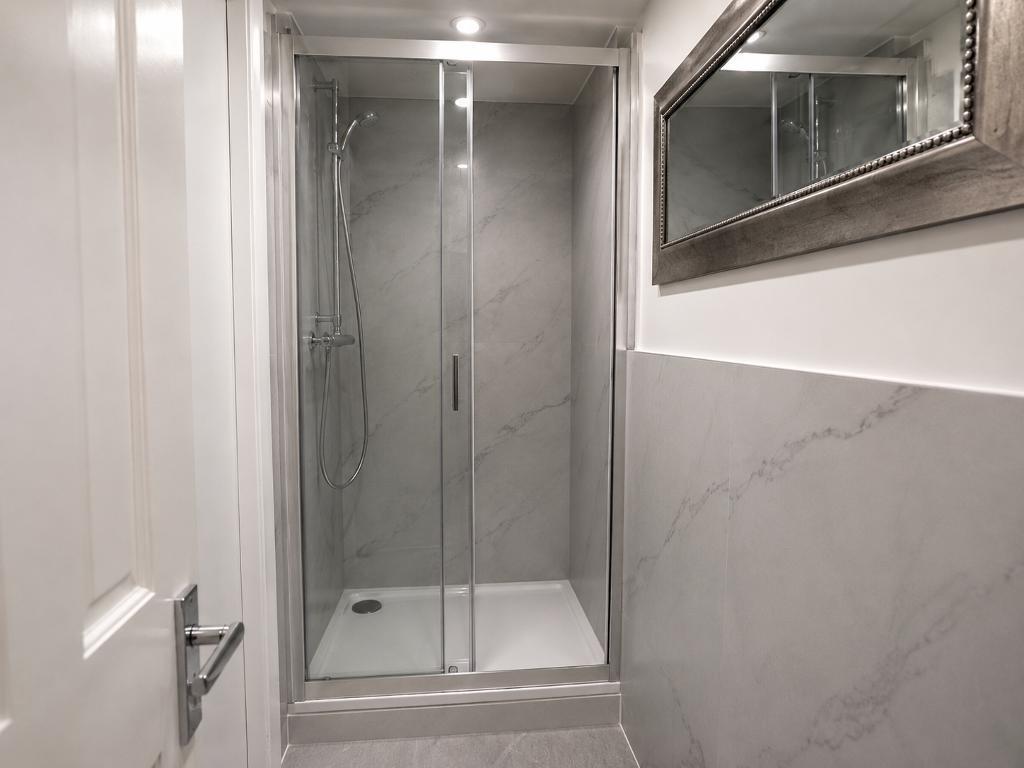
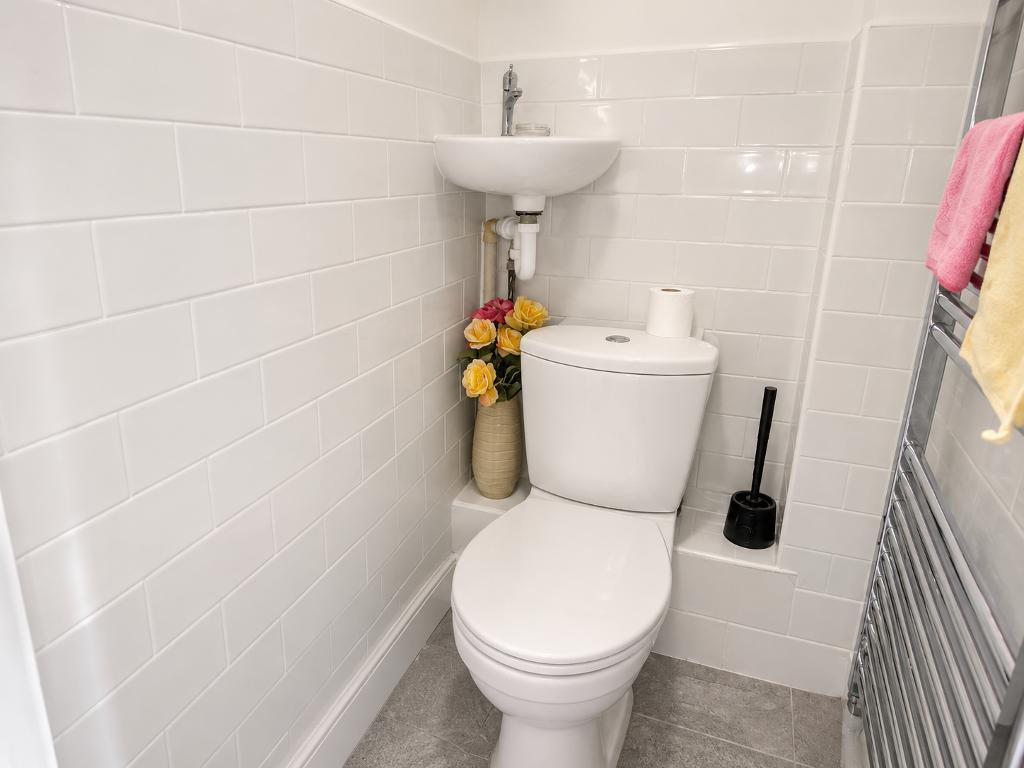
- GROUND FLOOR SHOWER ROOM AND WC
- MASTER BEDROOM WITH EN SUITE
- FAMILY BATHROOM
- DOUBLE GLAZING AND CENTRAL HEATING
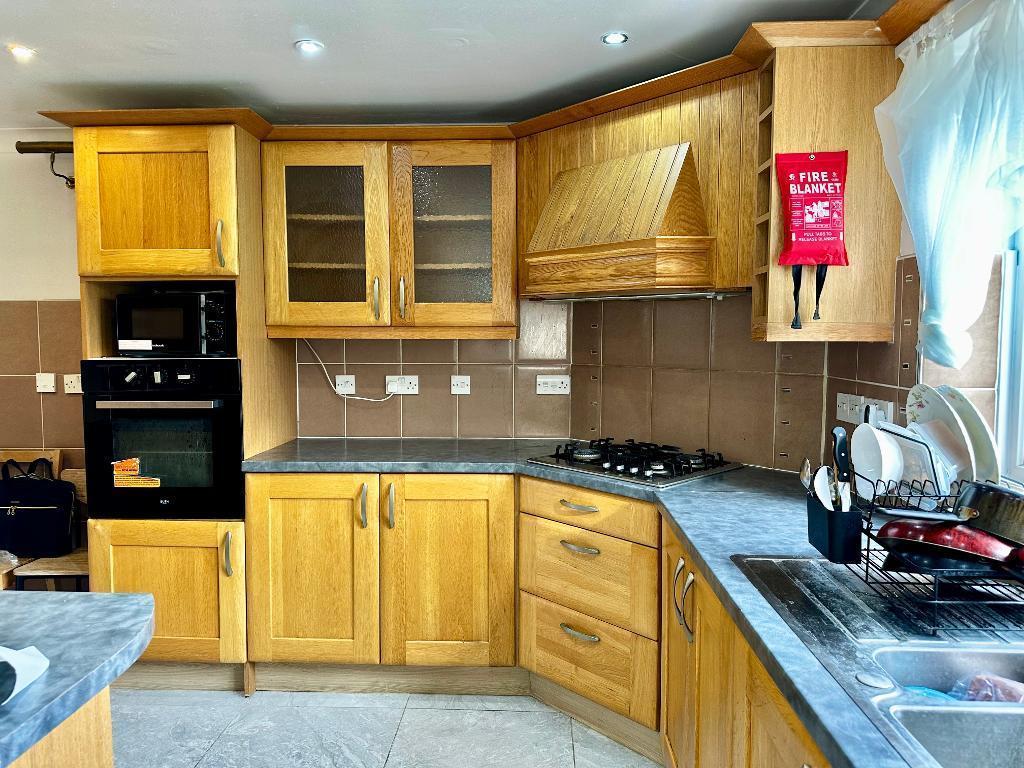
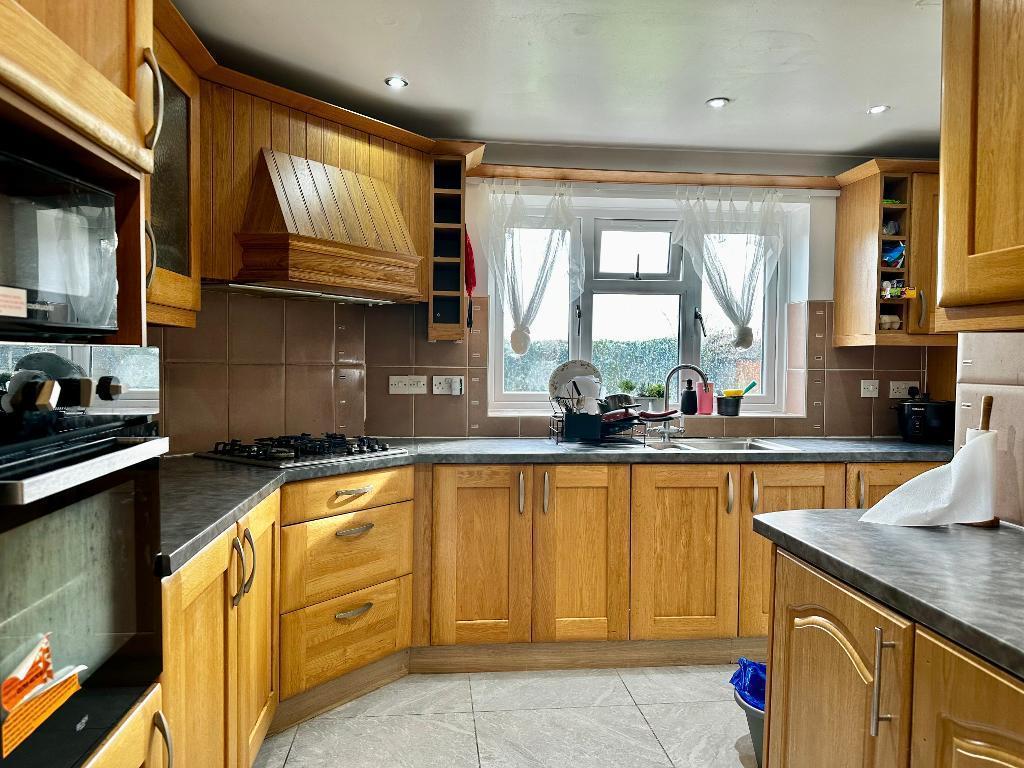
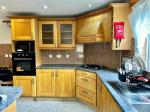
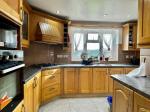
- FULLY FITTED KITCHEN WITH UTILITY ROOM
- OFF STREET PARKING FOR 4 CARS
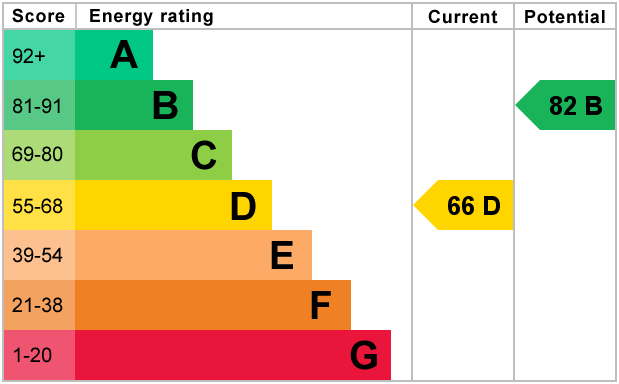
- EPC RATING D
- COUNCIL TAX BAND D
Summary
This extended four/five bedroom, three/two reception family home is offered for immediate occupancy. This larger than average family home boasts two/three
reception rooms, ground floor WC and shower, fully fitted kitchen with additional utility, three double bedrooms, master with en-suite and one single bedroom upstairs with family bathroom and ample off-street parking for up to 4
cars.
Location
Situated just 0.2 miles from St. Mary Cray station,
commuters can also access London quickly on the direct
service to Victoria/Blackfriars.
Ground Floor
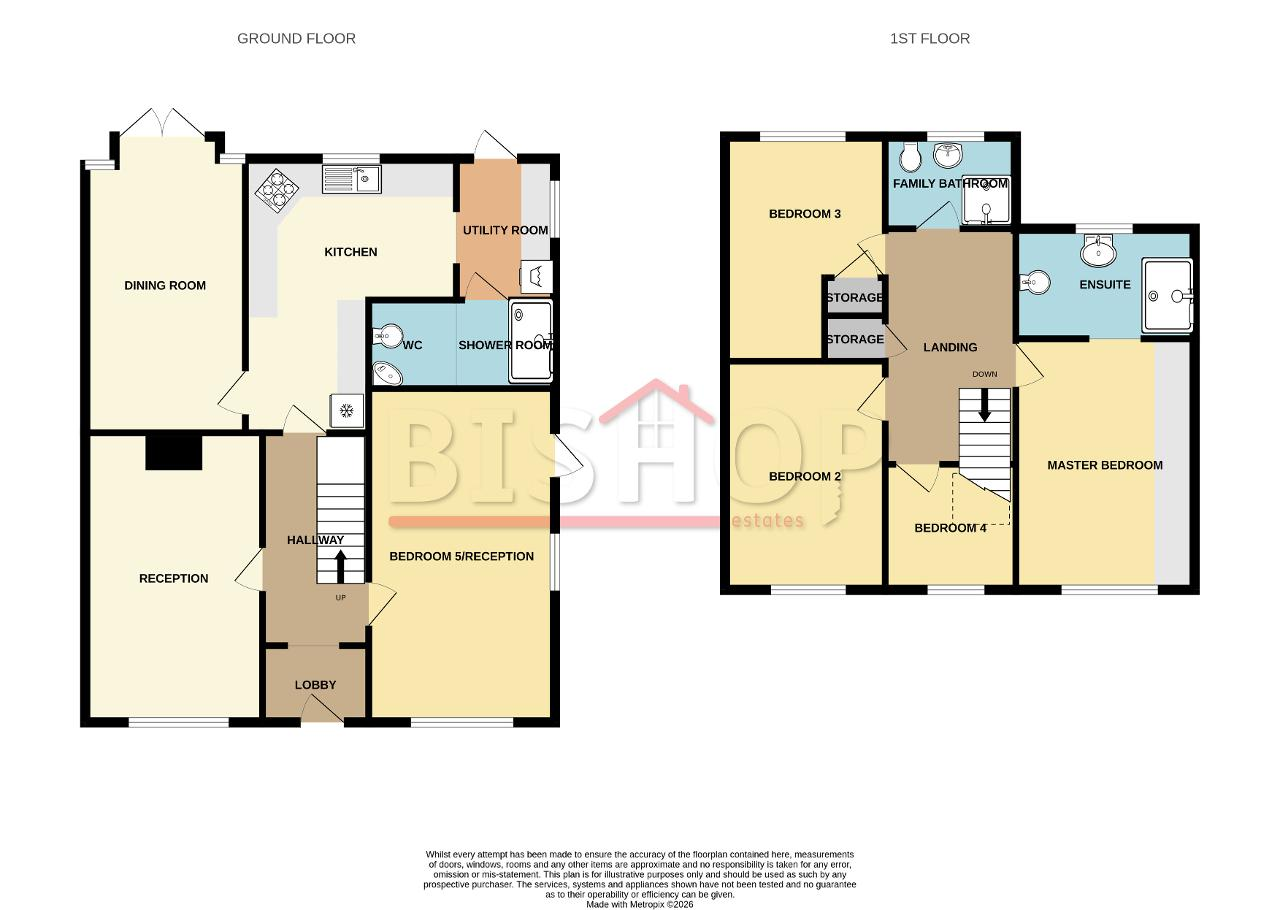
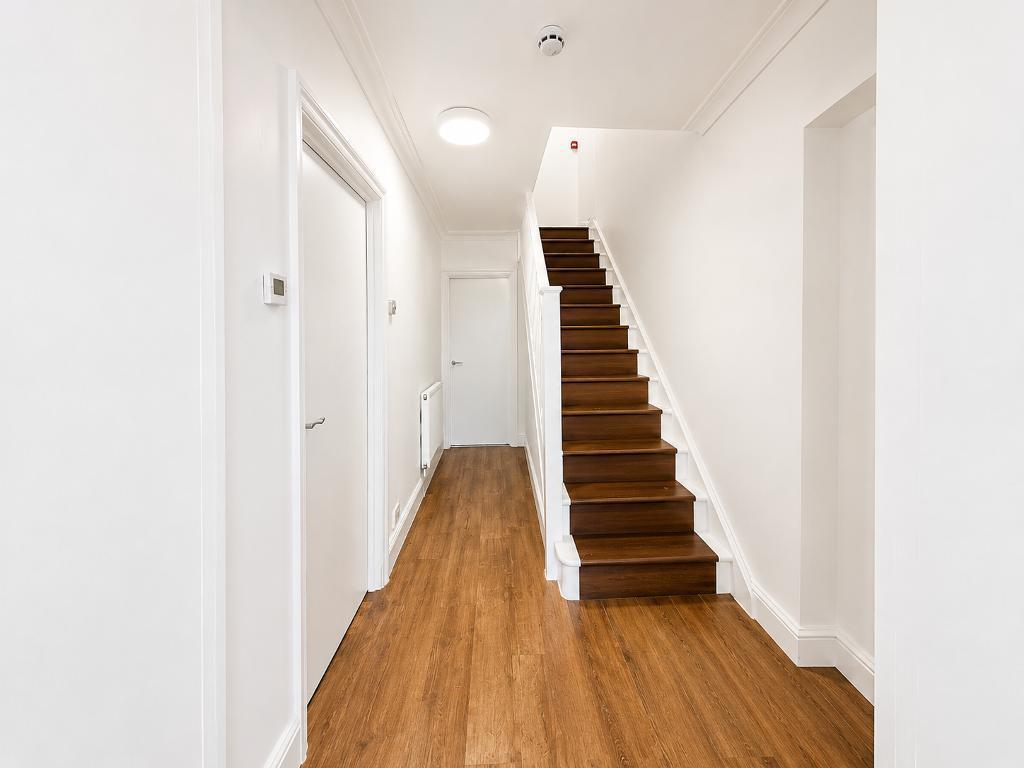
ENTRANCE HALL
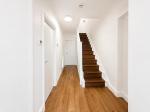
Hallway with coved ceiling, centre light x 2, understairs storage, carpet, radiator. Stairs to first floor:
KITCHEN
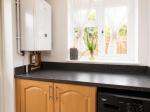
14' 6'' x 8' 0'' (4.42m x 2.46m) Double glazed window to rear, fitted wall and base units, fitted oven and hob, fitted dishwasher, single sink unit, breakfast bar, phone point, power points, spotlights, part tiles walls, tiled floor, radiator. Door to:
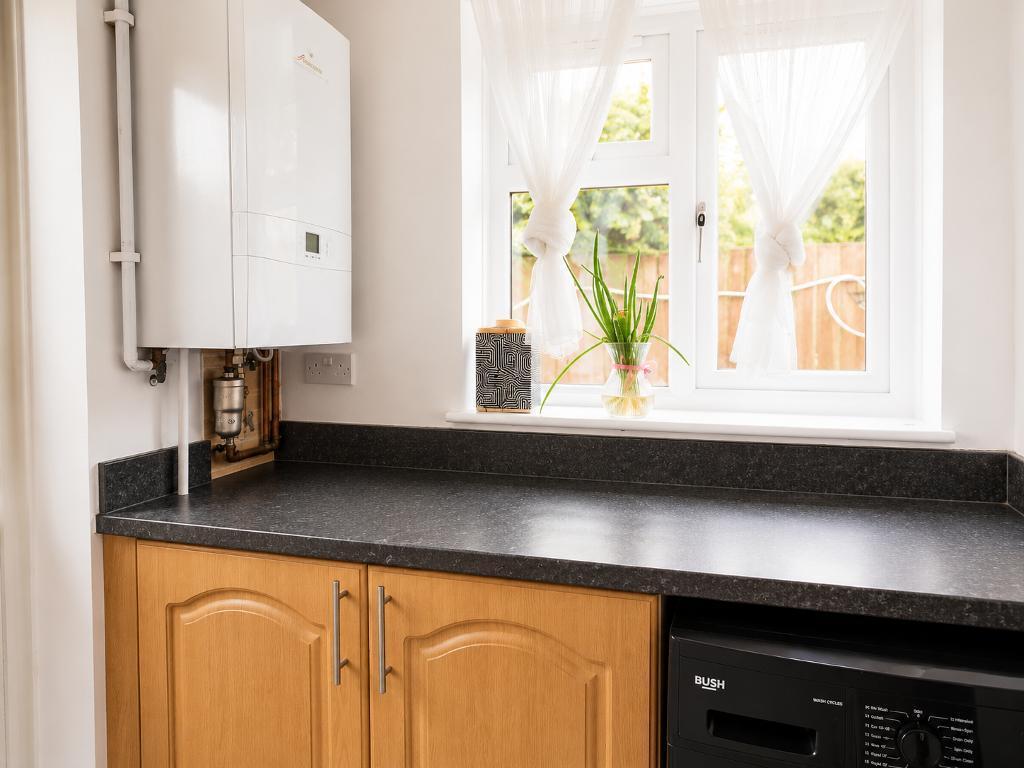
UTILITY ROOM
8' 2'' x 5' 8'' (2.49m x 1.73m) Double glazed window to side, single glazed door to rear garden, door to downstairs shower room, centre light, coved ceiling, wall mounted boiler, tiled floor.
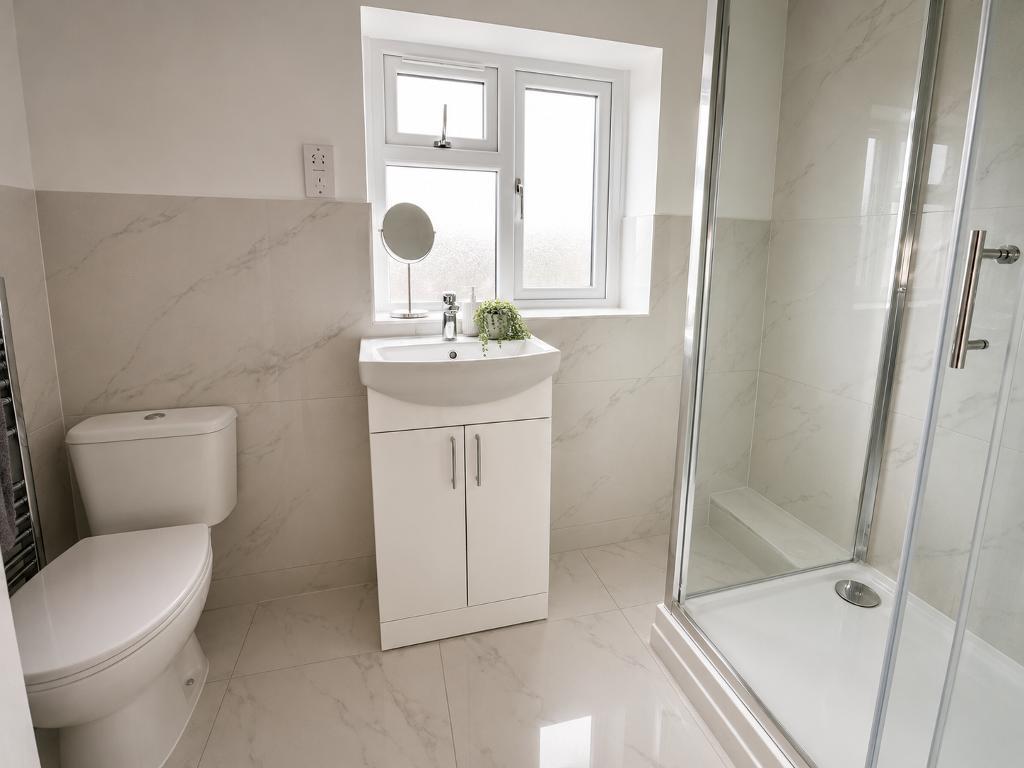
GROUND FLOOR SHOWER ROOM
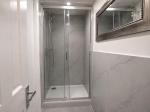
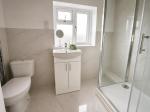
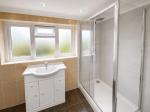
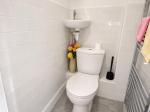
10' 8'' x 5' 1'' (3.27m x 1.56m) Fully tiled shower room with separate low-level WC and pedestal wash hand basin.
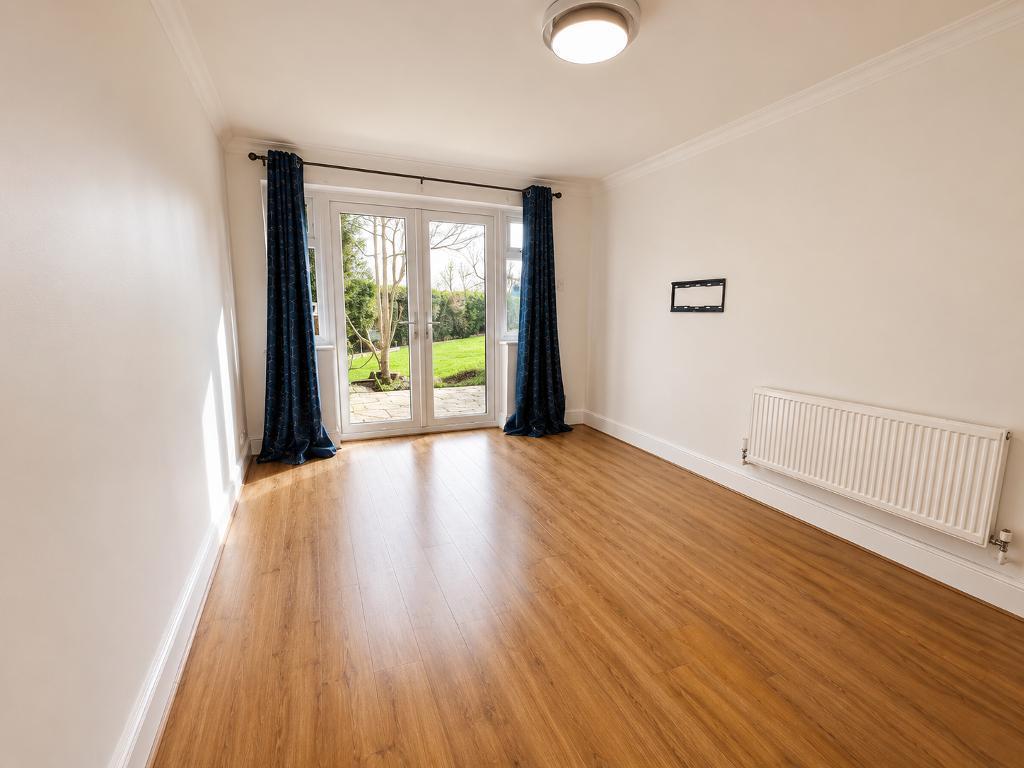
DINING ROOM
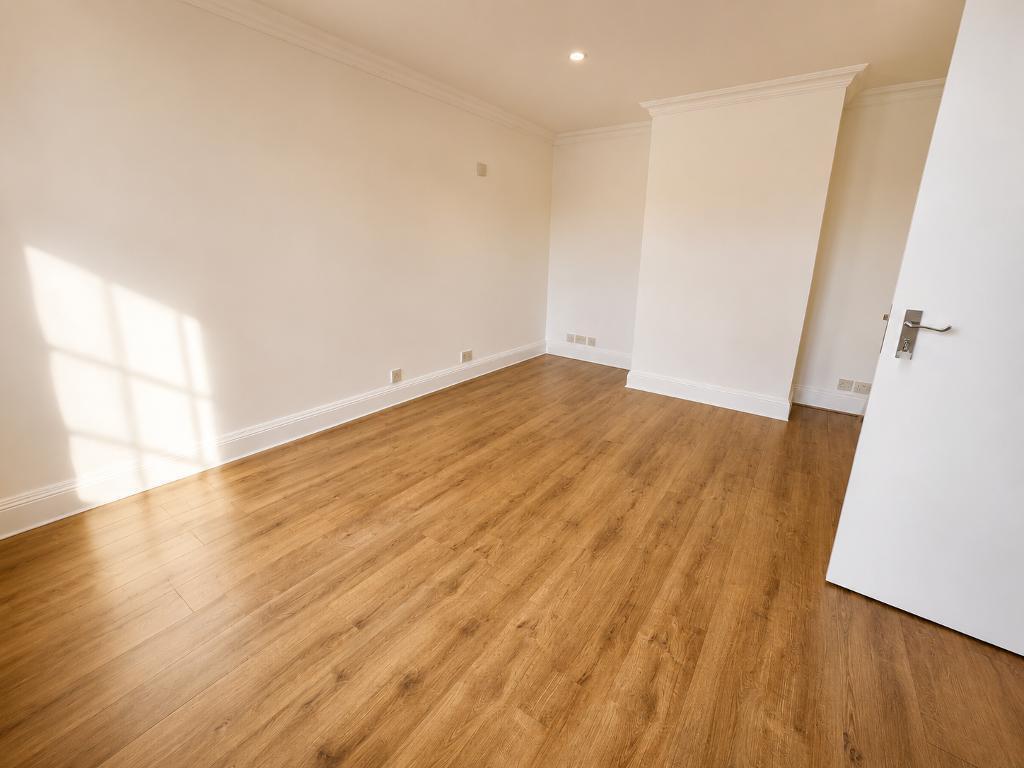
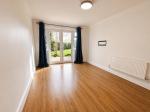
14' 6'' x 9' 3'' (4.44m x 2.82m) Double glazed window to rear and double doors to garden, coved ceiling, centre light, laminated flooring, radiator.
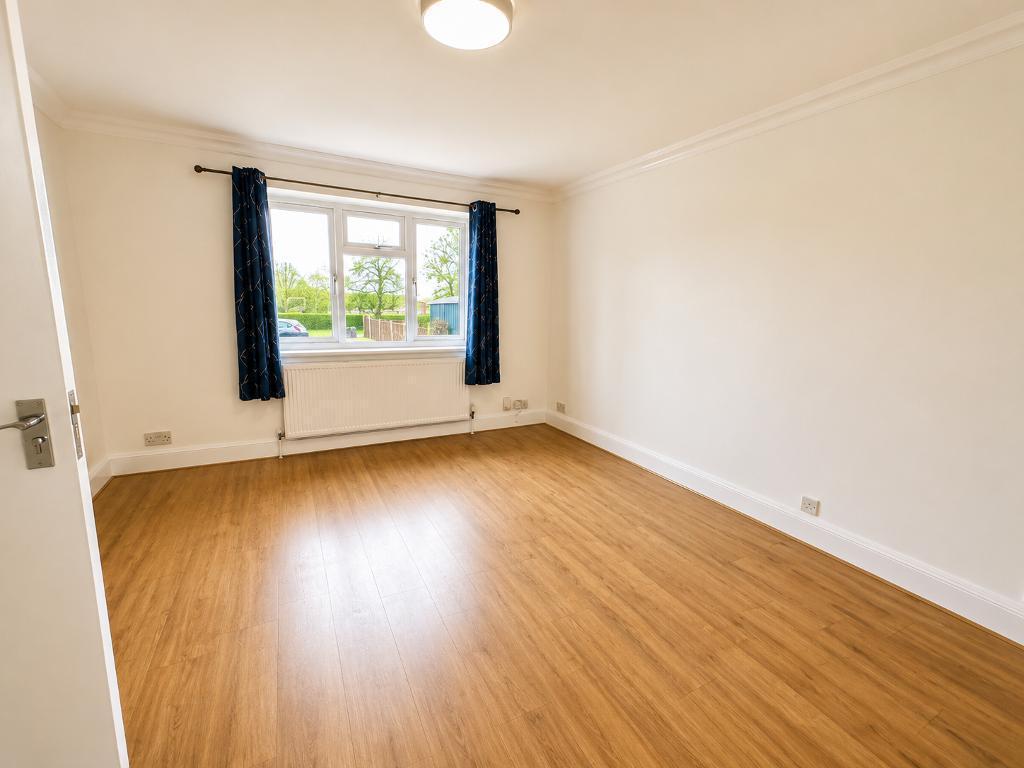
RECEPTION (1)
16' 4'' x 11' 10'' (4.98m x 3.61m) Double glazed windows to front, centre light, coved ceiling, feature fireplace, power points, spotlights, wall lights, flooring, radiator.
RECEPTION / BEDROOM 5
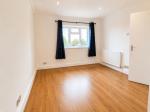
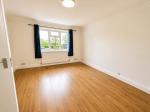
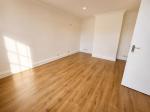
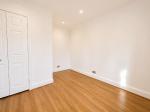
19' 3'' x 10' 9'' (5.87m x 3.28m) Double glazed window to front and double-glazed window to side. Double glazed door to side. Double glazed. Laminate flooring. Radiator. Centre ceiling light.
First Floor
MASTER BEDROOM
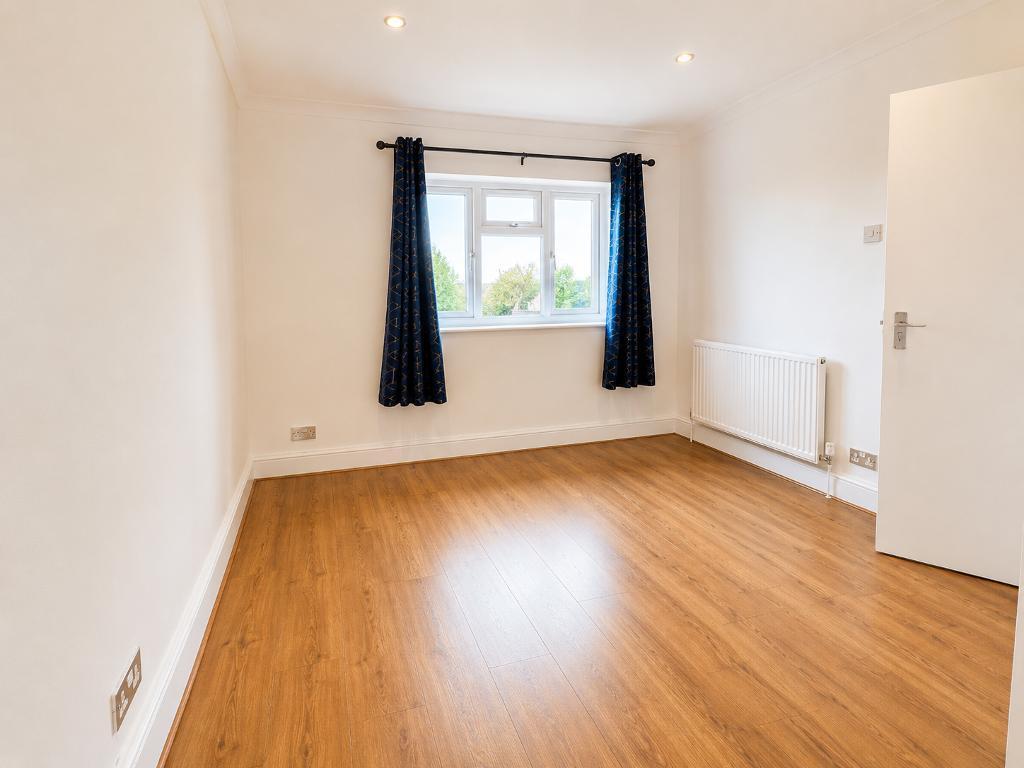
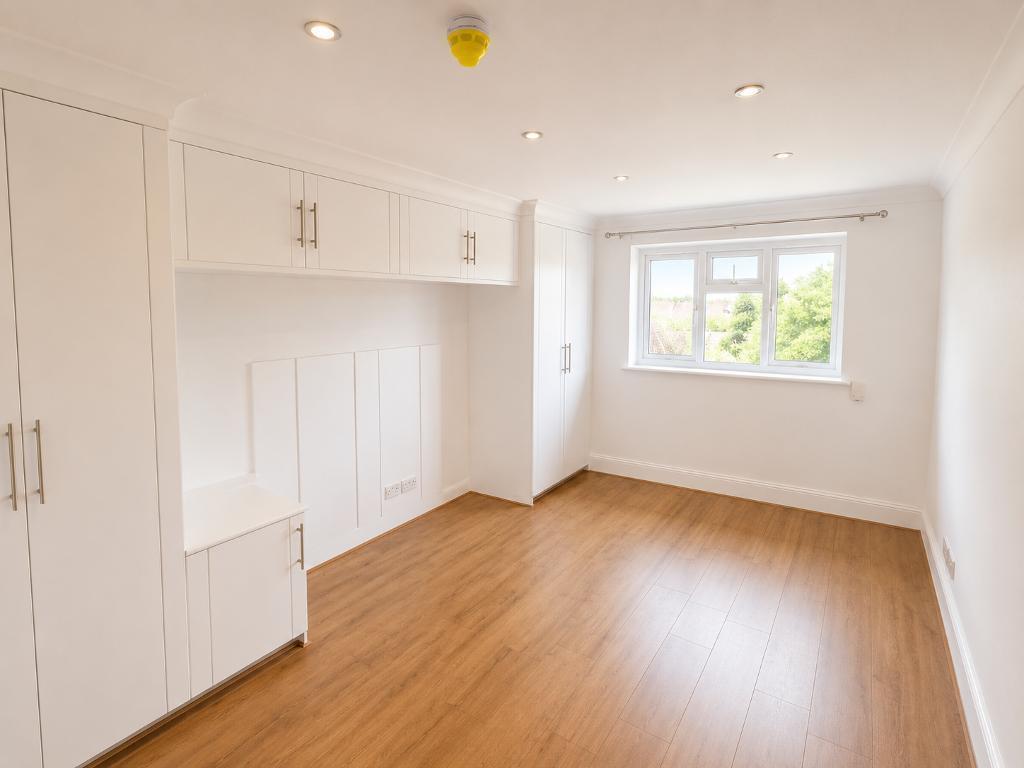
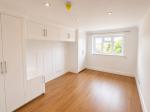
15' 4'' x 10' 4'' (4.7m x 3.15m) Double glazed window to front, coved ceiling, spotlights, built in wardrobes, power points, laminate flooring, radiator, door to en suite.
EN-SUITE
10' 4'' x 6' 4'' (3.15m x 1.94m) Double glazed window to rear, coved ceiling, centre light, bathtub, vanity wash unit, low flush WC.
BEDROOM 2
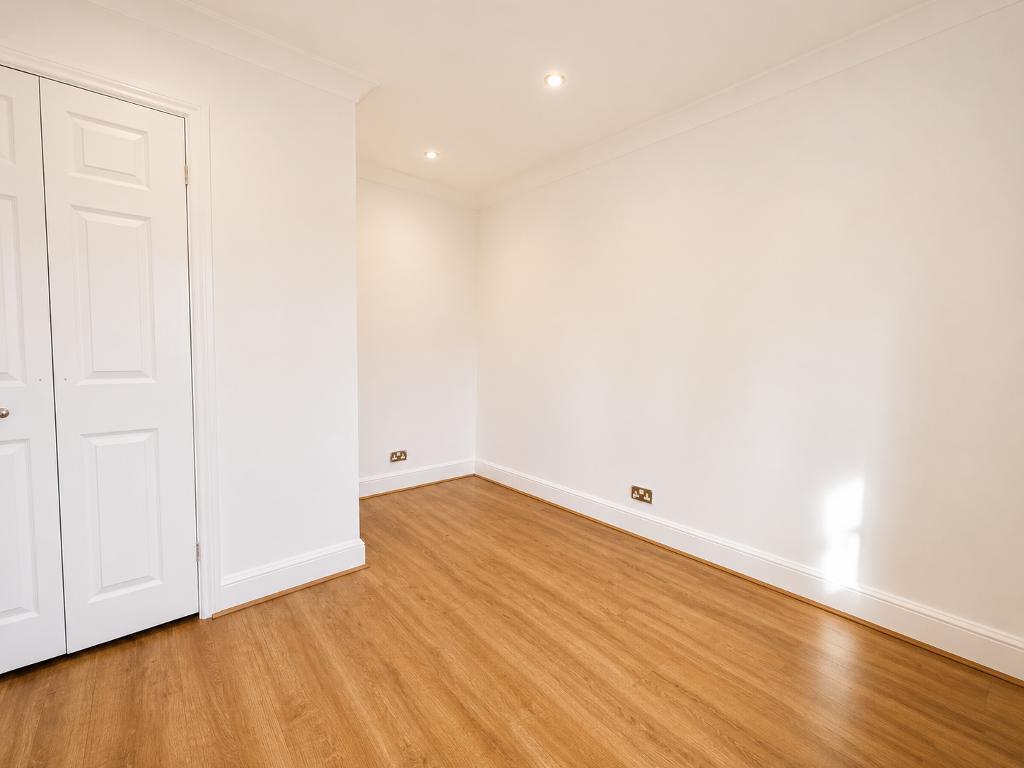
11' 8'' x 10' 9'' (3.56m x 3.28m) Double glazed window to front, spotlights, power points, laminate flooring, radiator.
BEDROOM 3
11' 8'' x 9' 8'' (3.56m x 2.97m) Double glazed window to rear, spotlights, power points, part coved ceiling, built in wardrobes, laminate flooring, radiator.
BEDROOM 4
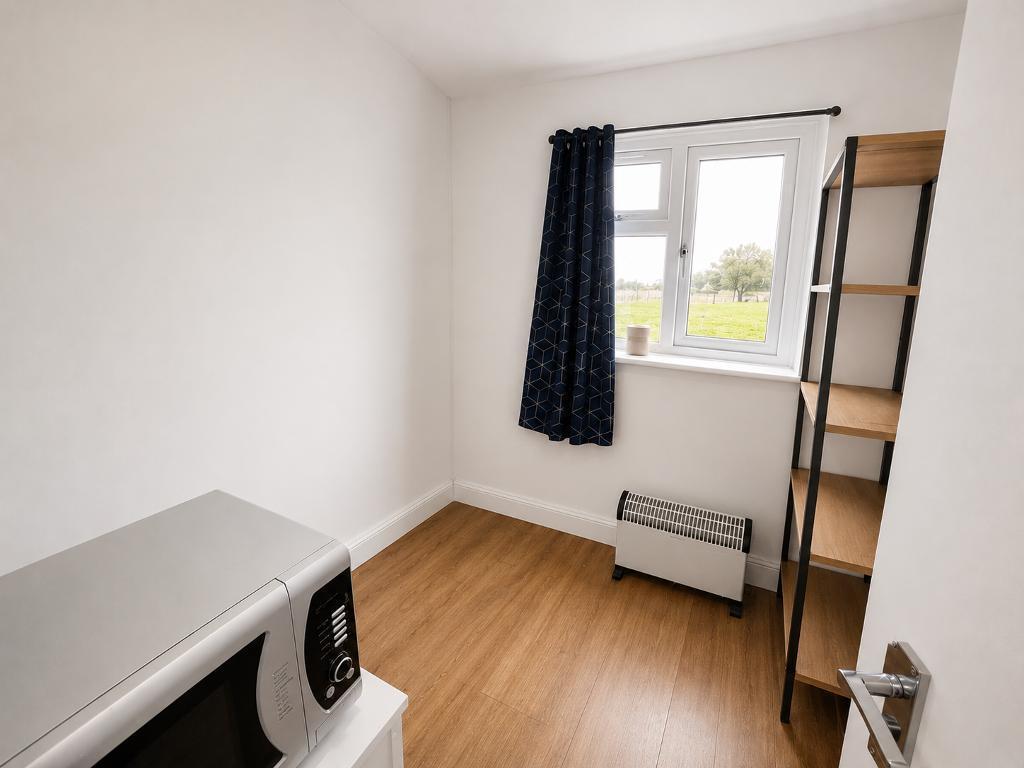
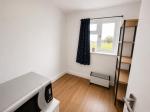
6' 11'' x 6' 5'' (2.13m x 1.98m) Double glazed window to front, part coved ceiling, spotlights, power points, carpet, radiator.
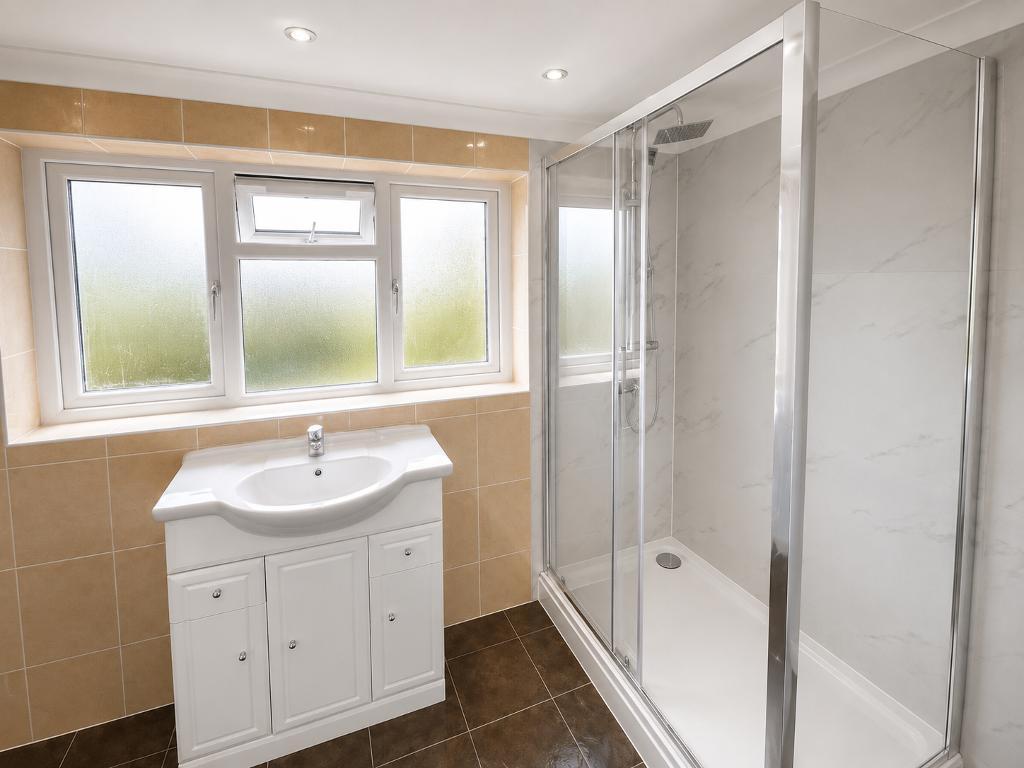
FAMILY SHOWER ROOM
Double glazed window to rear, double shower unit, vanity wash unit, low flush WC, shaving point, part tiled walls, tiled floor.
Exterior
FRONT DOORWAY
Off street parking for 3/4 cars
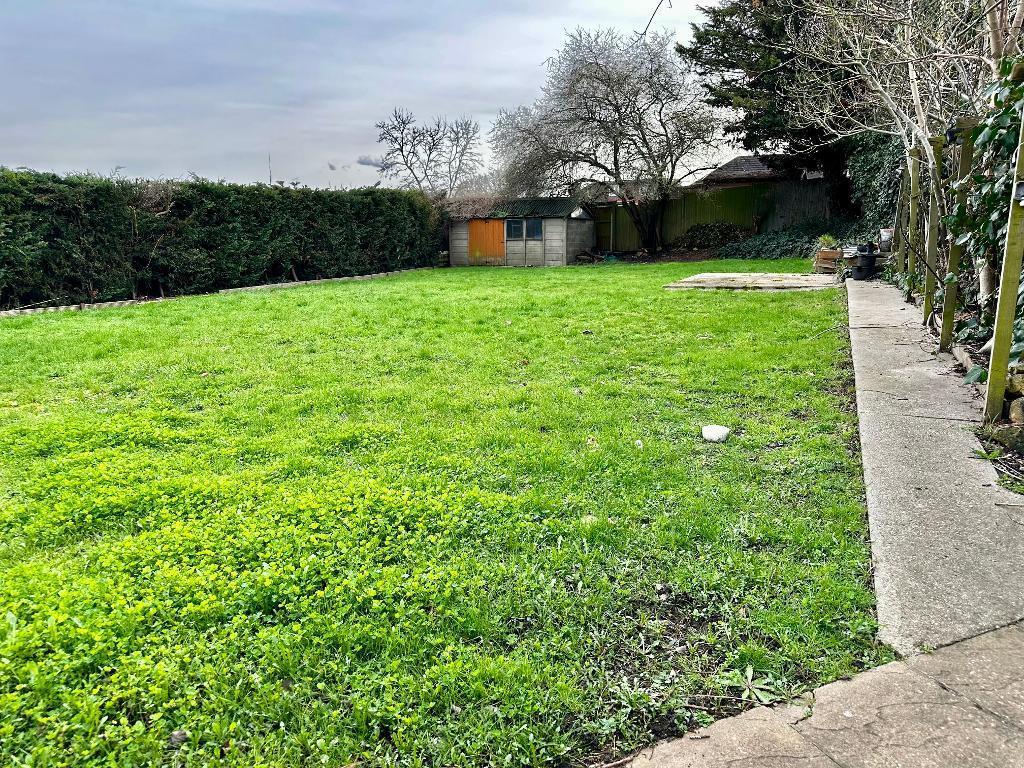
REAR GARDEN
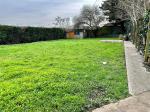
Mainly laid to well-maintained lawn. Garden shed.
Additional Information
IMPORTANT NOTE TO TENANTS:
We liaise closely with our landlord to ensure our particulars accurate and reliable, however, they do not constitute or form part of an offer or any contract and none is to be relied upon as statements of representation or fact.
The services, systems and appliances listed in this specification have not been tested by us and no guarantee as to their operating ability or efficiency is given. All photographs and measurements have been taken as a guide only and are not precise. Floor plans, where included, may not be to scale and accuracy is not guaranteed. If you require clarification or further information on any points, please contact us, especially if you are travelling some distance to view.
A security deposit of at least five weeks equivalent rent is required and will be lodged with the Deposit Protection Service for managed properties. Rent is to be paid one month in advance. It is the tenant"s responsibility to insure any personal possessions. Payment of all utilities including water rates or metered supply and Council Tax is the responsibility of the tenant in every case.
Under the Renters Rights Act, your landlord must consider all pet requests reasonably. They will consider each request on a case by case basis including amenity space availability. You may be asked to provide a copy of your Pet Insurance Policy.
For further information on this property please call 01689 873796 or e-mail [email protected]