


Key Features
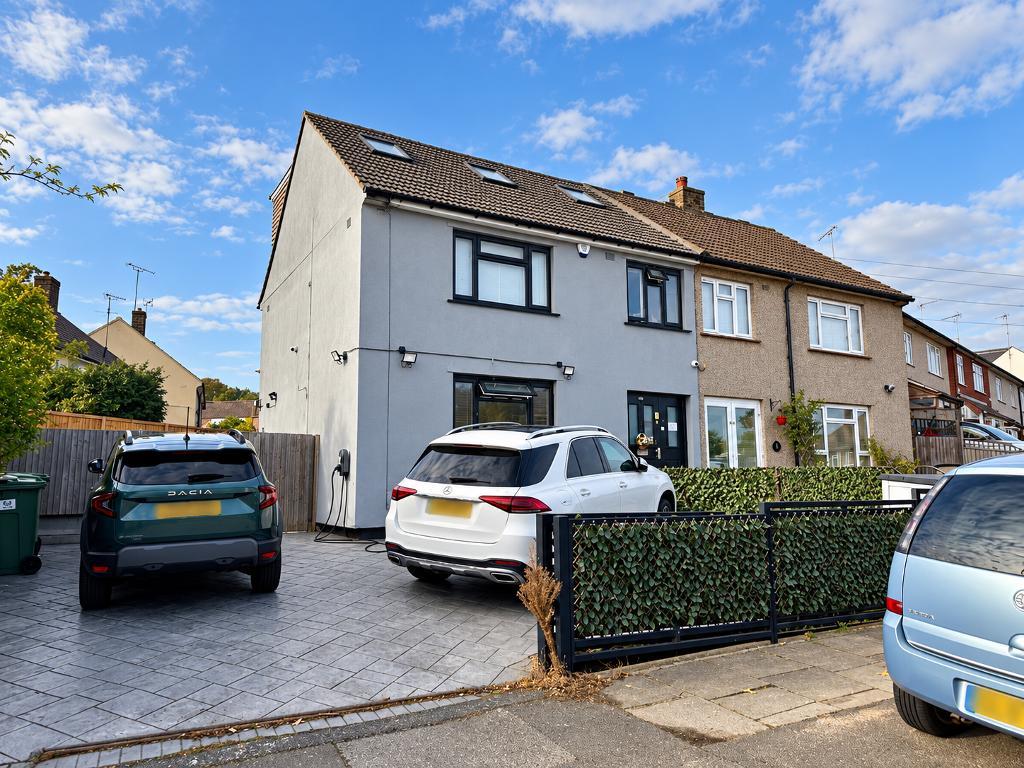
- EXTENDED 4 BEDROOM SEMI DETACHED HOUSE
- SPACIOUS LOUNGE DINER
- FULLY FITTED KITCHEN WITH APPLIANCES
- BONUS LOFT EXTENSION
- GAS CENTRAL HEATING & DOUBLE GLAZING
- ZAPPI ELECTRIC CAR CHARGING POINT
- OFF STREET PARKING TO FRONT - 2 CARS
- NO FORWARD CHAIN
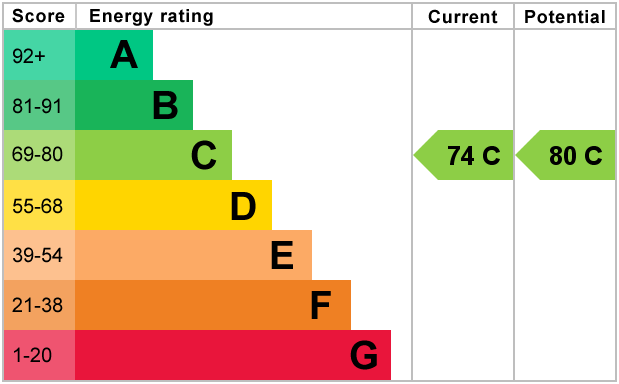
- EPC RATING C
- COUNCIL TAX BAND D
Summary
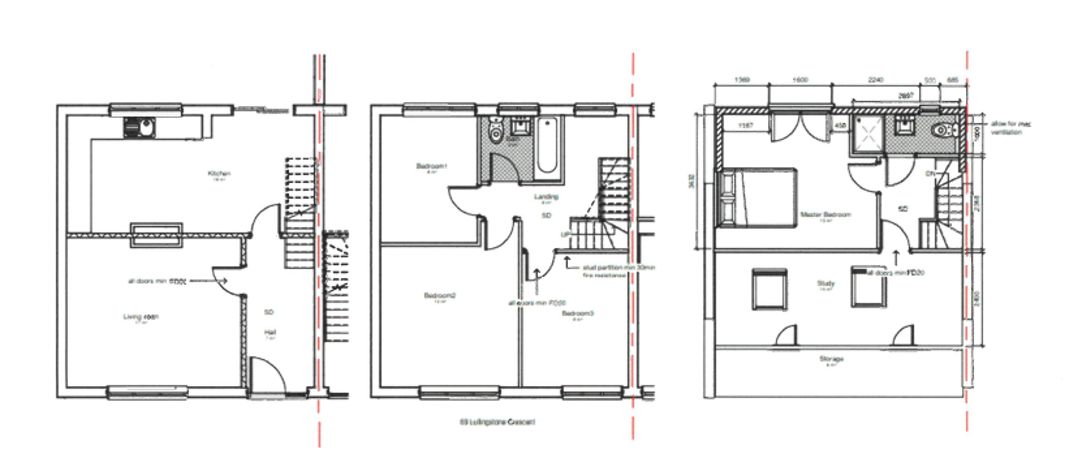
This extended family home spanning some 118sqm, is offered to the market with NO FORWARD CHAIN, with 4 double bedrooms and 2 bathrooms over two floors. The bonus loft space has been converted into a large bedroom with separate shower room and study/office space.
This house, situated on a large corner plot, offers ample family accommodation with the possibility of extending the property to the side, subject to planning permission. Blocked paving to the front with electric gates.
Location
Situated in a convenient location enjoying off street parking, front and rear gardens, easy access to St Mary Cray Station being just 1.2 miles away. with its excellent links to London mainline stations. Buses serving Orpington and Sidcup stations running close by. The Nugent shopping centre, local shops and Supermarkets are also within walking distance. Easy access to several local primary and secondary schools. The proxiimity to Scadbury Park nature reserve ensures plenty of green outdoor space. The sought after "outstanding" rated by Ofstead, Midfield Primary is 0.2 miles away. Easy access to the M25 an A2 also ensures convenience for commuters.
Ground Floor
ENTRANCE HALL
Entered via a composite from door. Wood effect flooring, radiator and stairs to first floor.
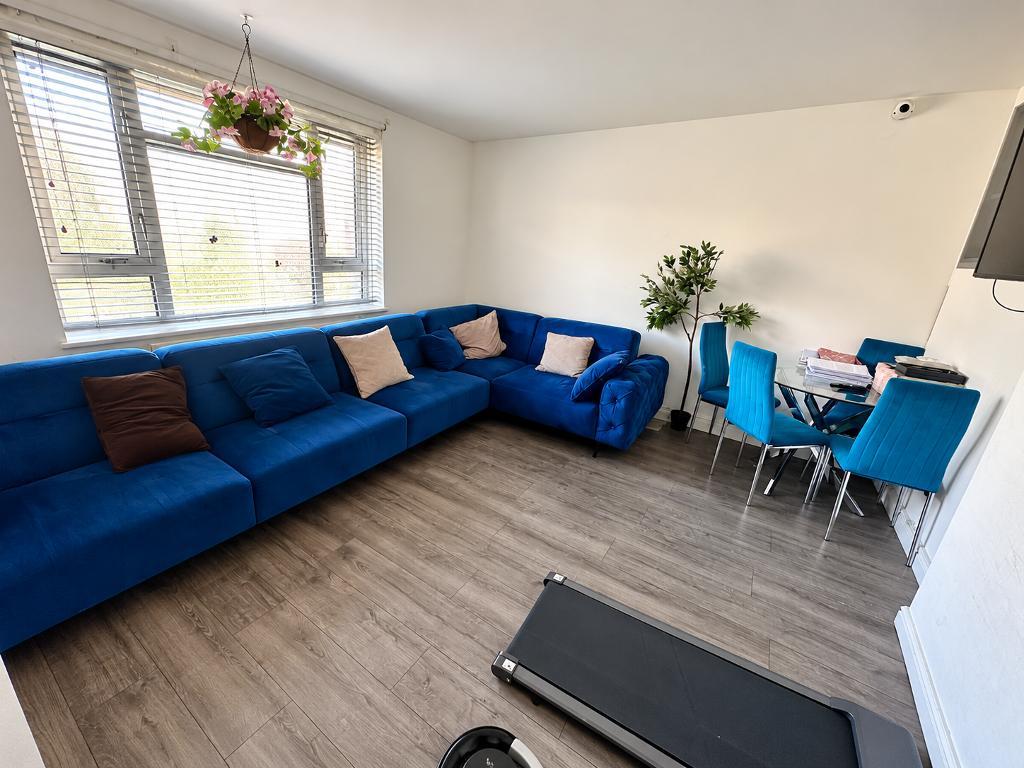
LOUNGE
12' 8'' x 14' 0'' (3.88m x 4.27m) Wood effect flooring. Radiator. Double glazed window facing the front.
KITCHEN/DINER
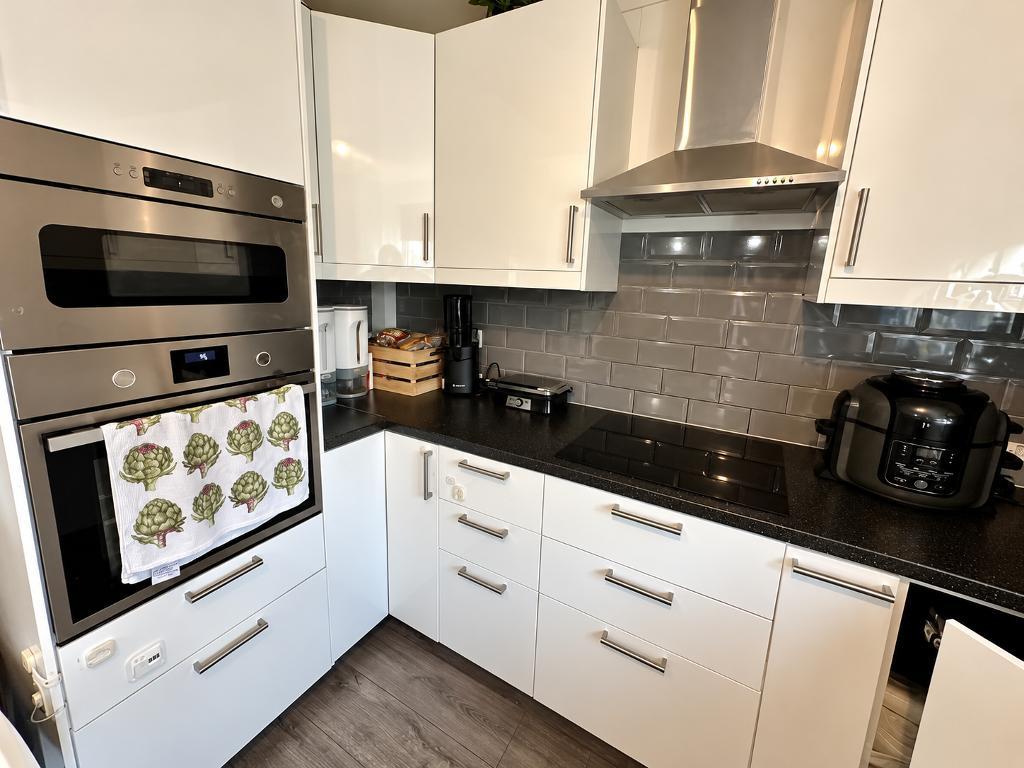
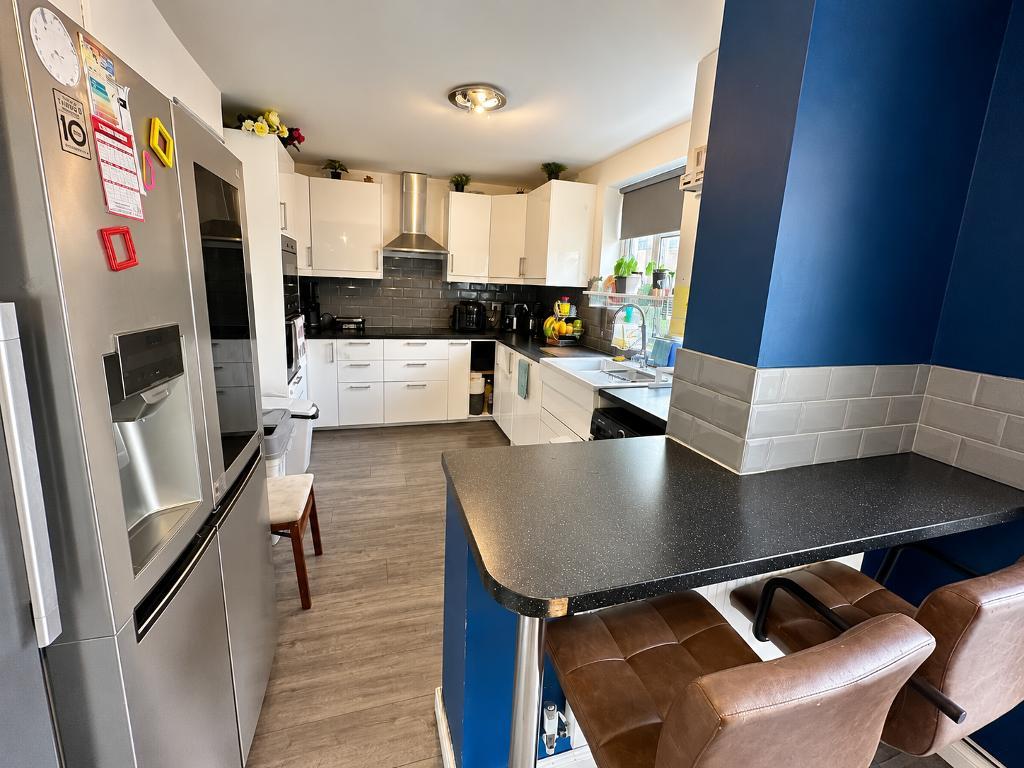
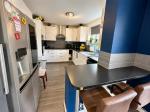
14' 0'' x 10' 5'' (4.27m x 3.18m) Range of white floor and base units with worktops over. Fitted breakfast bar. Double butler sink with mixer taps. Double glazed window overlooking the rear garden. Double built in oven, ceramic hob and extractor fan over. Fitted washing machine and dishwasher. Double glazed doors to rear garden. Built in understairs cupboard
First Floor
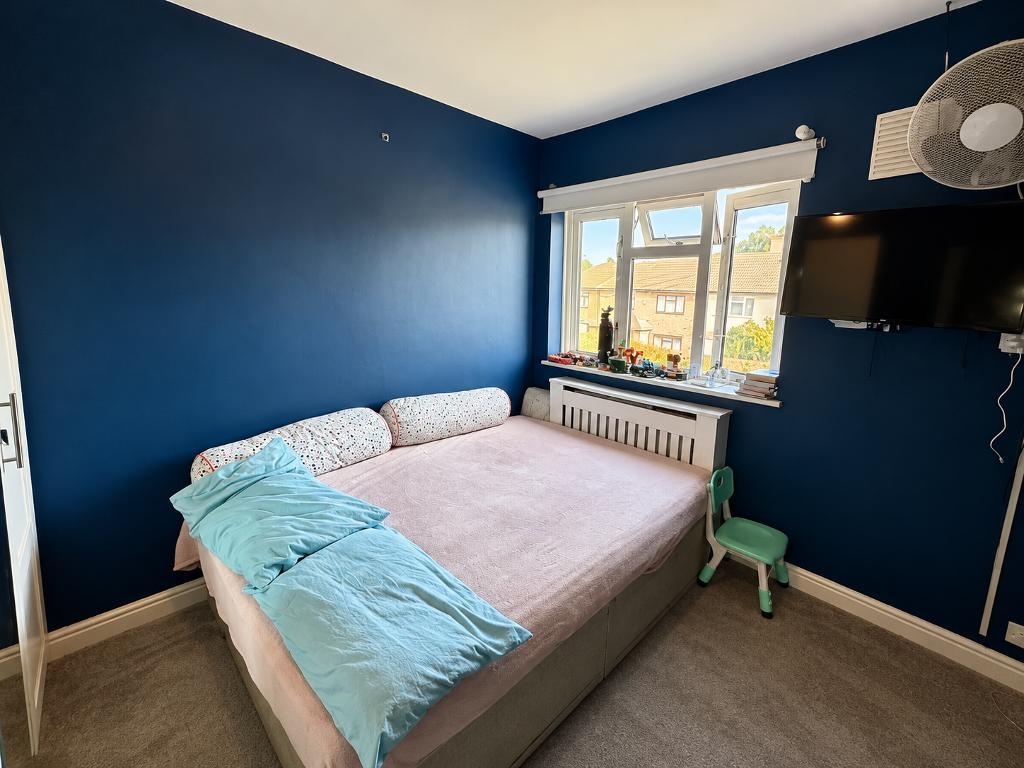
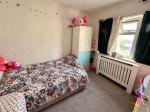
BEDROOM 4
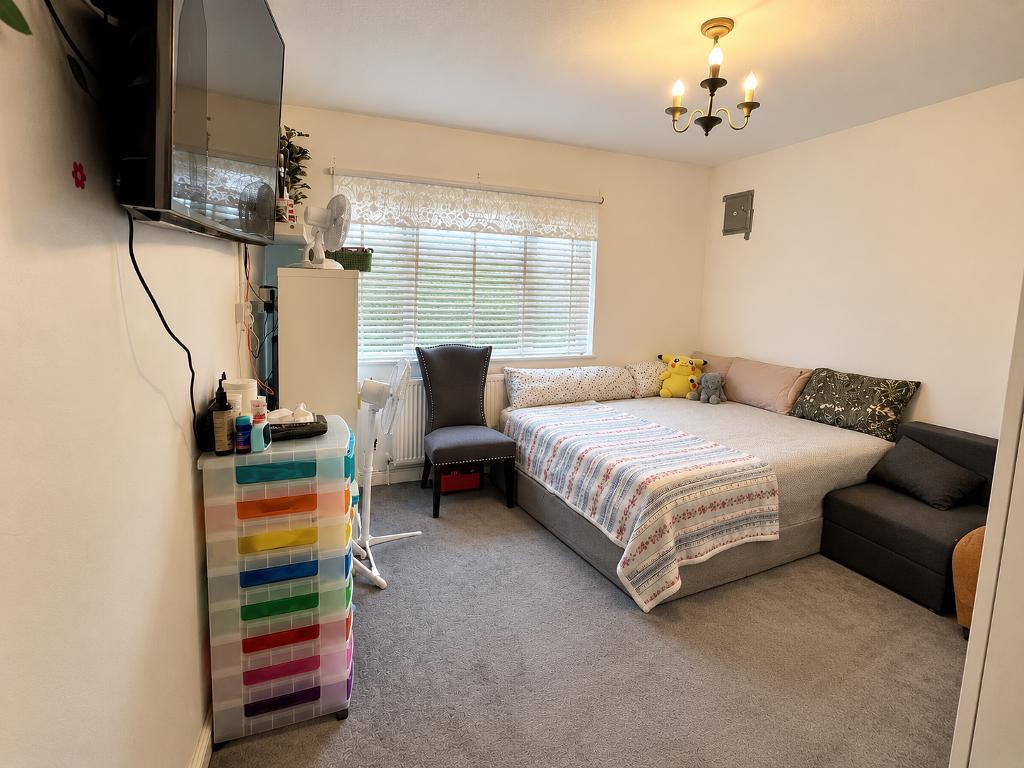
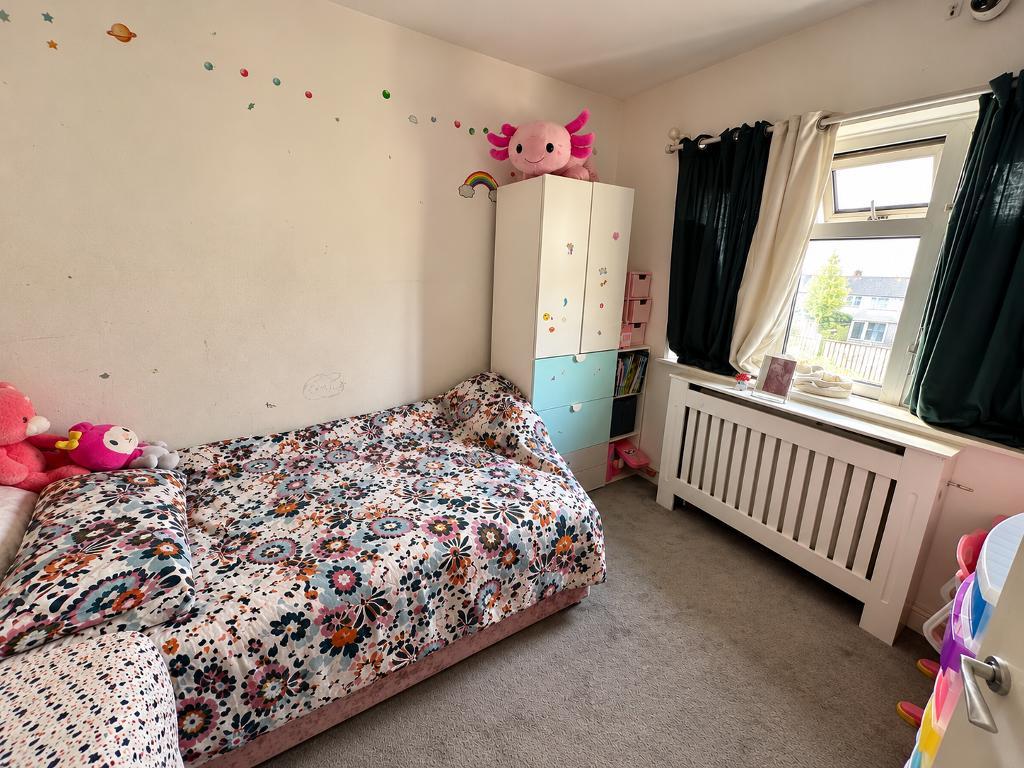
9' 3'' x 7' 2'' (2.82m x 2.19m) Double glazed window overlooking rear garden. Fitted carpet. Radiator
BEDROOM 2
10' 5'' x 9' 10'' (3.18m x 3m) Fitted carpet. Double glazed window overlooking the front. Fitted wardrobes with sliding mirror doors. Radiator
BEDROOM 3
9' 3'' x 9' 6'' (2.82m x 2.91m) Fitted carpet. Double glazed window. Radiator
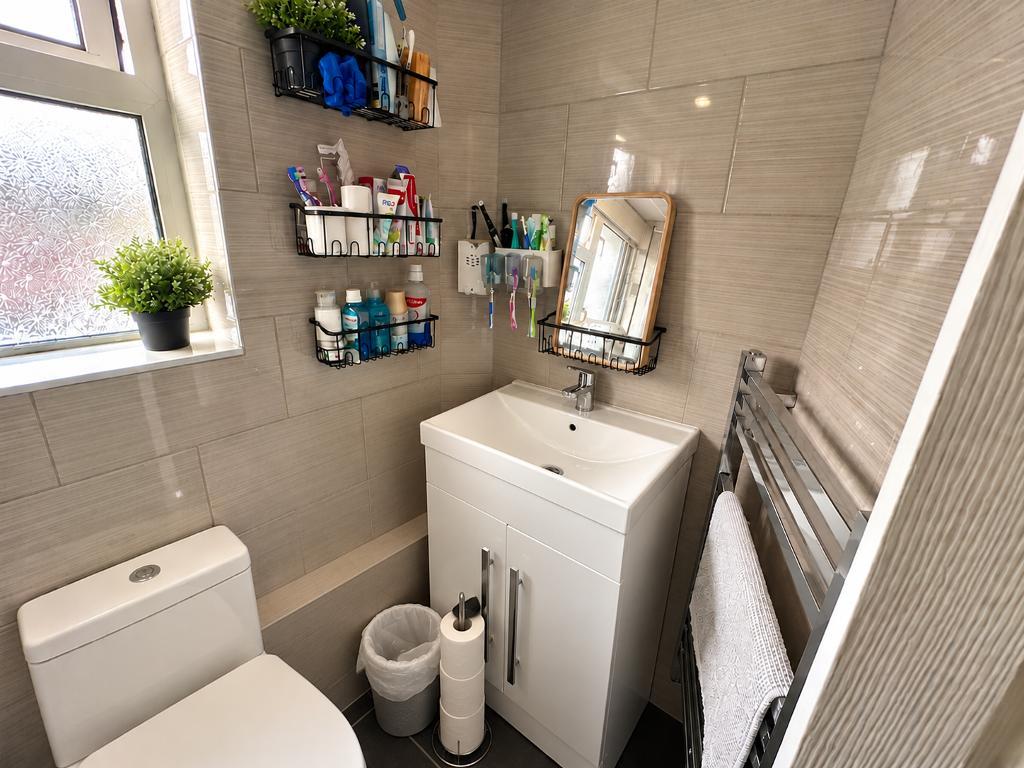
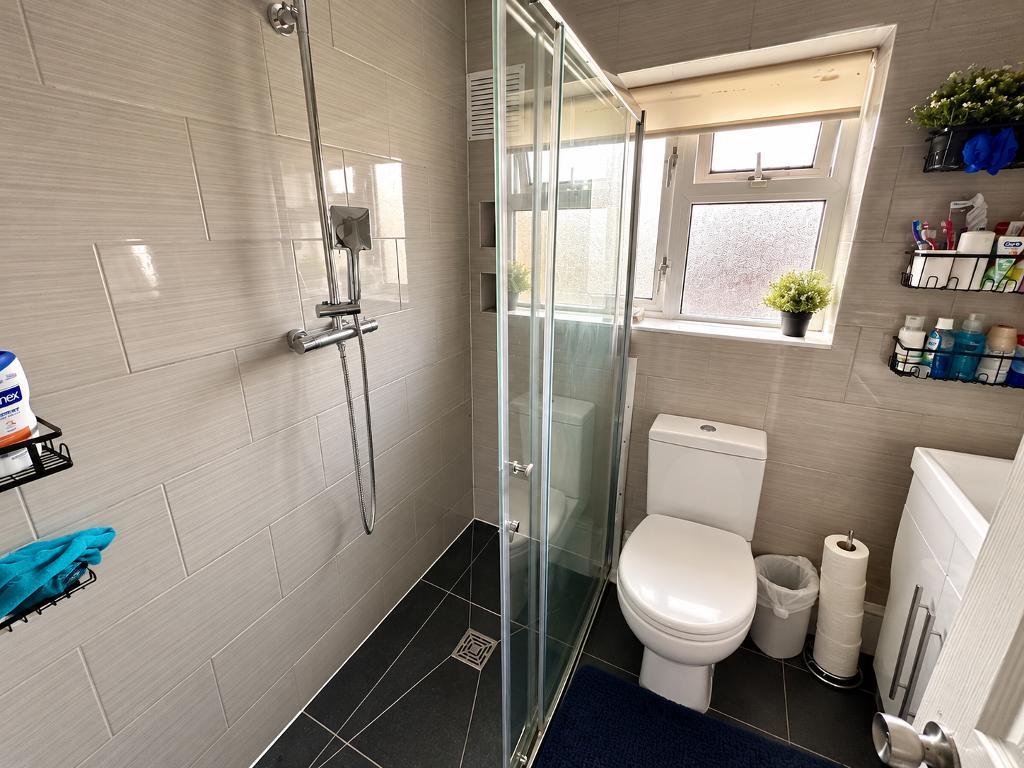
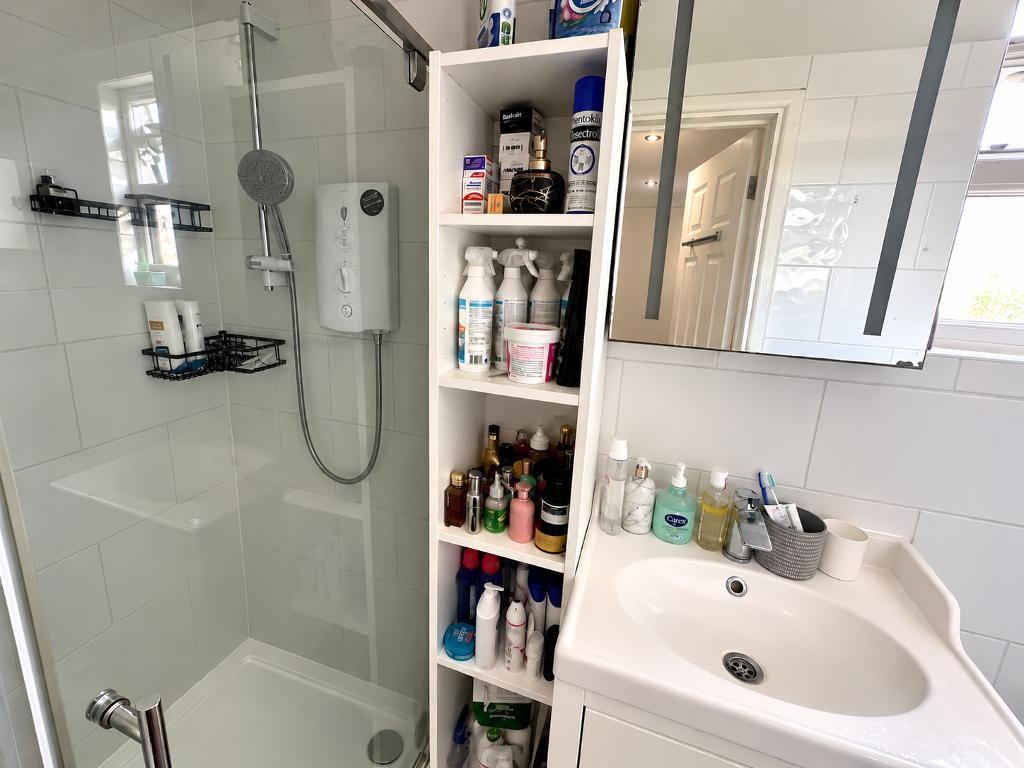
FAMILY SHOWER ROOM
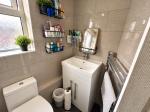
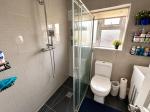
6' 10'' x 6' 0'' (2.11m x 1.83m) Comprising fully enclosed wak in shower cubicle, low level w.c. wash hand basin with vanity unit under. heated towel rail. Fully tiled walls and floor
Second Floor
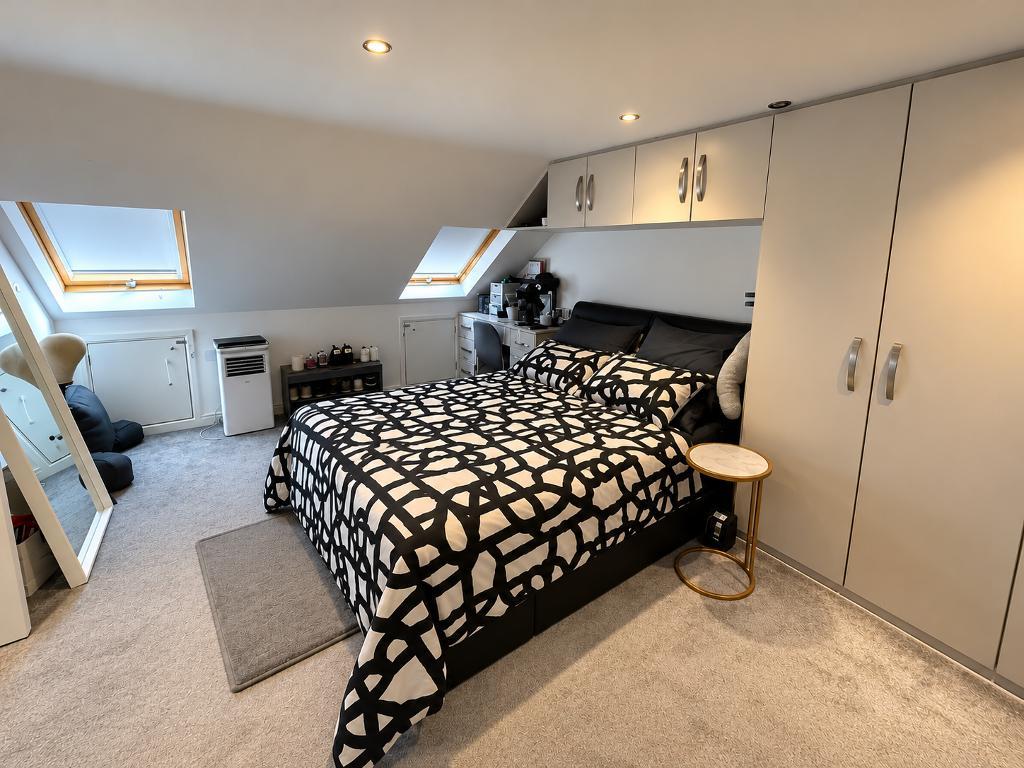
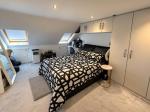
MASTER BEDROOM
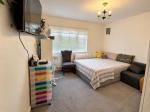
Double glazed window to rear garden.. 2 Velux windows facing front. Range of fitted wardrobes to one wall. Fitted carpet. Radiator. Recessed lighting.
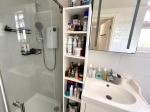
SHOWER ROOM
Walk in fully tiled shower cubicle, low level w.c. wash hand basin with vanity unit under. Heated towel rail. Double glazed opaque window.
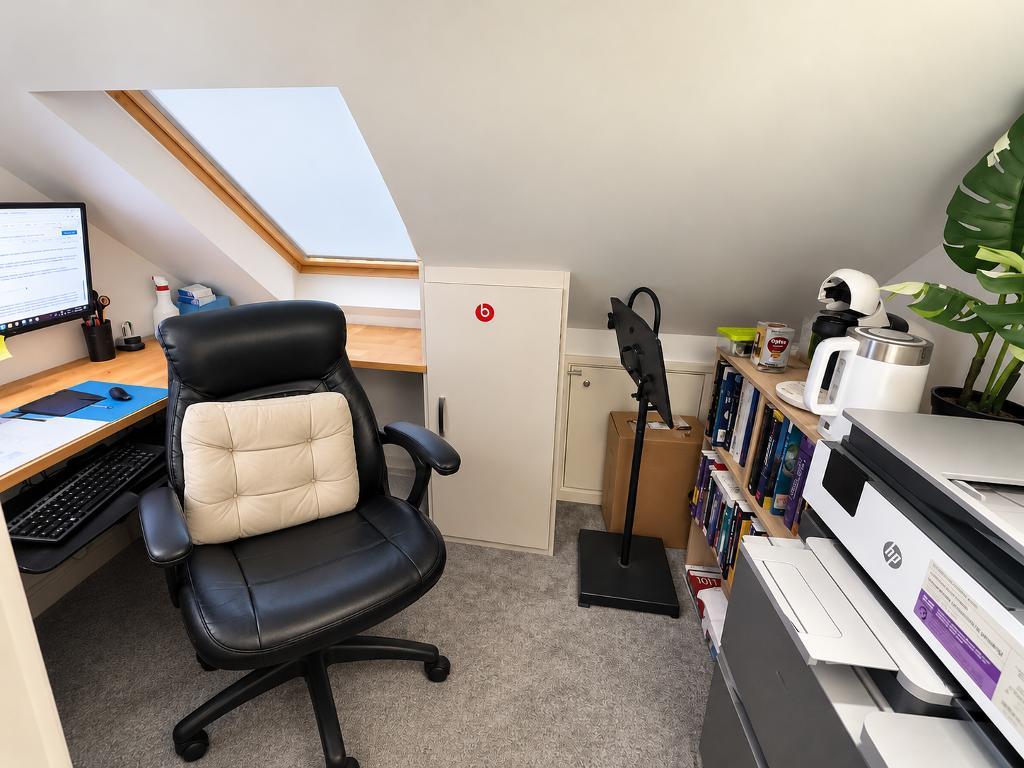
STUDY/OFFICE
Fitted carpet. Velux window. Access to eaves storage. Recessed spotlights.
Exterior
FRONT DRIVE
Blocked paving driveway with electric gates. Ample parking for 2 cars. Side access to rear garden. Zappi electric car charging point.
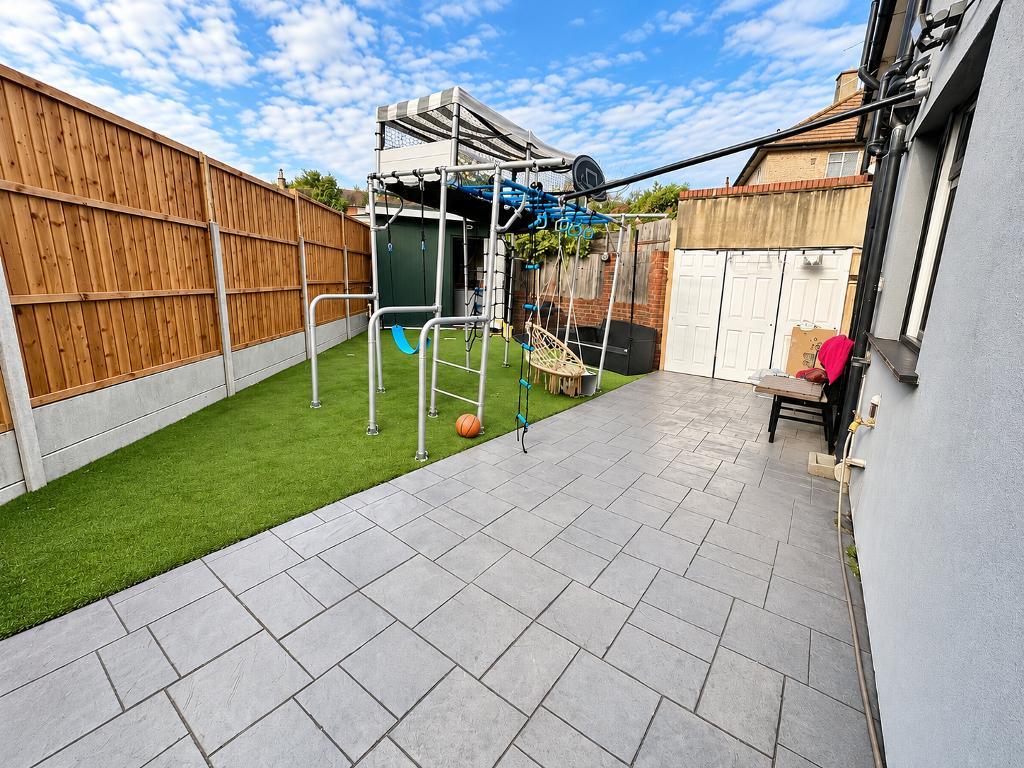
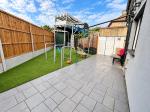
REAR GARDEN
Tiled patio area. Artificial grass. Outside storage with light and power.
Additional Information
Anti-Money Laundering (AML) and Purchaser Information
1. Money laundering regulations: We are legally required to verify purchasers" identity. Once an offer has been accepted, the charge is £36 including VAT per person, or £120 including VAT for a company purchase. To help avoid delays, please provide proof of funds and your instructed solicitor"s details before we proceed with the sale.
2. Sales particulars: We have taken care to make these particulars fair, accurate and reliable. However, they are intended as a general guide only. If any detail is particularly important to you, please contact our office so we can check it—especially if you are travelling a considerable distance to view the property.
3. Measurements: Room measurements are approximate and provided as a general guide. Please check all dimensions carefully before ordering carpets or fitted furniture.
4. Services and appliances: We have not tested the services, equipment or appliances at the property. We strongly recommend that prospective purchasers arrange their own surveys and service reports before proceeding with a purchase.
5. Council tax and lease information: Council tax details and, where applicable, lease information, service charges and ground rent are provided as a guide only. Your solicitor should verify these details before exchange of contracts.
6. Important notice: These particulars are issued in good faith but do not constitute representations of fact or form part of any offer or contract. Prospective purchasers should independently verify the matters referred to in these particulars. Neither Bishop Estate Agents nor its employees or agents has authority to make or give any representation or warranty in relation to this property.
Agents" Note
We may refer you to recommended providers of services such as conveyancing, financial services, insurance and surveying. Bishop Estate Agents may receive a commission, fee or other benefit (a "referral fee") for recommending their services. You are under no obligation to use a recommended provider. The provider may be an associated company of Bishop Estate Agents Limited.
For further information on this property please call 01689 873796 or e-mail [email protected]