






Key Features
- 1 DOUBLE BEDROOM
- FIRST FLOOR APPARTMENT
- 39 SQUARE METERS
- SHARE OF FREEHOLD
- NEWLY FITTED KITCEN AND BATHROM
- DIMPLEX Q-rad RADIATORS
- Approx 979 YEARS LEASE REMAINING
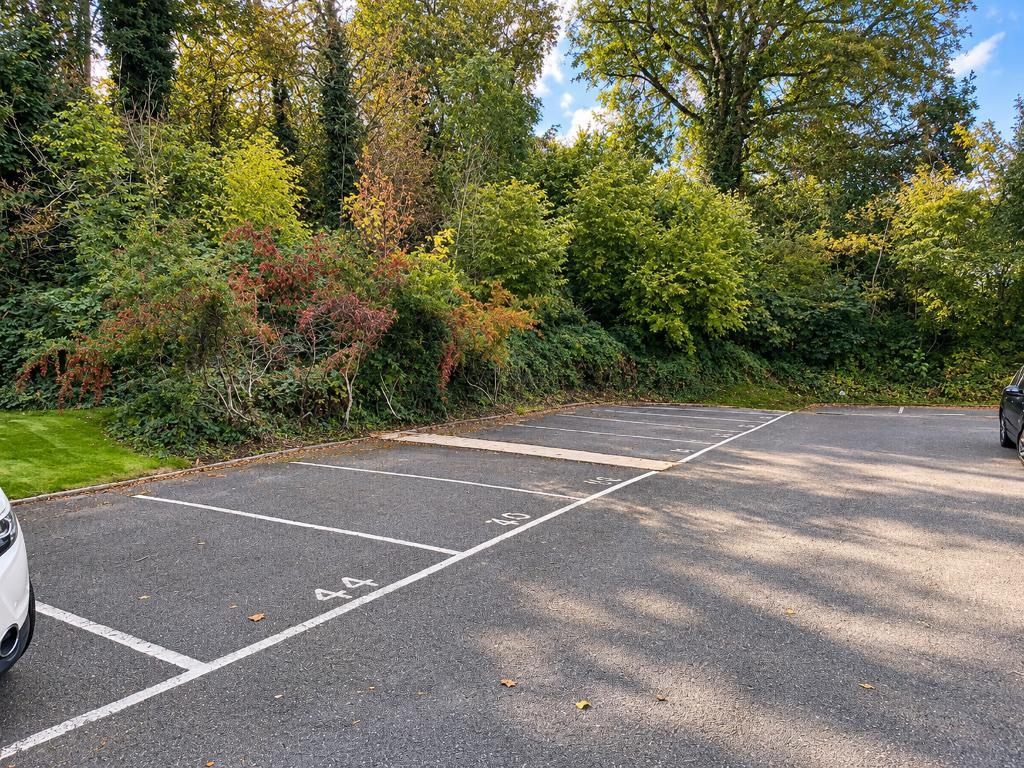
- ALLOCATED PARKING SPACE
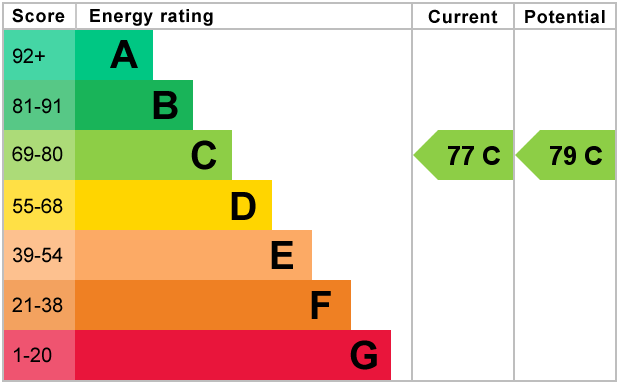
- EPC RATING C
- SERVICE CHARGE £145.00 PER MONTH
Summary
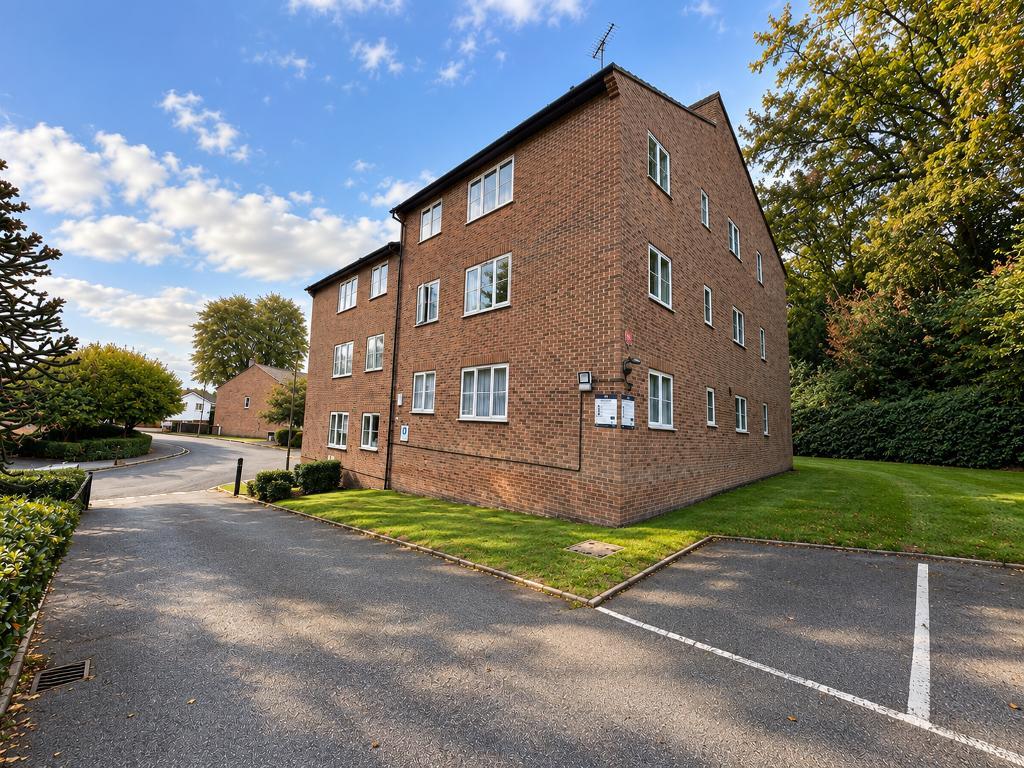
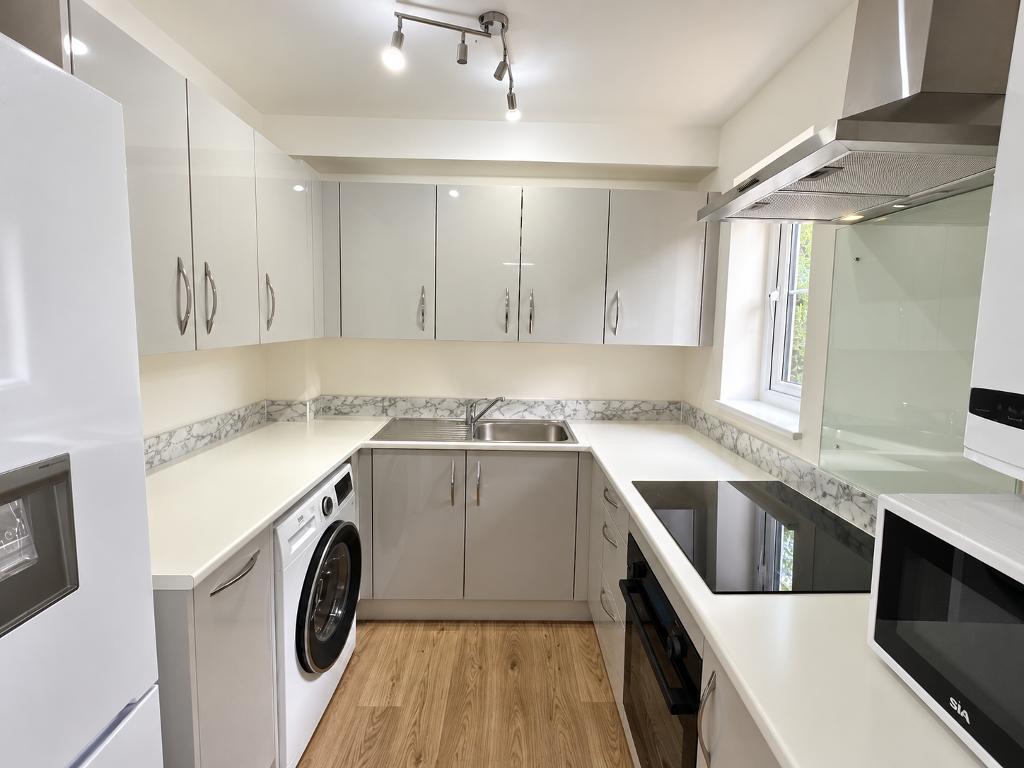
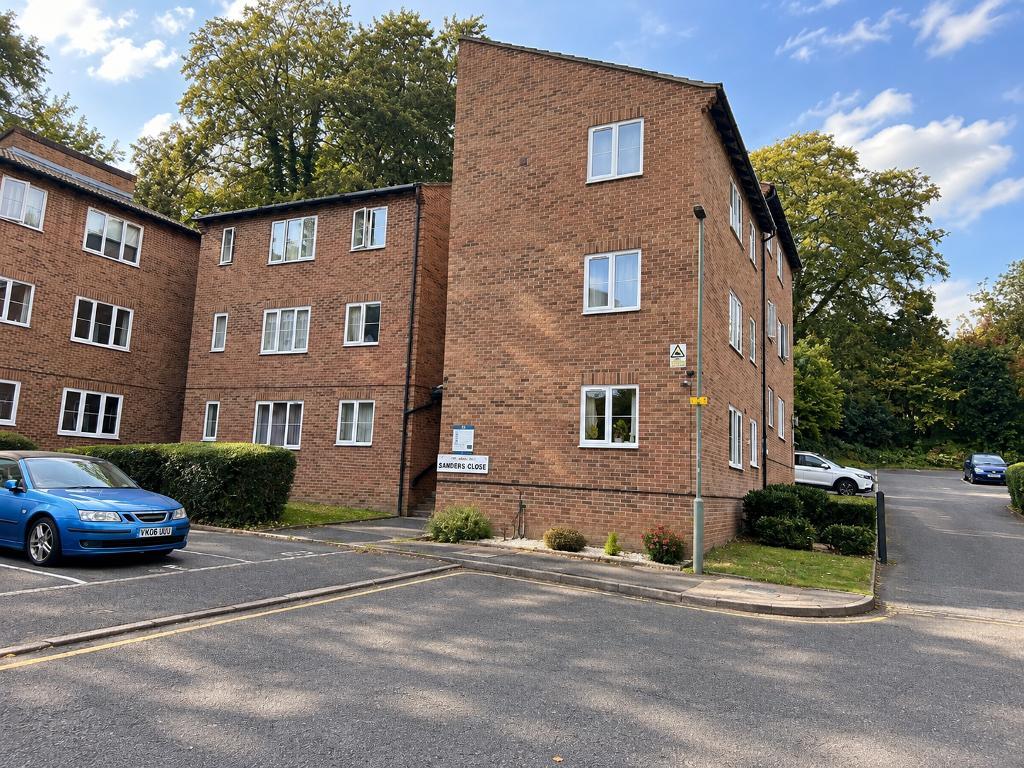
Bishop Estates are excited to offer to the market this property located in the heart of Orpington. this superbly presented 1st floor flat offers an exceptional opportunity for a first time buyer, or if downsizers seeking stylish, low maintenance living or even an investor looking for a rental income. Built in the 1980s and has recently been re-modernised and redecorated to a high standard, this bright and modern property boasts new carpets, newly fitted kitchen and bathroom giving a contemporary feel. The modern kitchen has been fully updated with pebble grey Hi gloss wall and floor units. This property is double glazed throughout completed by cavity wall insulation. Full fibre broadband connectivity, ensuring smooth working from home days.
Location
A two-minute walk (0.2 miles) from Orpington mainline station, offering frequent and fast services to central London, making the daily commute swift and hassle-free. The bustling High Street is also just moments away, placing a fantastic array of shops, bars, restaurants, and other amenities on the doorstep. Everything needed for a vibrant lifestyle is within easy reach.
St Olaves and Newstead Woods Grammar schools within walking distance, Also close distance to Warren Road Primary School and Tubbenden Lane Primary School
Ground Floor
COMMUNAL GARDENS
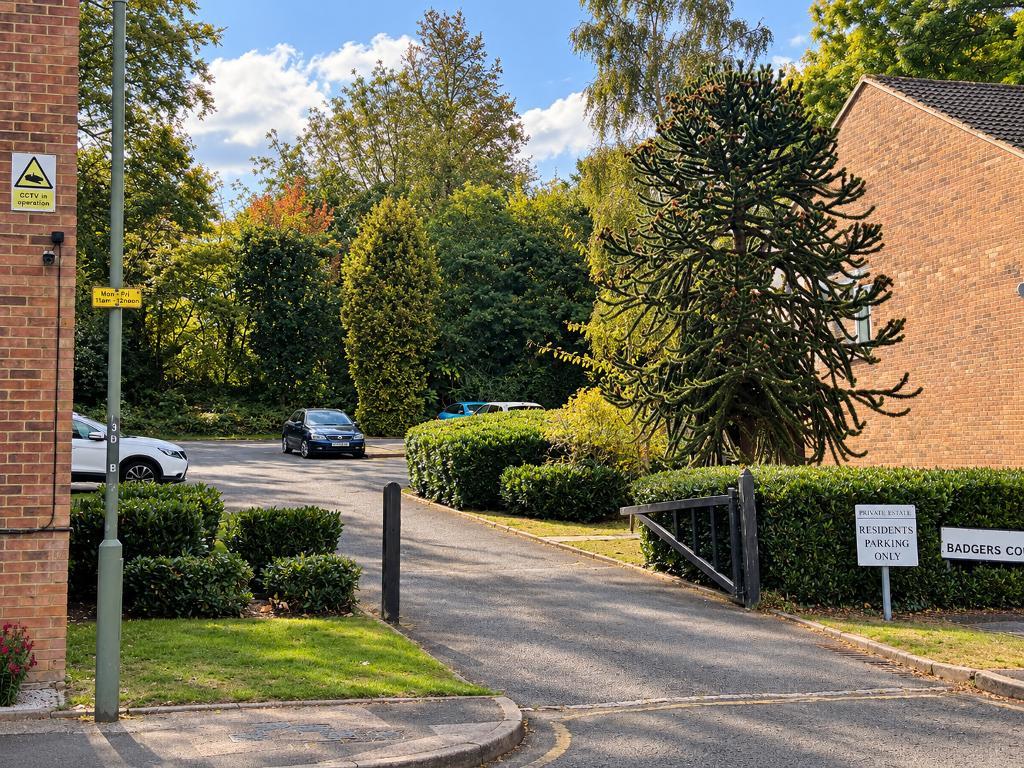
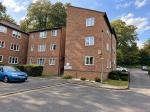
Outside, residents benefit from a spacious, private communal garden a wonderful spot for drying laundry, catching up with neighbours, or simply unwinding in the sunshine. An allocated parking space is included, adding further convenience for commuters or visitors.
COMMUNAL ENTRANCE HALL
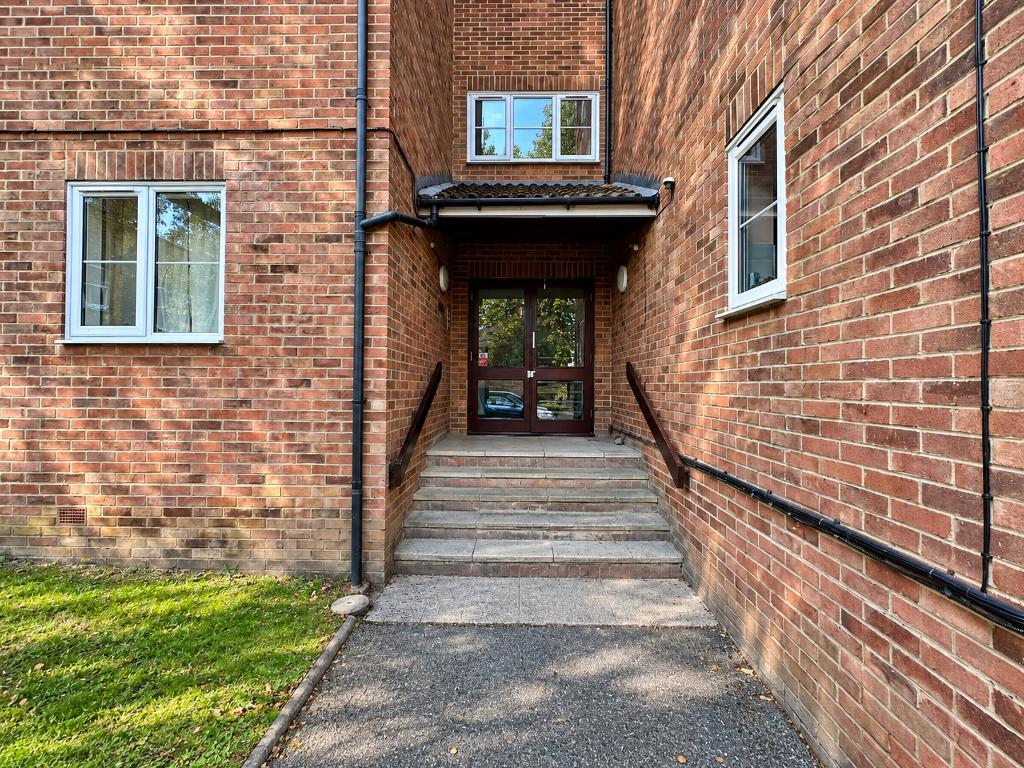
Clean, carpeted area entered via a secure entryphone system.
First Floor
ENTRANCE HALLWAY
Storage cupboard housing meters. Doors to all rooms
Carpeted floor. Entry phone system
KITCHEN
7' 8'' x 7' 3'' (2.36m x 2.21m) Newly fitted kitchen with range of pebble grey wall and floor units with work surfaces over. Glass splashback, inset basin with mixer taps. Electric oven with 4 ring induction hob and extractor over. Space and plumbing for washing machine and fridge freezer. Double glazed window to side
RECEPTION ROOM
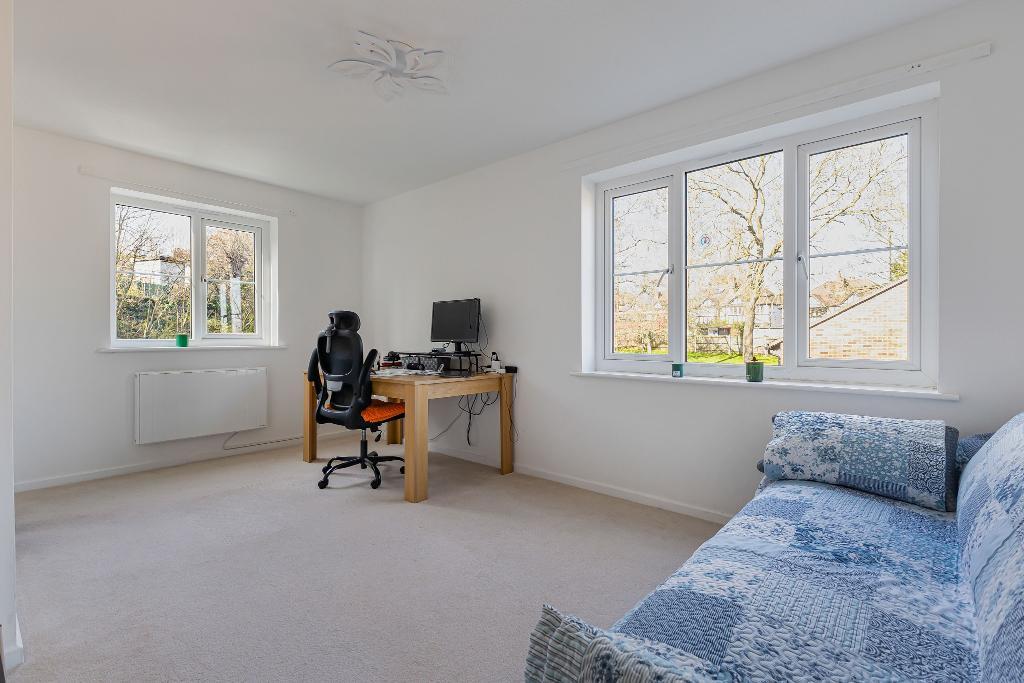
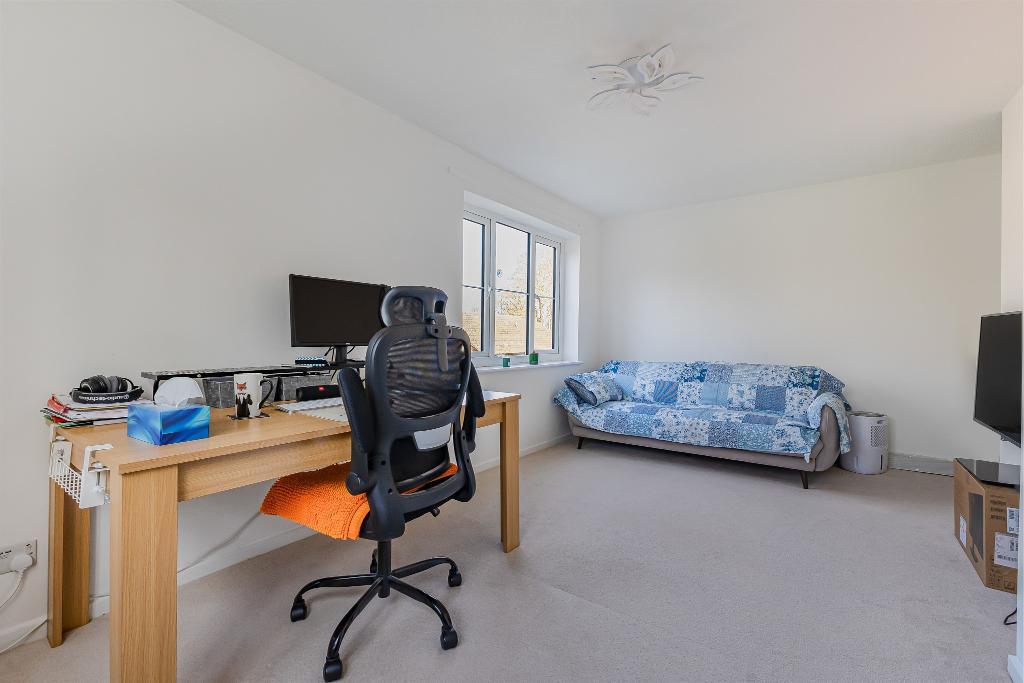
16' 4'' x 12' 1'' (4.98m x 3.69m) Fitted carpet. Double aspect double glazed windows. Dimplex electric radiator. Central light fitting
BEDROOM
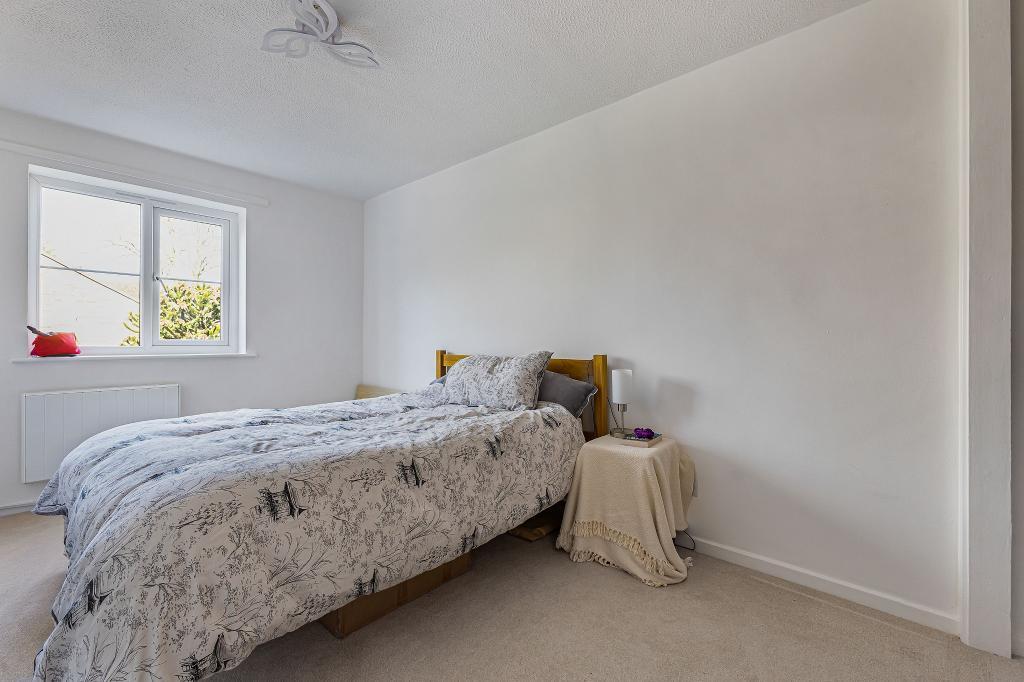
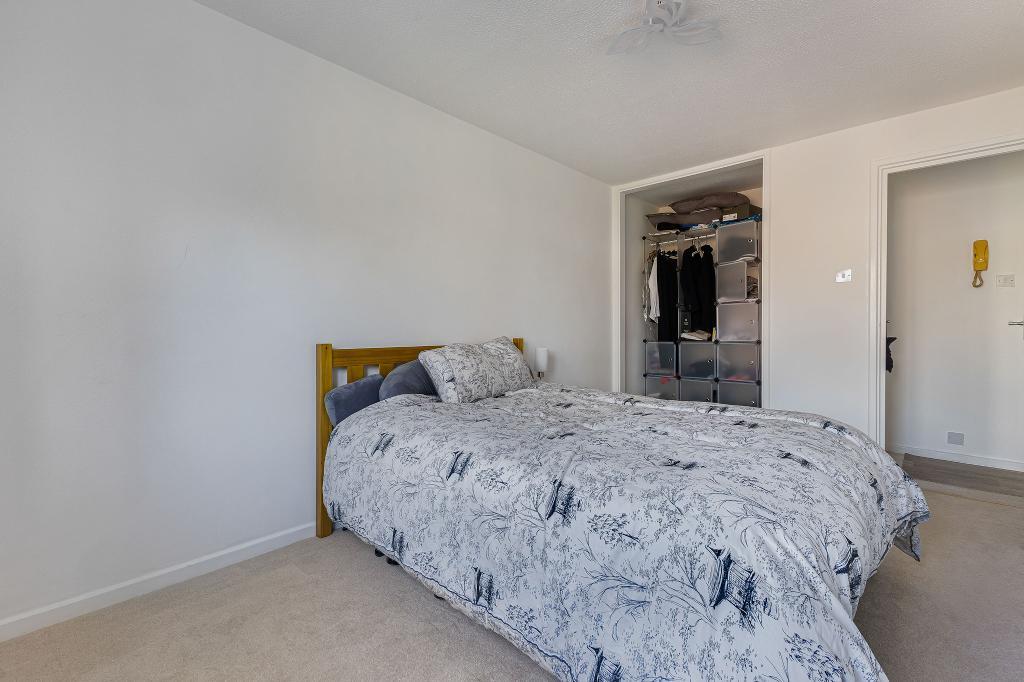
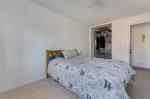
16' 7'' x 8' 11'' (5.06m x 2.72m) Double glazed window to side, Built in wardrobe area. Fitted carpet
BATHROOM
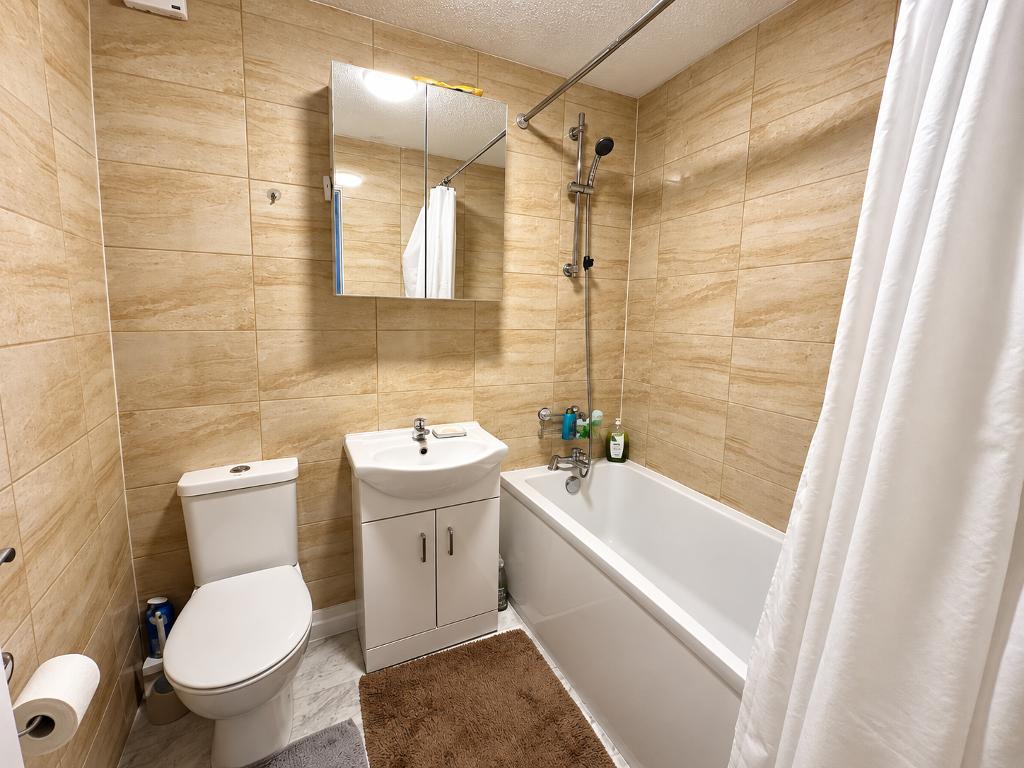
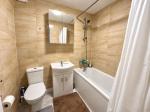
Newly fitted white bathroom suite comprising of panelled bath, low level w.c. wash hand basin with mixer taps, vanity unit under and mirrored unit over. Fully tiled walls
Additional Information
AML Disclaimer for Purchasers
1. MONEY LAUNDERING REGULATIONS: It is a legal requirement that we require verified ID from purchasers before instructing and we would ask for your co-operation in order that there will be no delay in agreeing the sale. Please also note we shall require proof of funds before we instruct the sale, together with your instructed solicitors.
2. While we endeavour to make our sales particulars fair, accurate and reliable, they are only a general guide to the property and, accordingly, if there is any point which is of particular importance to you, please contact the office and we will be pleased to check the position for you, especially if you are contemplating travelling some distance to view the property.
3. Measurements: These approximate room sizes are only intended as general guidance. You must verify the dimensions carefully before ordering carpets or any built-in furniture.
4. Services: Please note we have not tested the services or any of the equipment or appliances in this property, accordingly we strongly advise prospective buyers to commission their own survey or service reports before finalising their offer to purchase.
5. Council tax and, where applicable, lease information, service charges and ground rent are given as a guide only and should always be checked and confirmed by your Solicitor prior to exchange of contracts.
6. THESE PARTICULARS ARE ISSUED IN GOOD FAITH BUT DO NOT CONSTITUTE REPRESENTATIONS OF FACT OR FORM PART OF ANY OFFER OR CONTRACT. THE MATTERS REFERRED TO IN THESE PARTICULARS SHOULD BE INDEPENDENTLY VERIFIED BY PROSPECTIVE PURCHASERS. NEITHER BISHOP ESTATE AGENTS NOR ANY OF ITS EMPLOYEES OR AGENTS HAS ANY AUTHORITY TO MAKE OR GIVE ANY REPRESENTATION OR WARRANTY WHATEVER IN RELATION TO THIS PROPERTY.
Agents Note
We may refer you to recommended providers of ancillary services such as Conveyancing, Financial Services, Insurance and Surveying. We may receive a commission payment fee or other benefit (known as a referral fee) for recommending their services. You are not under any obligation to use the services of the recommended provider. The ancillary service provider may be an associated company of Bishop Estate Agents Limited.
For further information on this property please call 01689 873796 or e-mail [email protected]