Key Features
- LARGE 3 BEDROOM HOUSE (86SQM)
- DOWNSTAIRS WC & BATHROOM UPSTAIRS
- DOUBLE GLAZING AND CENTRAL HEATING
- EXTENDED KITCHEN / DINING ROOM
- SEPARATE SECOND RECEPTION
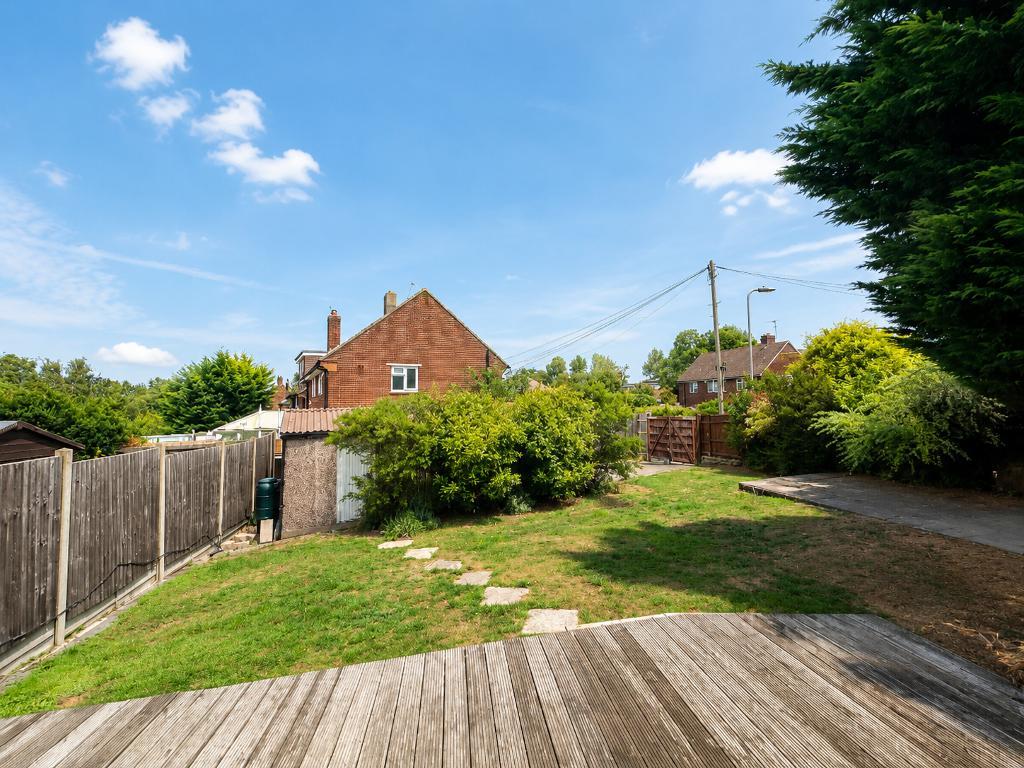
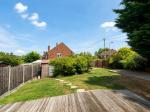
- LARGE SECURE REAR GARDEN
- CLOSE TO LOCAL SCHOOLS
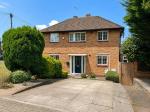
- OFF STREET PARKING SPACE
- COUNCIL TAX BAND D
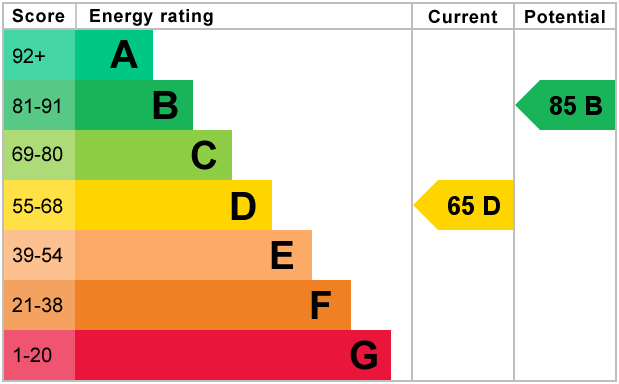
- EPC RATING D
Summary
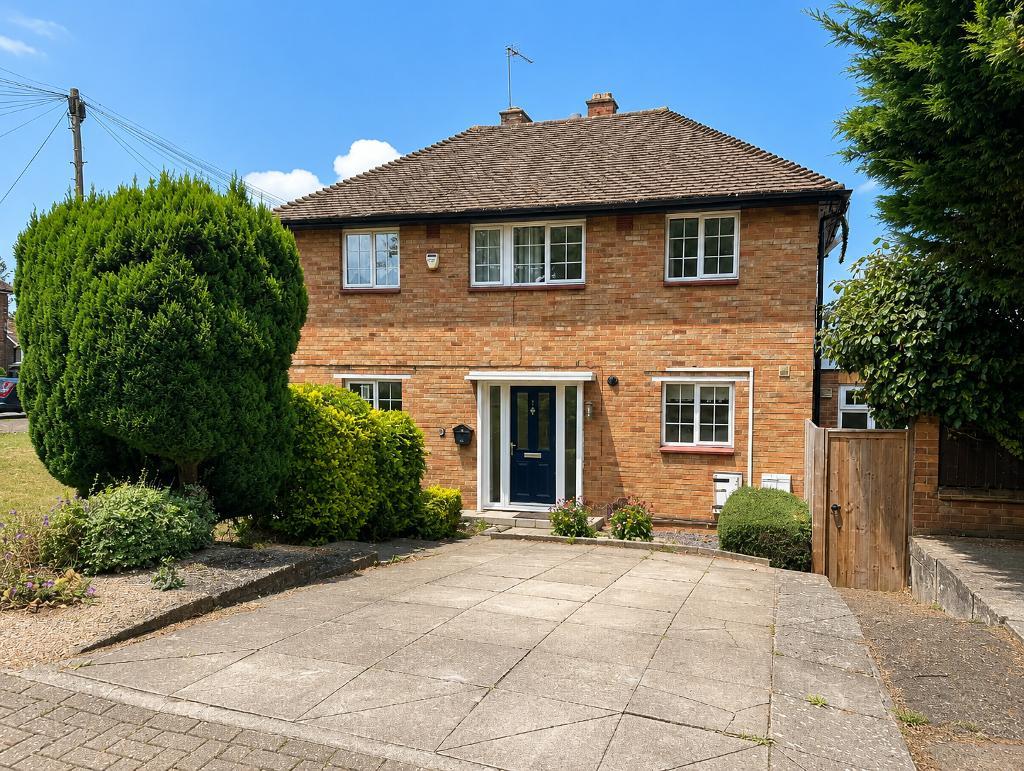
Available immediately for 12 to 18 months, Bishop Estates are delighted to present this 3 bedroom semi detached family home comprising separate lounge and dining room. Georgian style double glazing throughout, gas central heating. Ground floor cloakroom and first floor family bathroom.
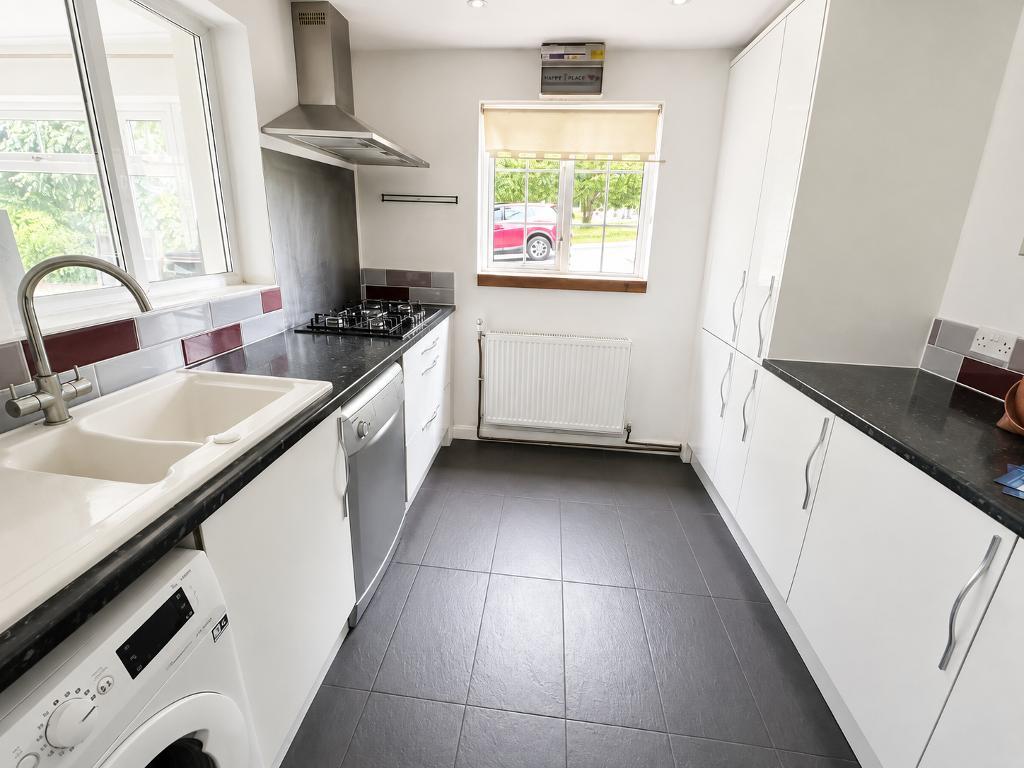
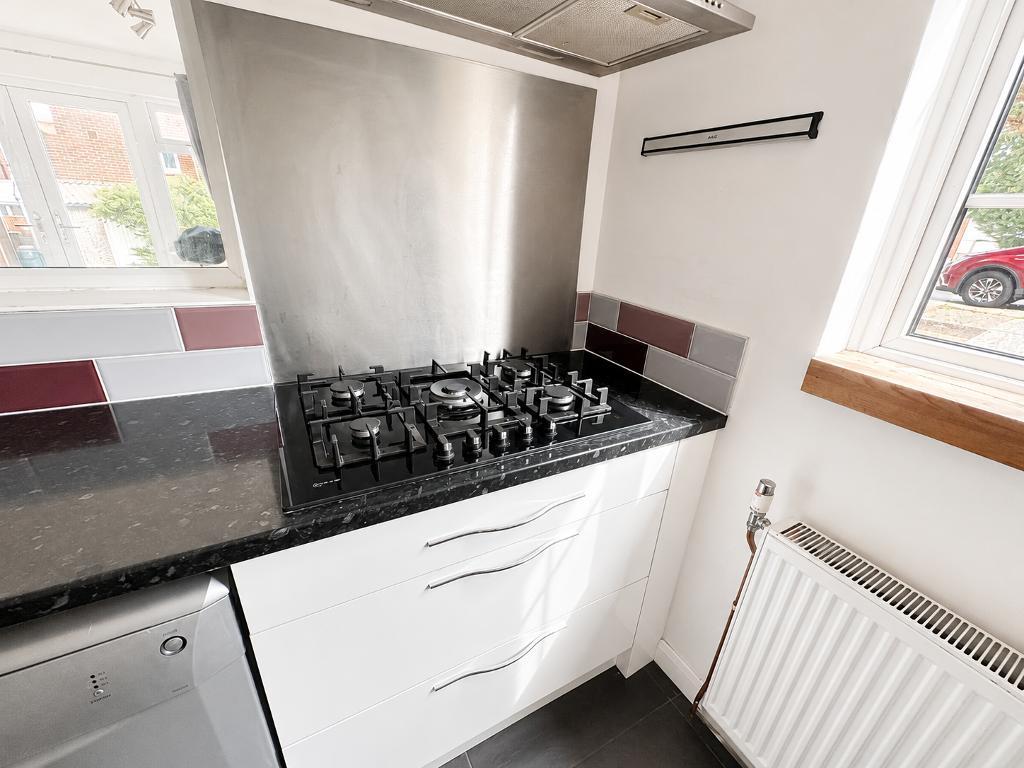
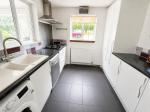
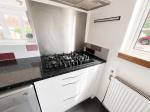
Fully fitted kitchen with washing machine, dishwasher, tumble dryer, double oven and 5 burner gas hob. There is a space for your own fridge freezer. Garage available to rent for additional £100 per month.
Location
Within walking distance to local primary and secondary schools. A range of buses serving High Street and Orpington mainline Station with its fast routes to London mainline stations.
Newstead Woods and St Olave's Grammar schools within easy access
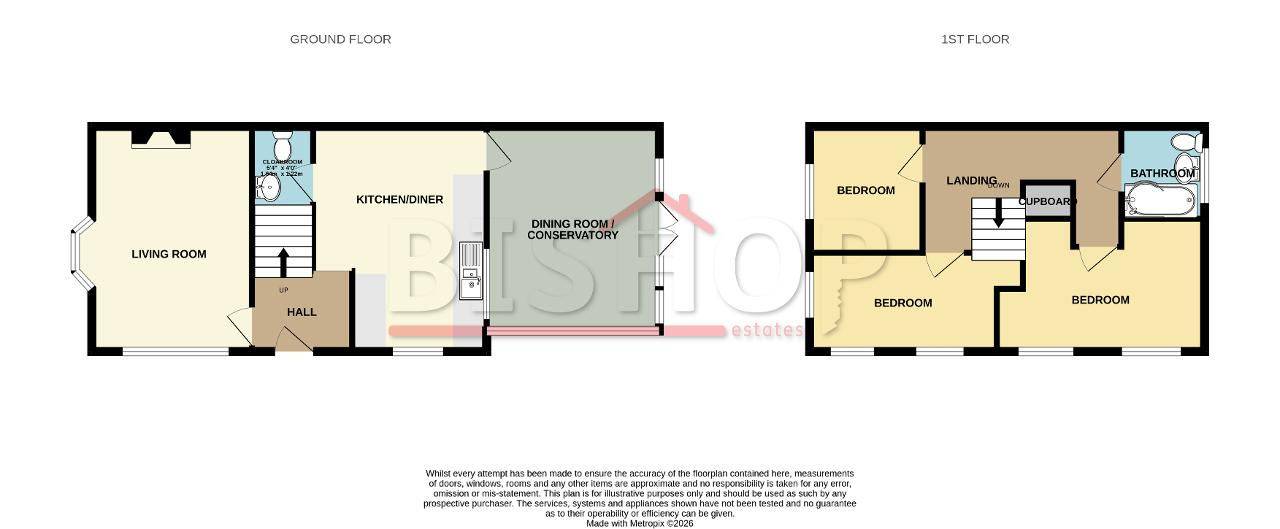
Ground Floor
HALLWAY
Entered via double glazed front door. Tiled floor and stairs to first floor
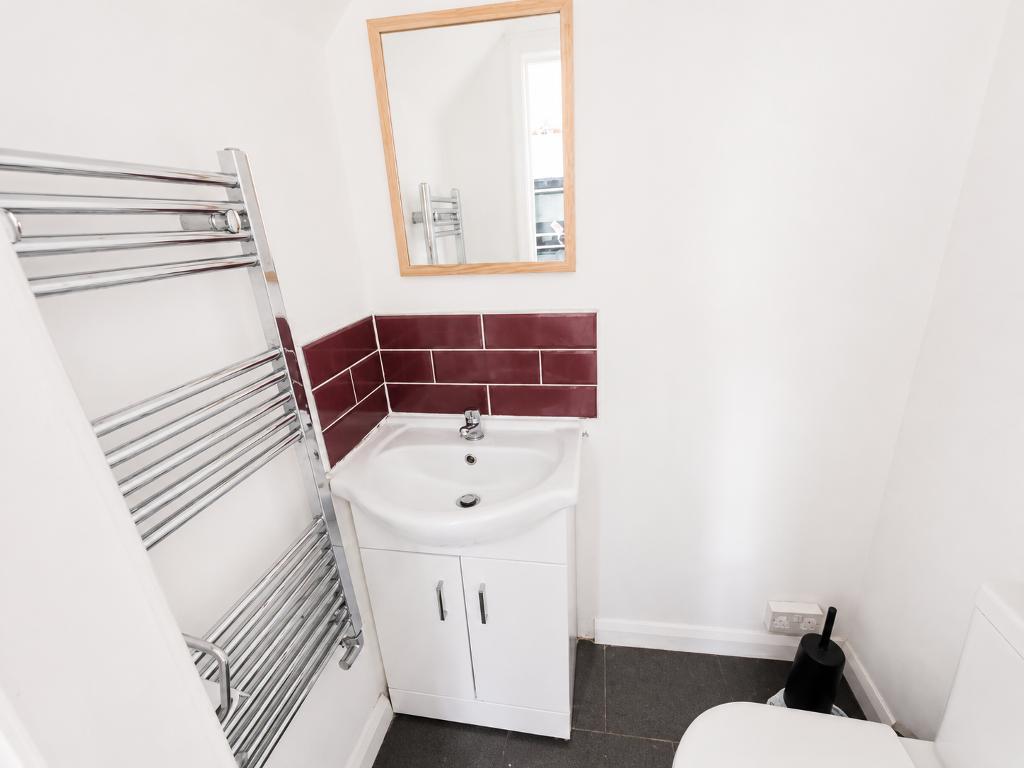
CLOAKROOM
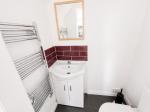
White suite comprising low level w.c. vanity wash hand basin. Heated towel rail. Tiled floor
LOUNGE
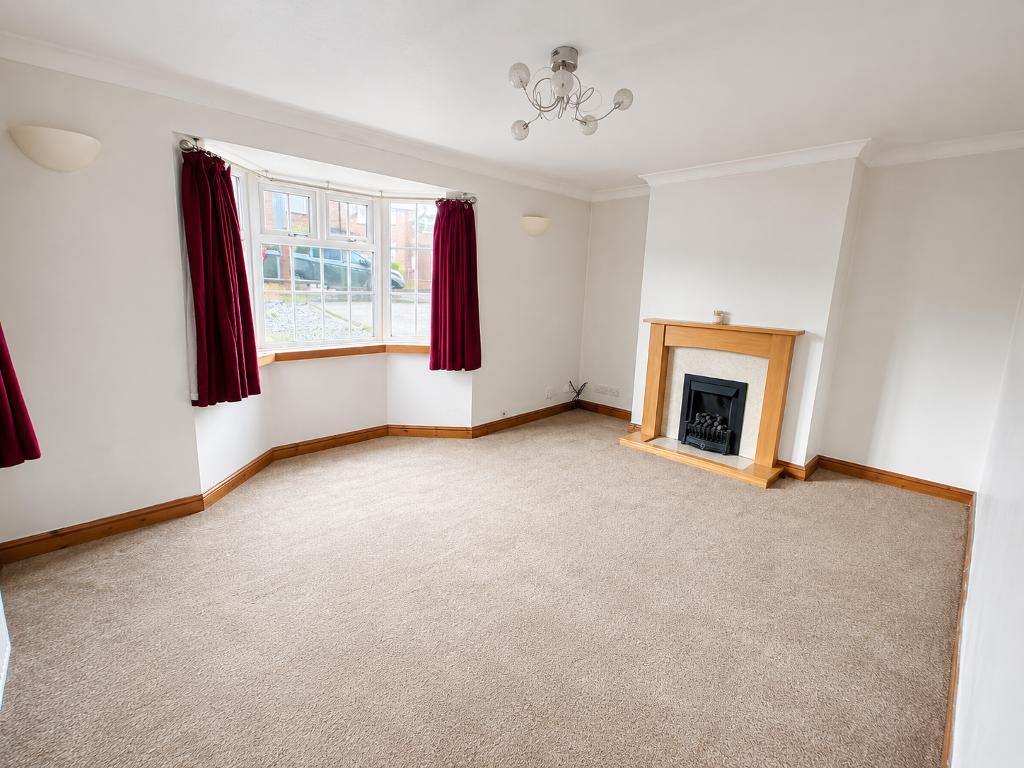
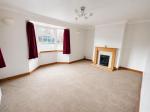
14' 8'' x 10' 4'' (4.48m x 3.17m) Bright room with double glazed georgian style windows. Fireplace. Radiator. Fitted carpet
KITCHEN
14' 8'' x 11' 8'' (4.48m x 3.57m)
Range of white base and wall units, with worktop over.
Double glazed window to side. Fitted oven, 5 ring gas hob. washing machine and dishwasher. Space for fridge freezer. Single sink unit with mixer tap
DINING ROOM
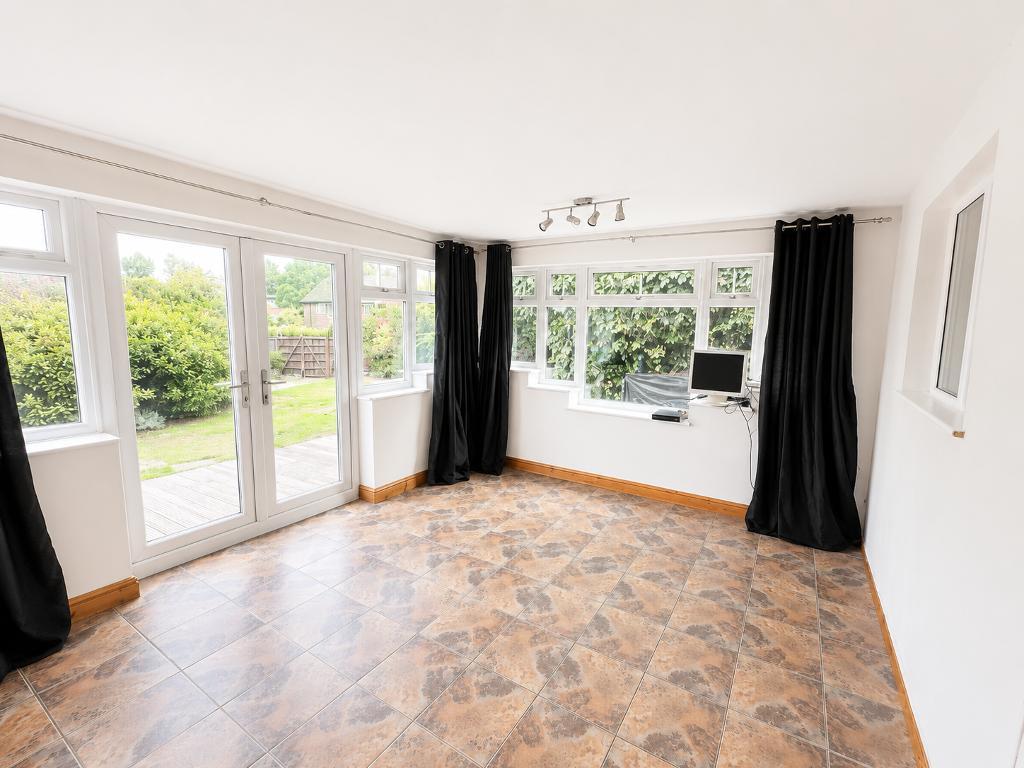
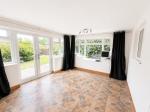
13' 5'' x 11' 2'' (4.11m x 3.41m) Double glazed windows and door opening onto rear garden. Radiator, tiled floor
REAR GARDEN
Large rear garden with side access. Patio and decked area.
First Floor
LANDING
Storage cupboard, fitted carpet, radiator
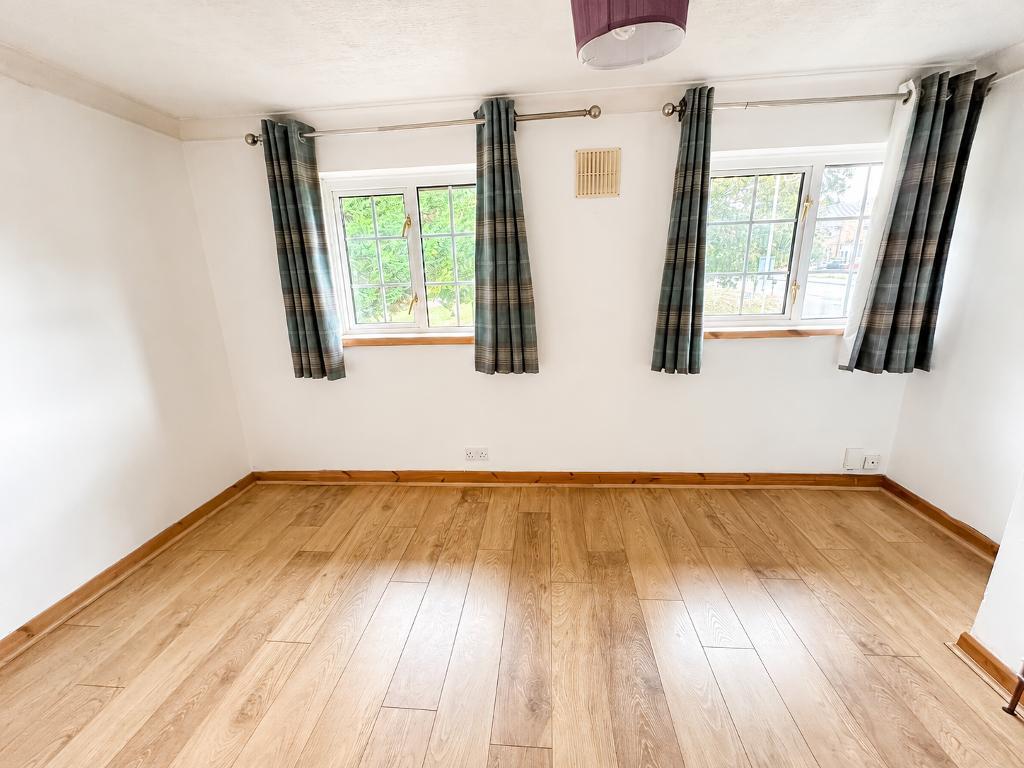
BEDROOM 1
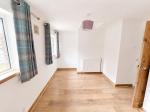
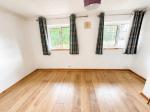
13' 1'' x 8' 3'' (3.99m x 2.52m) Laminate flooring, double glazed window to rear. radiator.
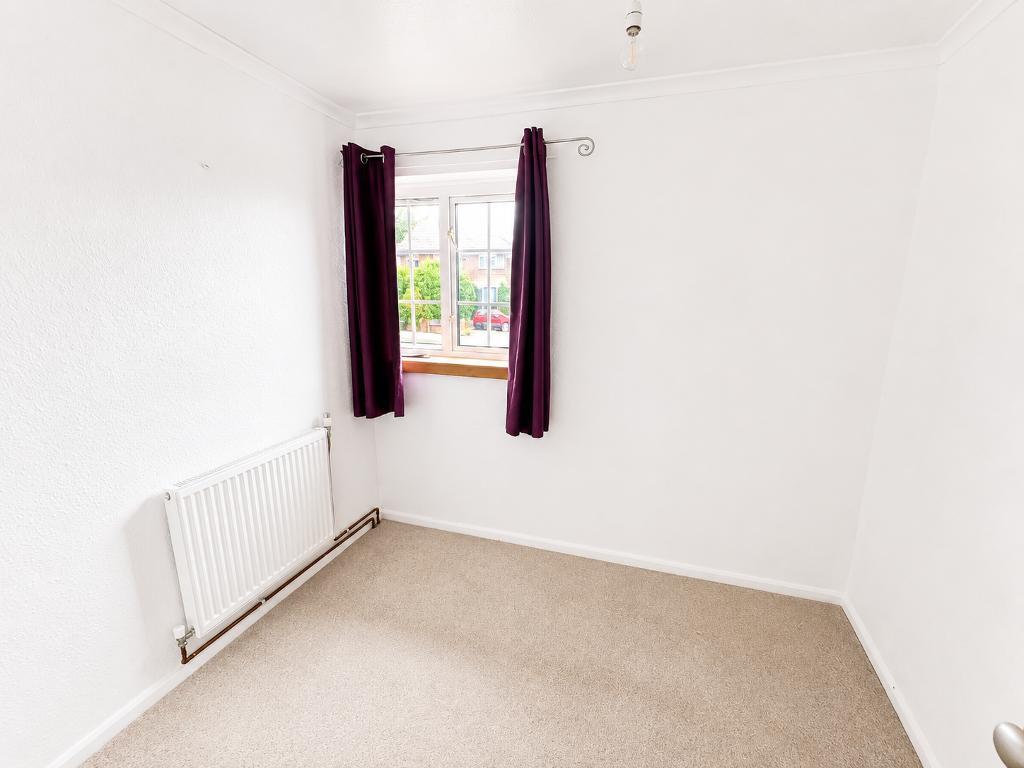
BEDROOM 2
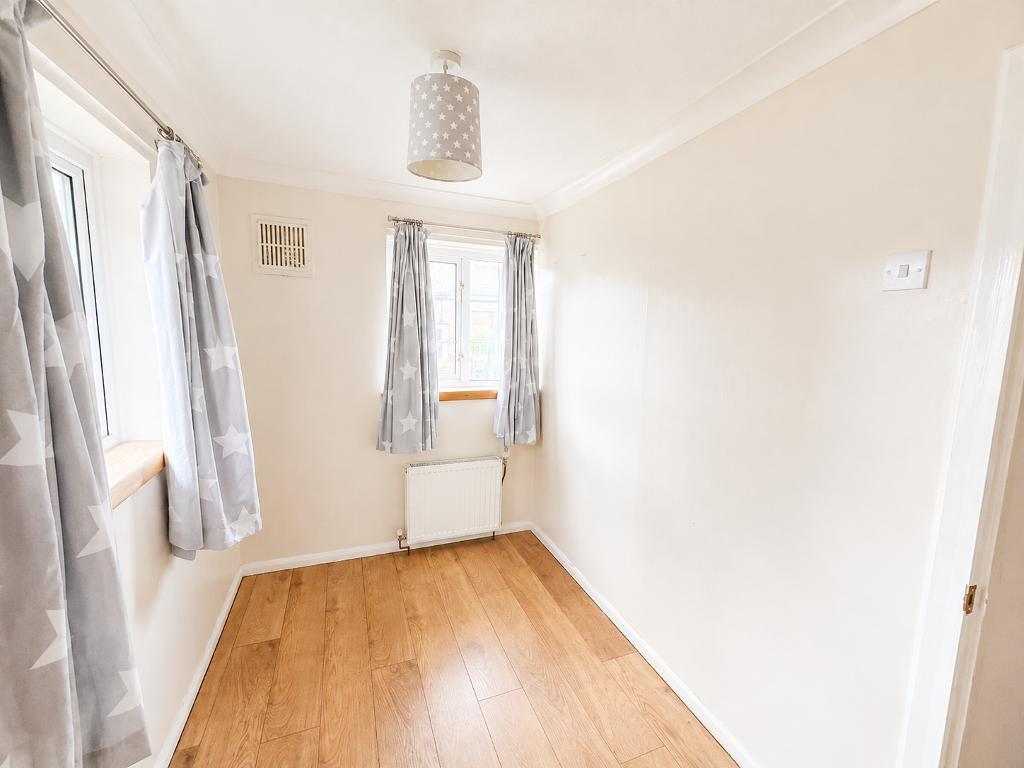
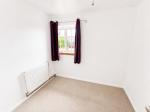
8' 3'' x 7' 4'' (2.52m x 2.25m) Double glazed window to side. Fitted carpet, radiator
BEDROOM 3
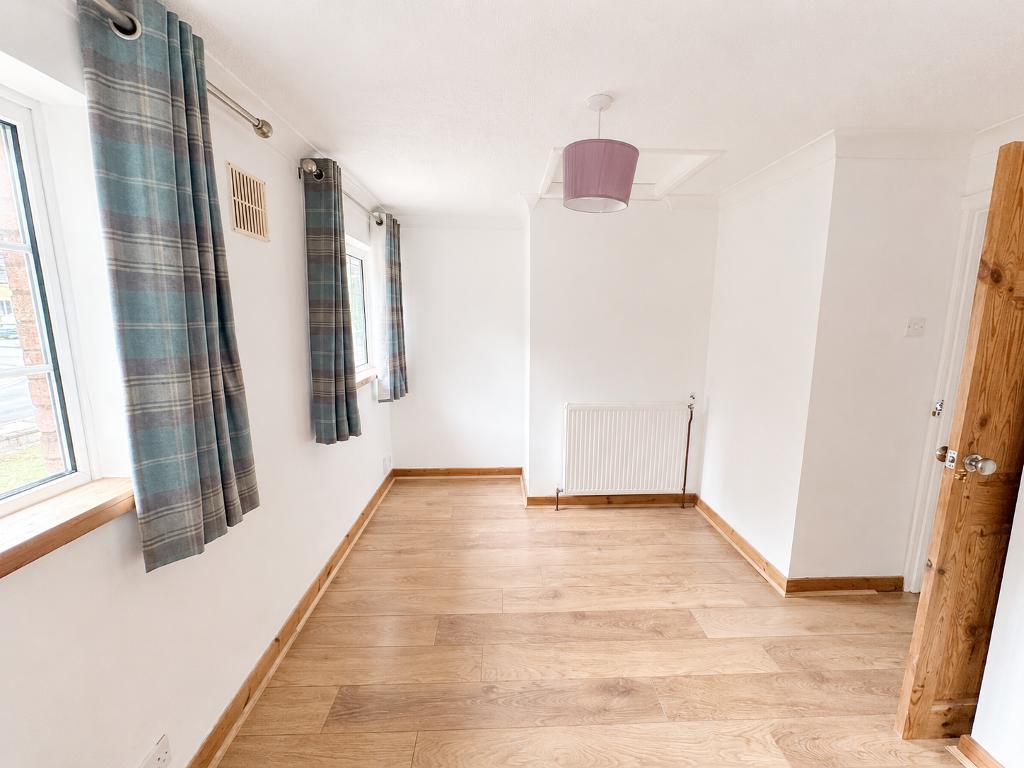
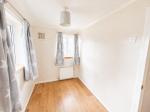
11' 1'' x 5' 11'' (3.38m x 1.82m) Laminate flooring, double aspect double glazed window to side and front. Radiator
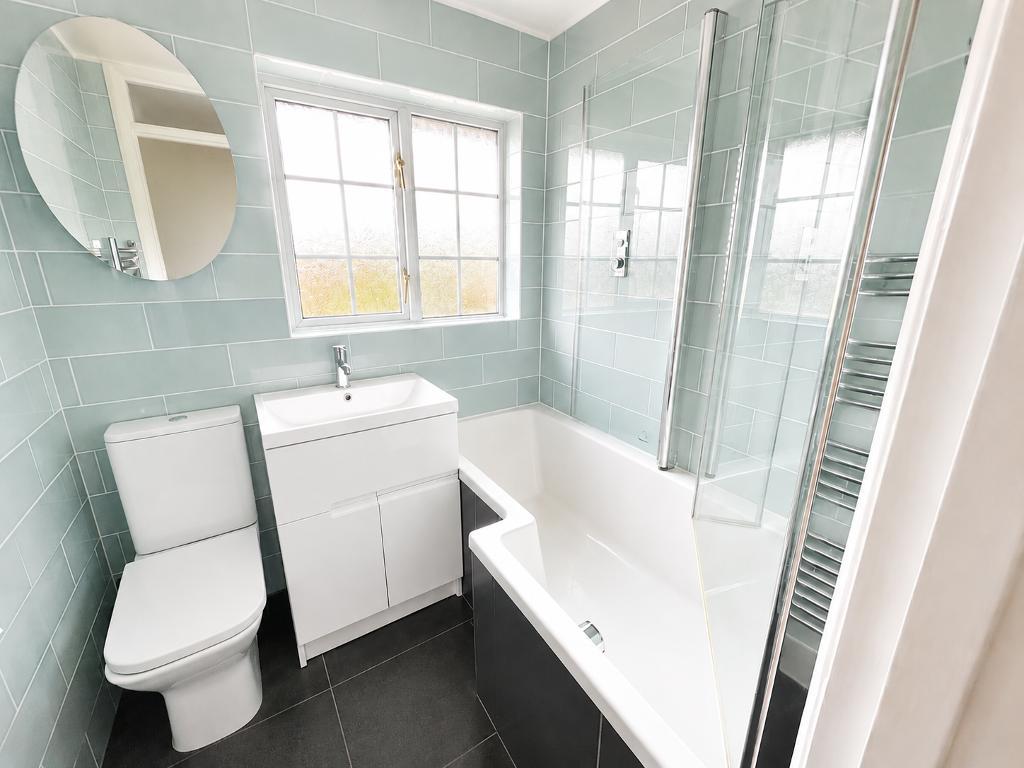
BATHROOM
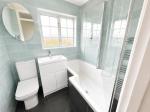
White suite comprising P shaped bath with shower over, low level w.c. wash hand basin with vanity unit under. Part tiled walls. Tiled floor, heated towel rail and radiator
Additional Information
IMPORTANT NOTE TO TENANTS:
We liaise closely with our landlord to ensure our particulars accurate and reliable, however, they do not constitute or form part of an offer or any contract and none is to be relied upon as statements of representation or fact.
The services, systems and appliances listed in this specification have not been tested by us and no guarantee as to their operating ability or efficiency is given. All photographs and measurements have been taken as a guide only and are not precise. Floor plans, where included, may not be to scale and accuracy is not guaranteed. If you require clarification or further information on any points, please contact us, especially if you are travelling some distance to view.
A security deposit of at least five weeks equivalent rent is required and will be lodged with the Deposit Protection Service for managed properties. Deposit and rent is to be paid in advance prior to taking possession of the property. It is the tenant's responsibility to insure any personal possessions. Payment of all utilities including water rates or metered supply and Council Tax is the responsibility of the tenant in every case.
Under the Renters Rights Act, your landlord must consider all pet requests reasonably. They will consider each request on a case by case basis including amenity space availability. You may be asked to provide a copy of your Pet Insurance Policy.
For further information on this property please call 01689 873796 or e-mail [email protected]