
Key Features
- 4 / 5 BEDROOMS, ENSUITE TO MASTER
- 3 / 4 RECEPTIONS
- FITTED KITCHEN WITH APPLIANCES
- FEATURE ORANGERY
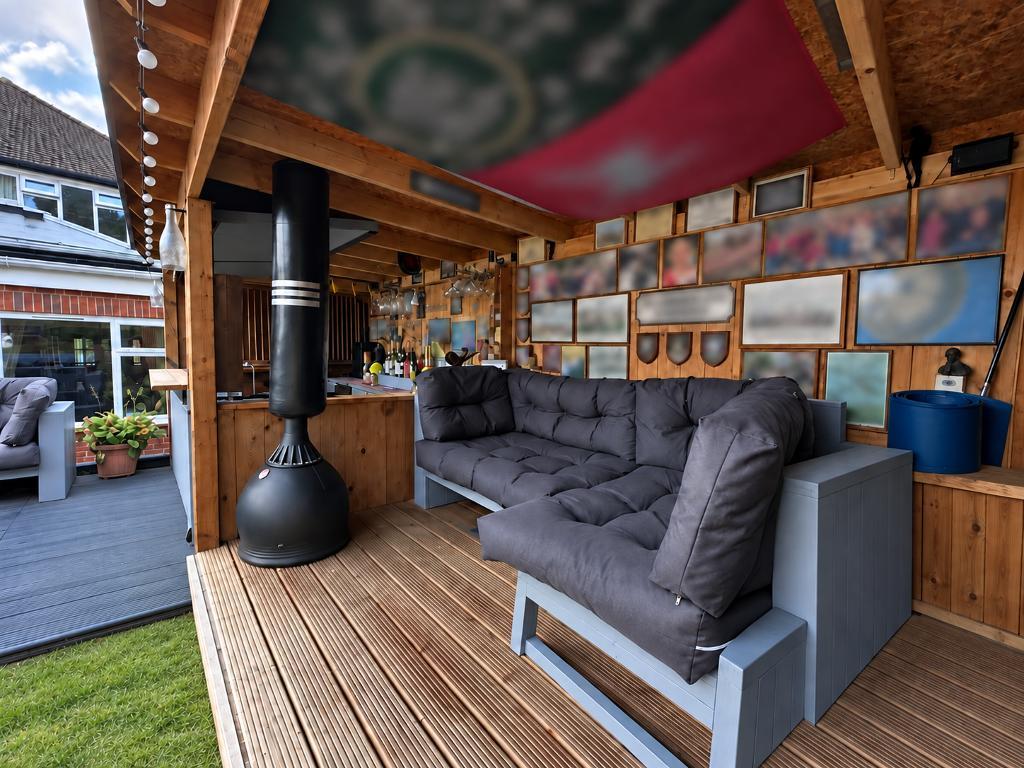
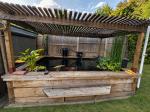
- ENTERTAINMENT AREA TO REAR GARDEN
- OFF STREET PARKING FOR SEVERAL CARS
- CLOSE TO GRAMMAR SCHOOLS
- NO FORWARD CHAIN
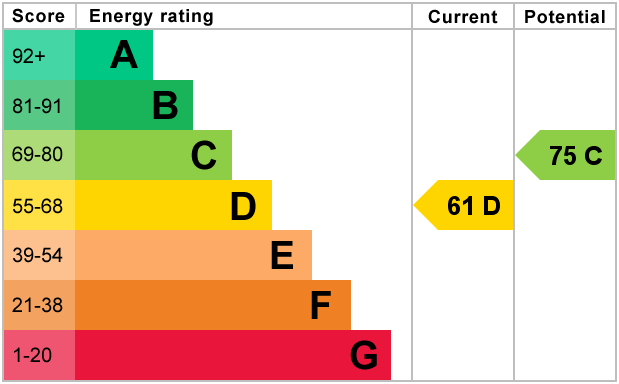
- EPC RATING D
- COUNCIL TAX BANDING G
Summary
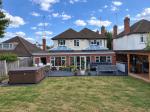
A wonderful opportunity to secure this chain free detached house in one of Orpington's premier roads. Being occupied by the current owners for twenty-five years confirms the rarity of these properties to the market. This 4/5 bedroom property has been extended to the ground floor to provide great family living space with an Orangery and outside entertainment space.
This property benefits from multiple reception rooms with open plan kitchen including utility room, fully functional office and games room; this property provides everything a growing family could possibly require including the flexibility to provide a downstairs bedroom. Upstairs there are four double bedrooms all benefitting from built in wardrobes and generous in size. The Master bedroom ensuite with both bath and shower cubicle. The family bathroom also has a bath with separate quadrant shower.
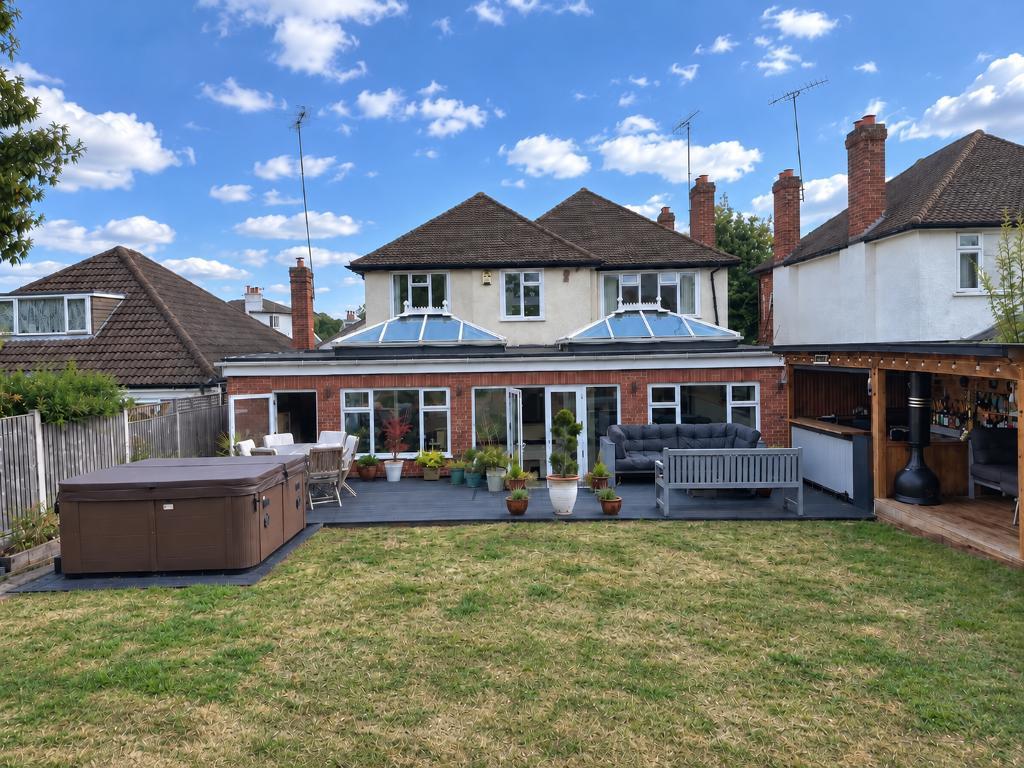
The outside of the property has an enclosed rear garden with decking and built-in entertainment area with plumbing for a hot tub and bonus log cabin summerhouse. The perfect house to meet the growing family needs.
Location
The Drive is a tree lined road situated just off Orpington High street providing access to high street facilities, local Tesco supermarket, bus and rail connections with London Bridge taking just twenty minutes from Orpington Main Line Station.
Both local Grammar schools are within walking distance. The M25 is accessed via junction 4 which is approximately 3 miles away providing routes to Bluewater shopping centre, Gatwick airport and other services further afield
Ground Floor
INTEGRAL OPEN PORCH
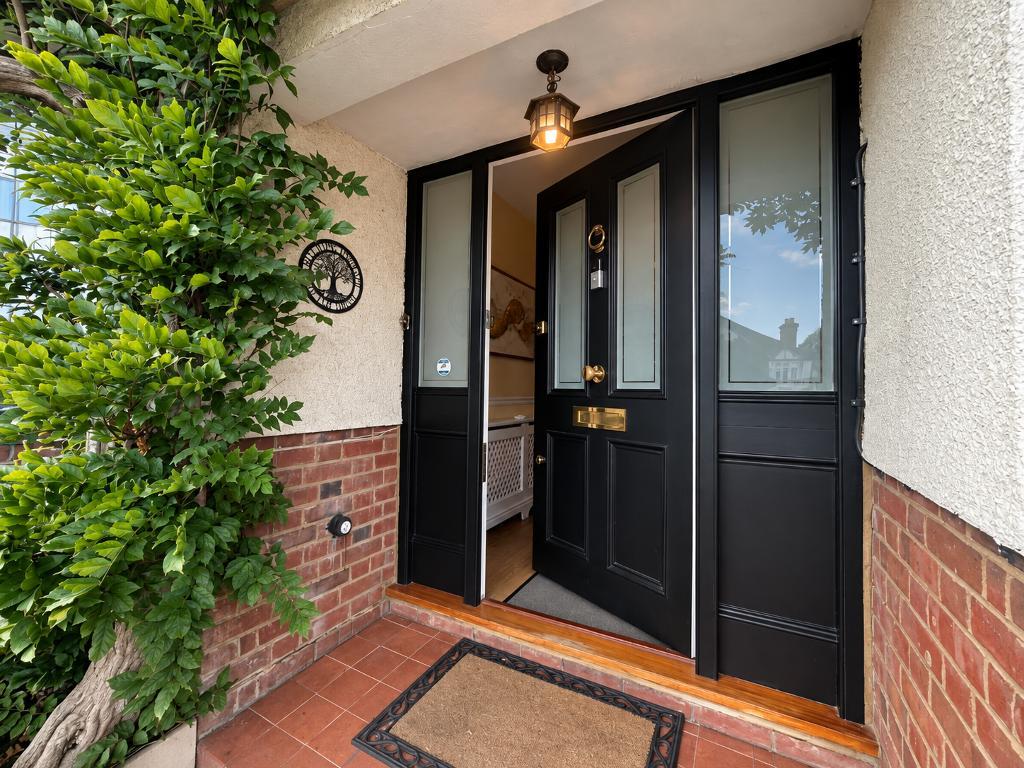
Feature porch with original quarry tiles and lantern.
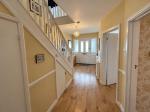
ENTRANCE HALLWAY
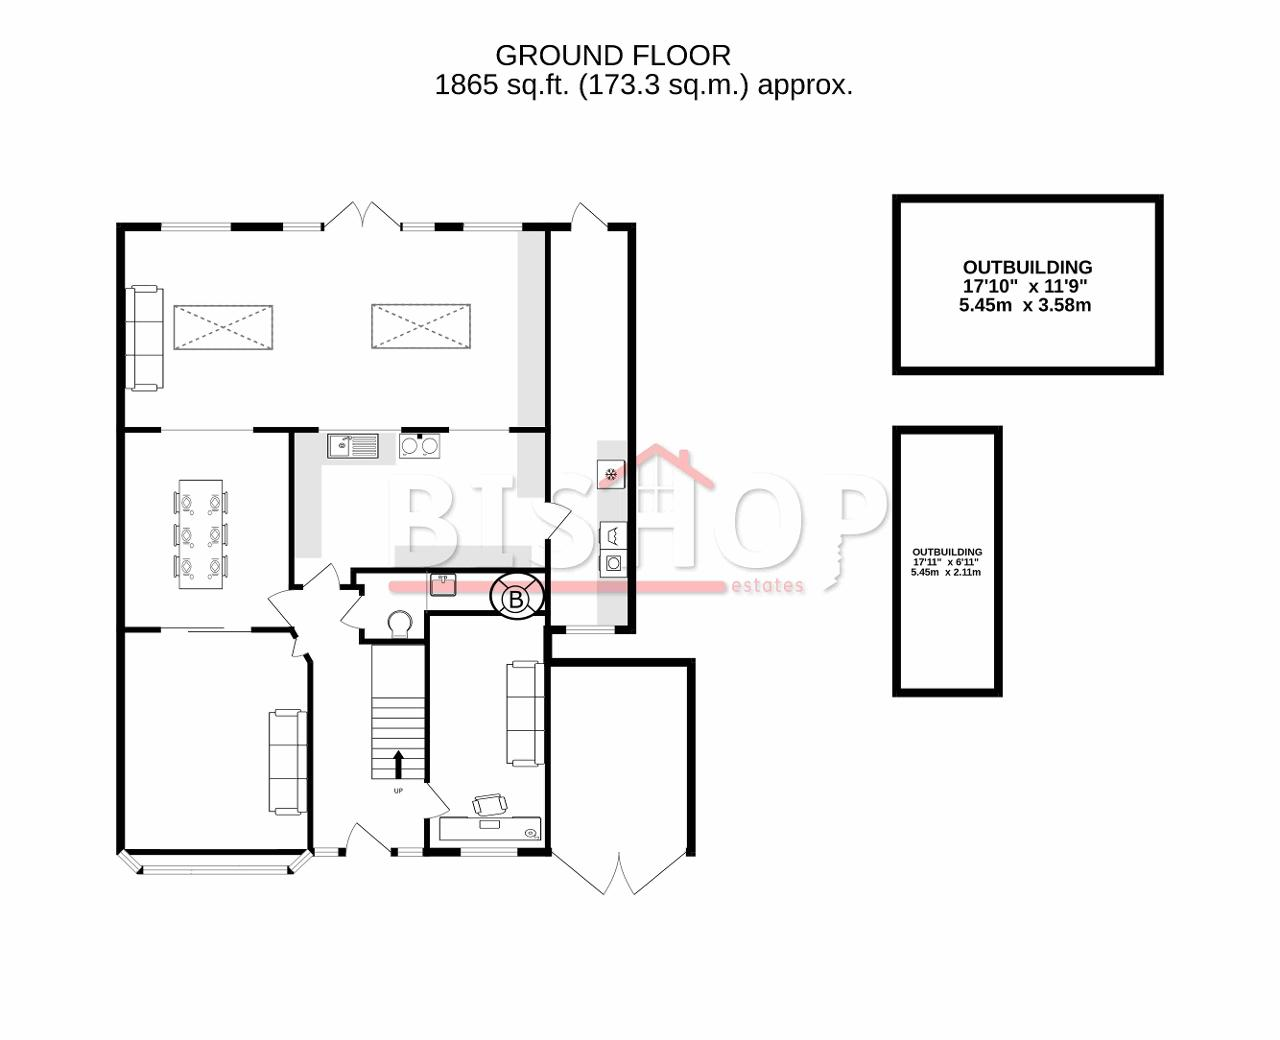
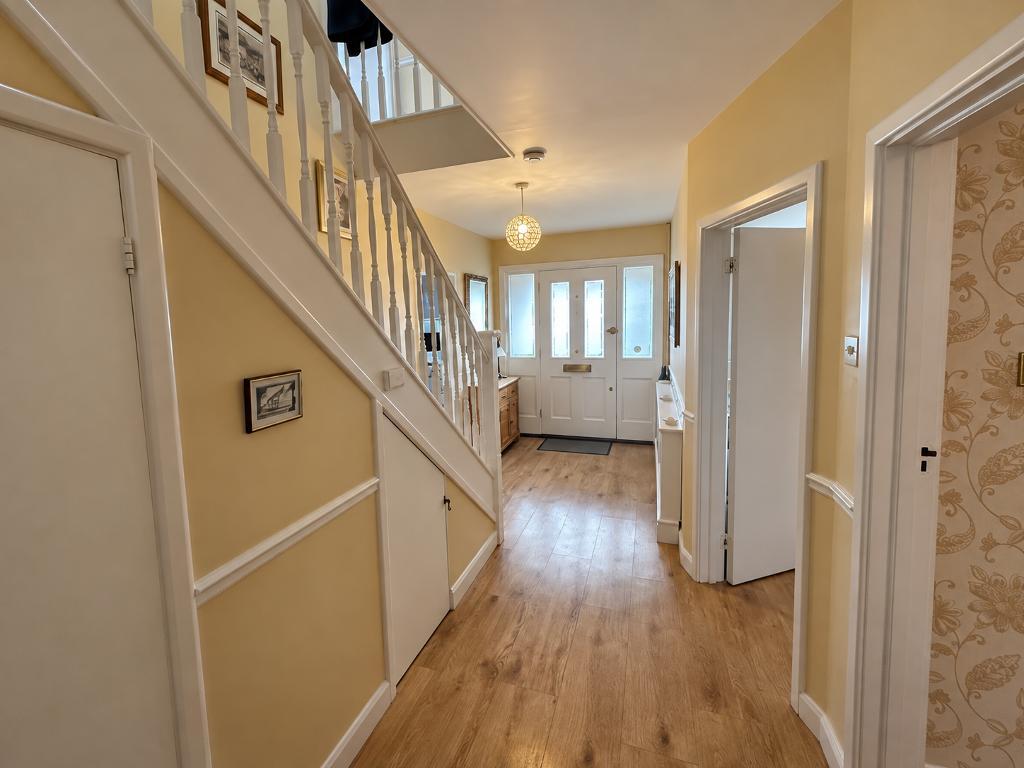
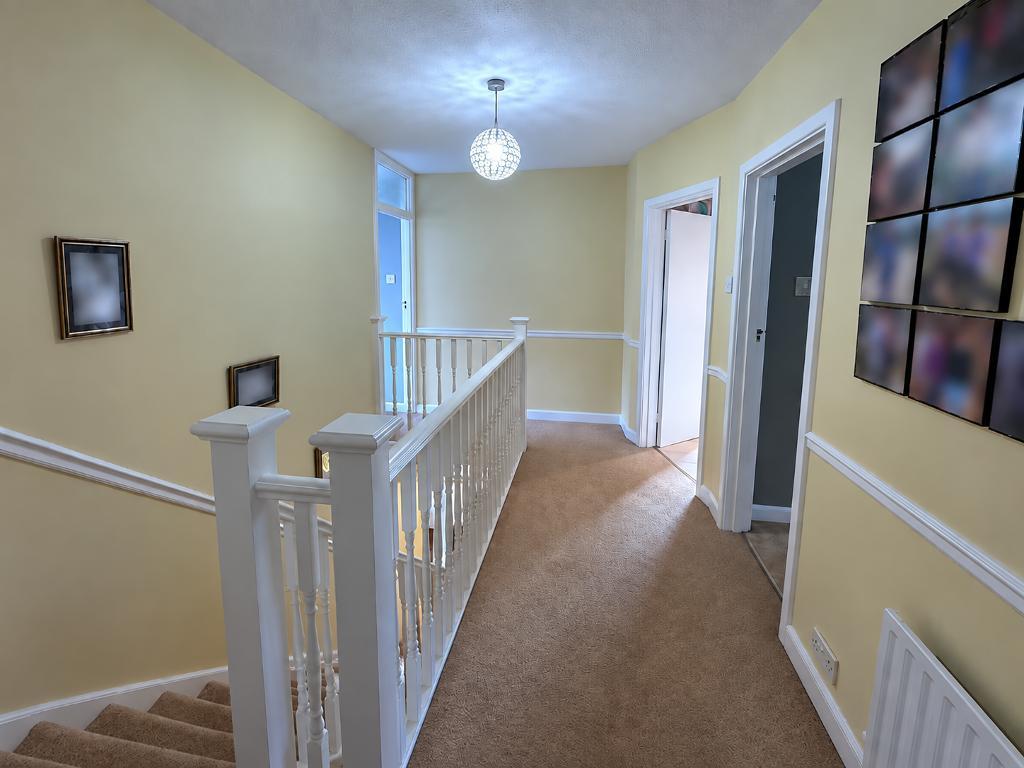
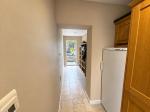
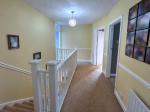
8' 2'' x 22' 11'' (2.5m x 7m) Double frosted light panel, solid door with additional side lights allowing natural daylight to fill the the hall way. Wood effect flooring, covered radiator, carpeted stairway to first floor. Centre ceiling pendant.
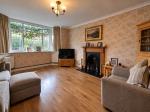
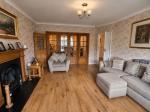
LOUNGE
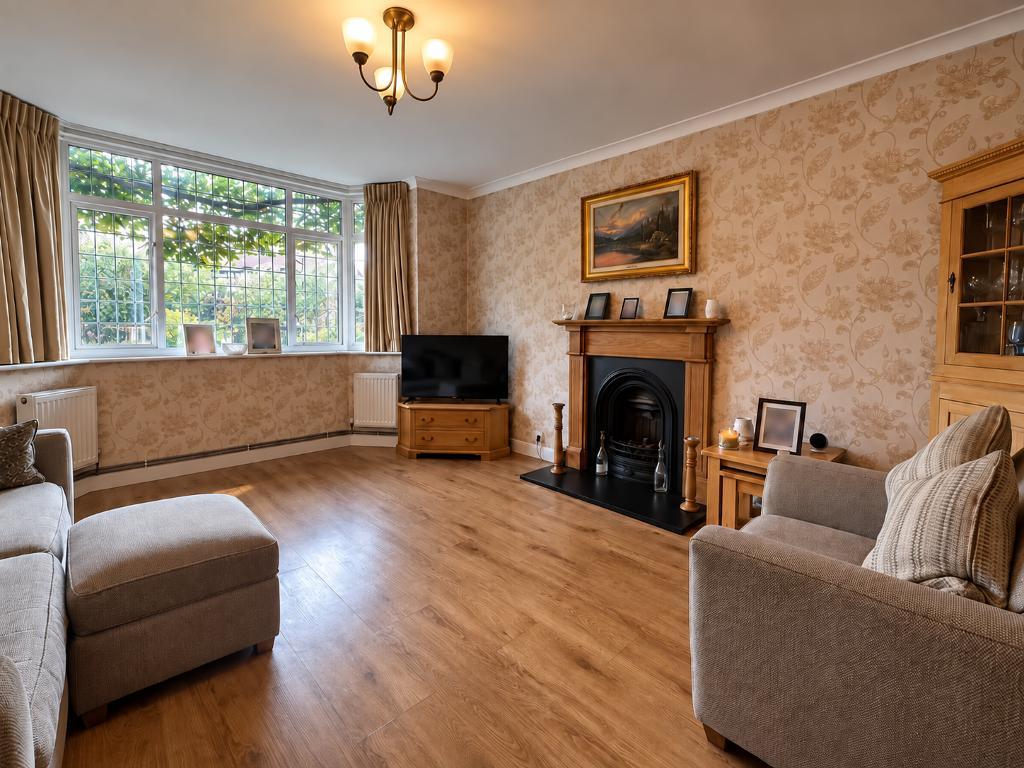
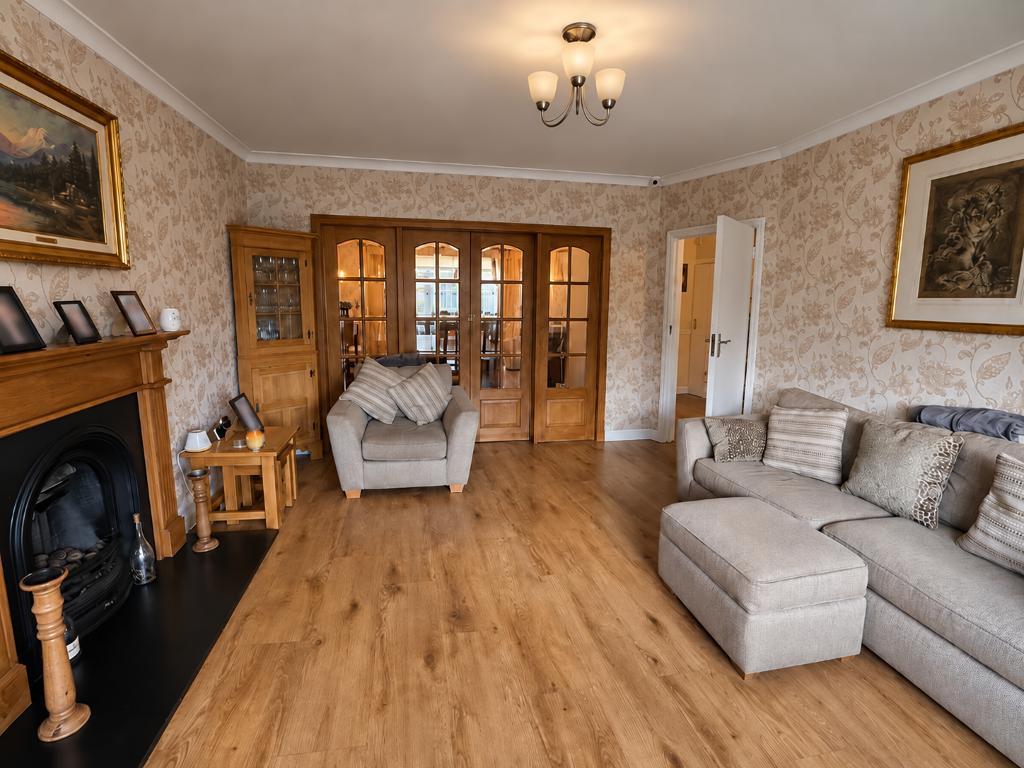
15' 1'' x 12' 9'' (4.6m x 3.9m) Leaded light double glazed bay window to front with two radiators underneath. Continuation of wood effect flooring, coved ceiling and central fireplace with wooden surround and solid hearth. Centre ceiling light. Solid oak doors partition door providing access to dining room.
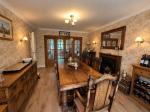
DINING ROOM
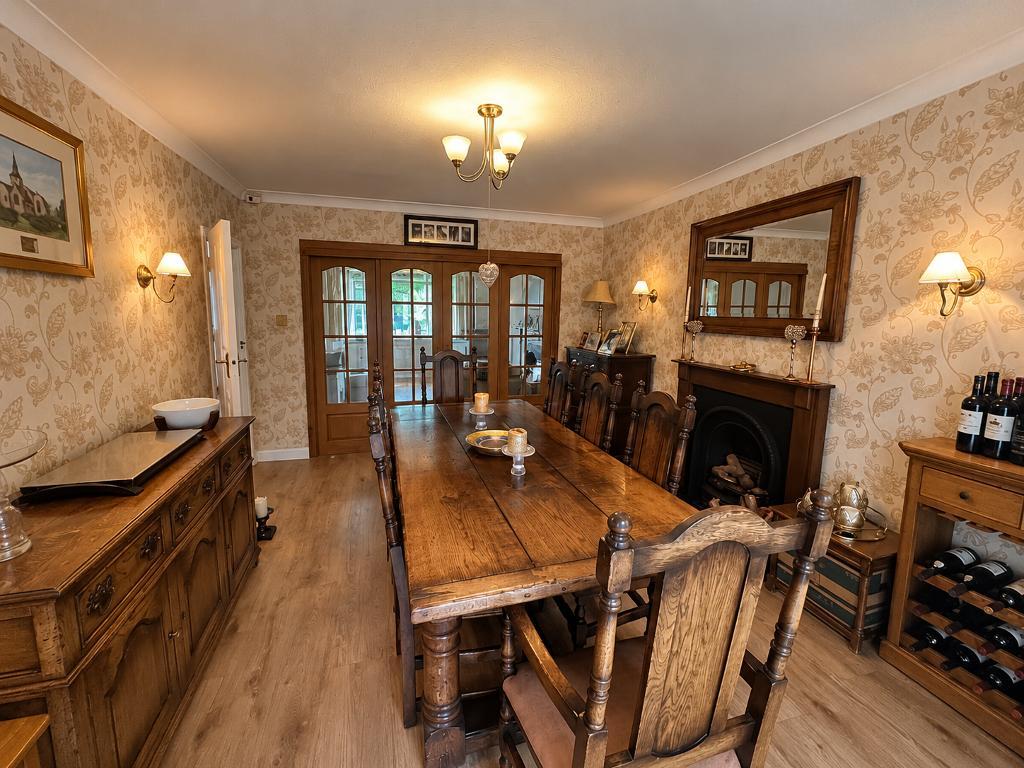
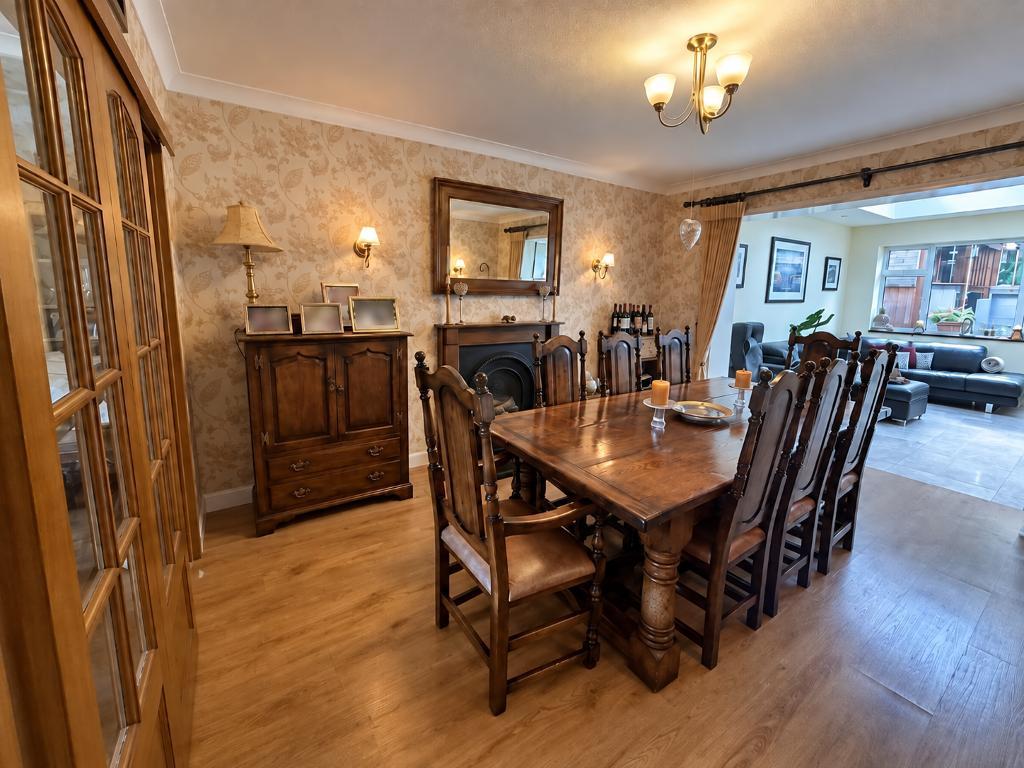
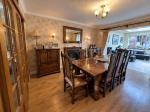
13' 8'' x 11' 5'' (4.2m x 3.5m) Wood effect flooring, coved ceiling, central fire place with period decoration and sliding door access to extended family room. Wall lights and centre ceiling light.
ORANGERY / FAMILY ROOM
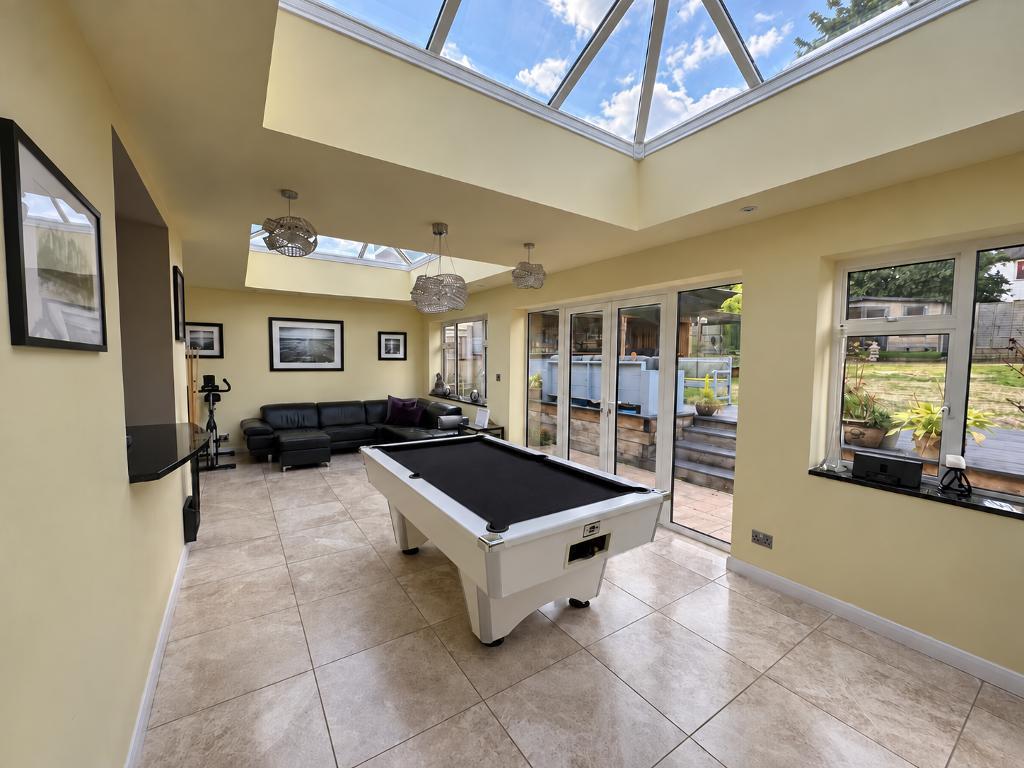
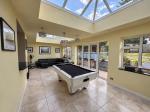
13' 8'' x 29' 1'' (4.2m x 8.9m) The Orangery is an extension to the original house which provides a wonderfully bright and airy space with roof lanterns, two sets of double glazed windows and French doors allowing natural daylight to flood the room. Currently used as a games and entertainment space with open plan access to kitchen. Tiled floors. Three ceiling pendants.
KITCHEN
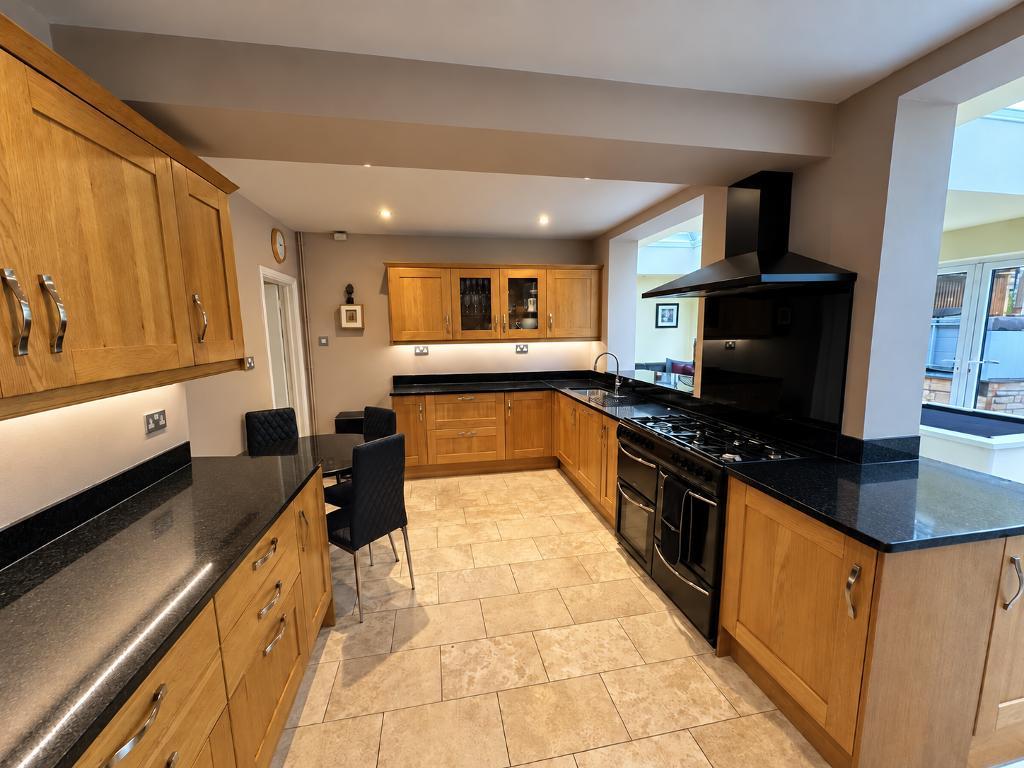
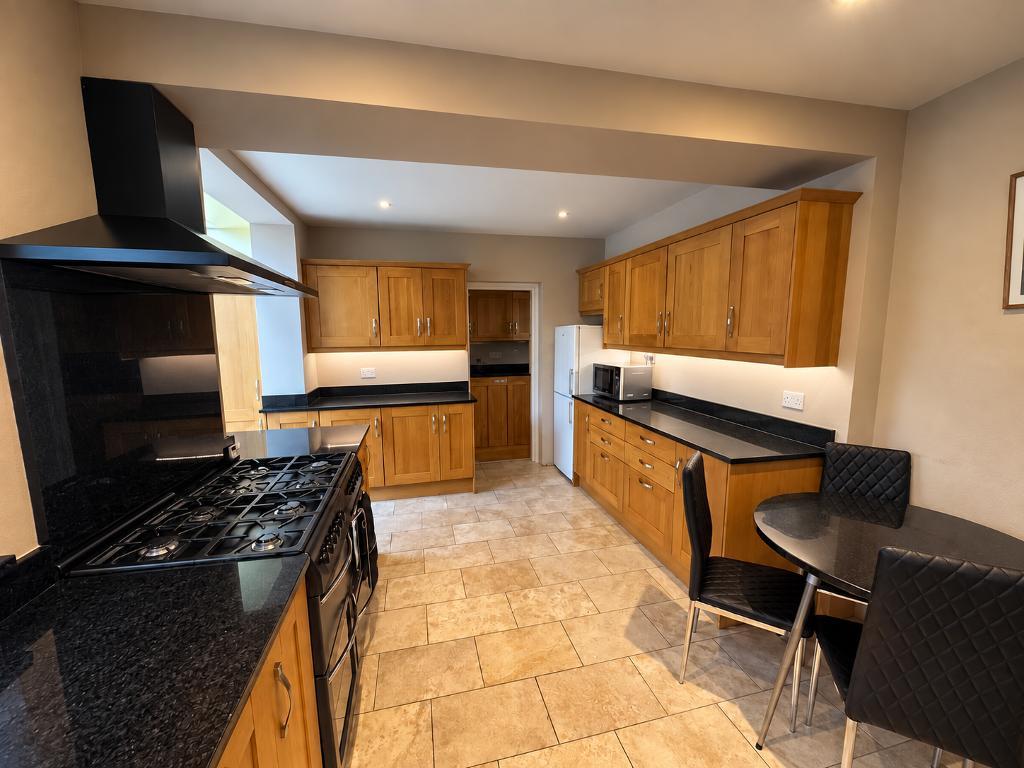
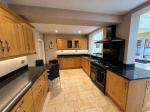
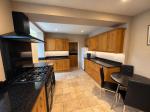
Wide selection of matching floor and wall cabinets with solid oak doors and granite worktops with lighting below. Under counter sink with mixer tap overlooking family room, built in dishwasher, Belling 8 burner range cooker, travertine tiled floor, flush spot lighting, access to utility. Space for larder fridge.
UTILITY ROOM
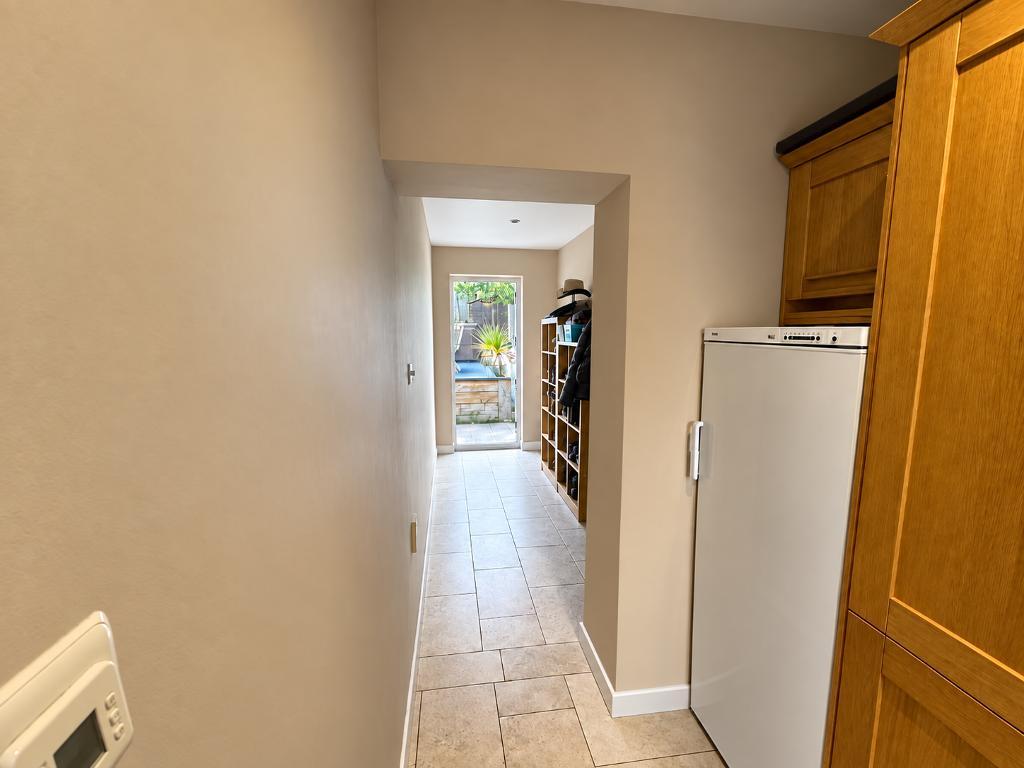
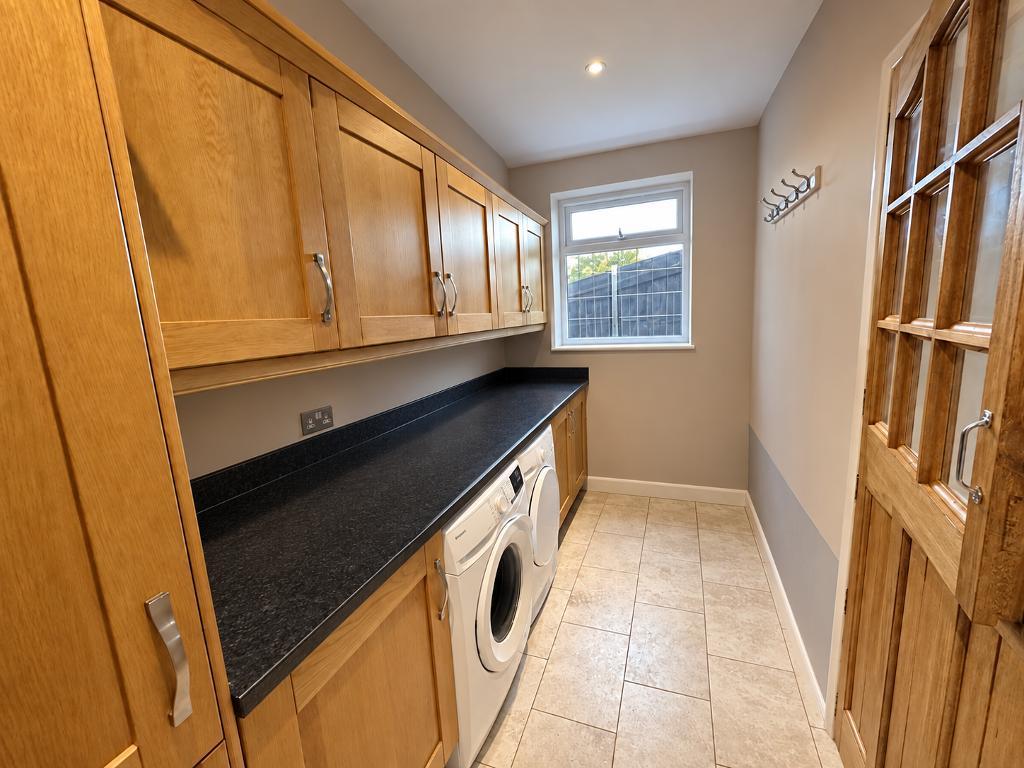
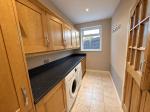
24' 7'' x 5' 10'' (7.5m x 1.8m) Further selection of matching floor and wall cabinets with oak doors. Travertine flooring, space for free standing fridge freezer, space for washing machine and space for tumble dryer, double glazed window to front and double glazed door to rear garden. Further space available for boot area and coat storage.
UNDERSTAIRS CLOAKROOM
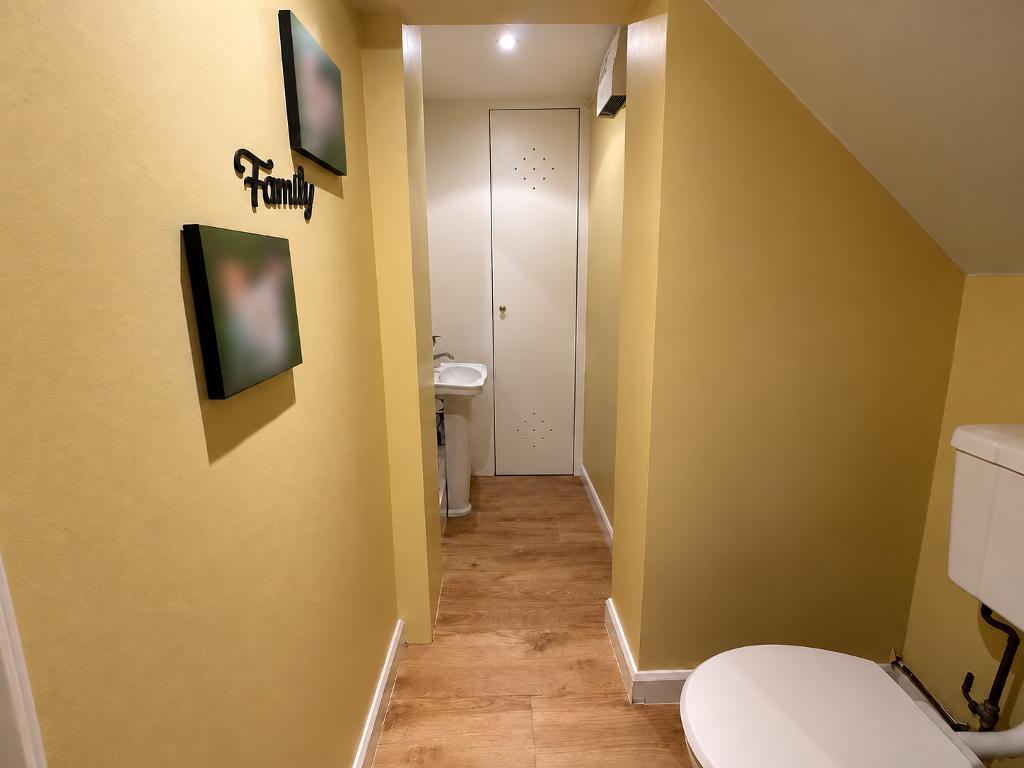
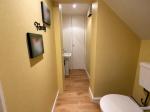
11' 5'' x 5' 10'' (3.5m x 1.8m) Continuation of wood effect flooring. Low level WC and pedestal sink. Access to boiler.
OFFICE / BEDROOM 5
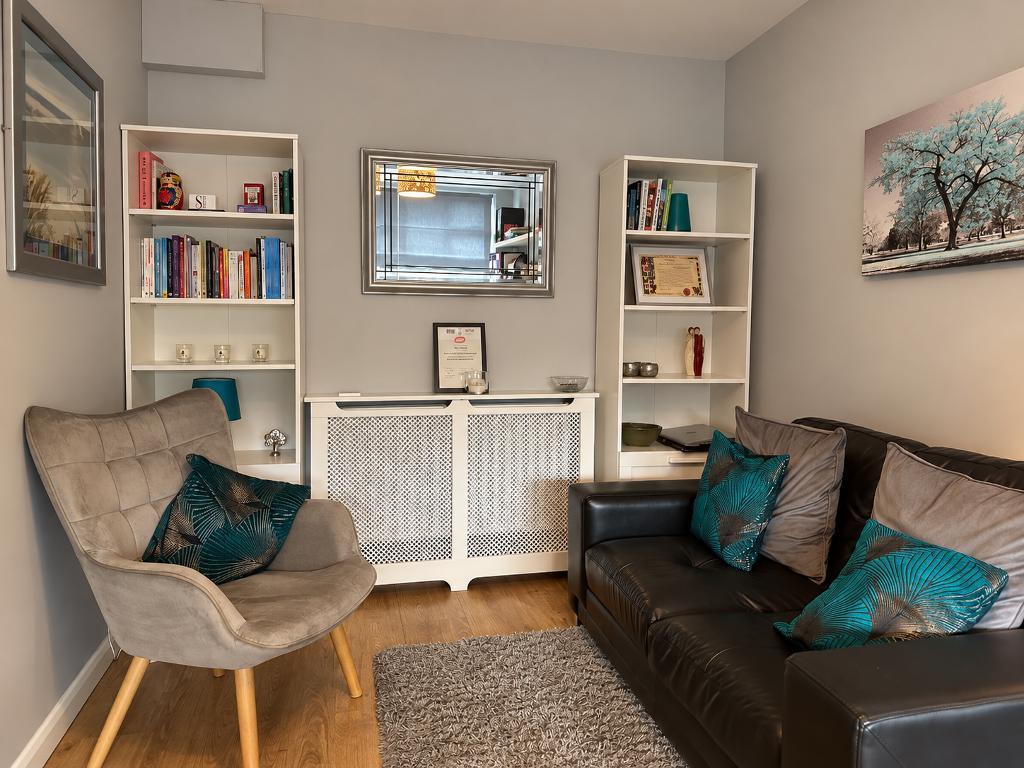
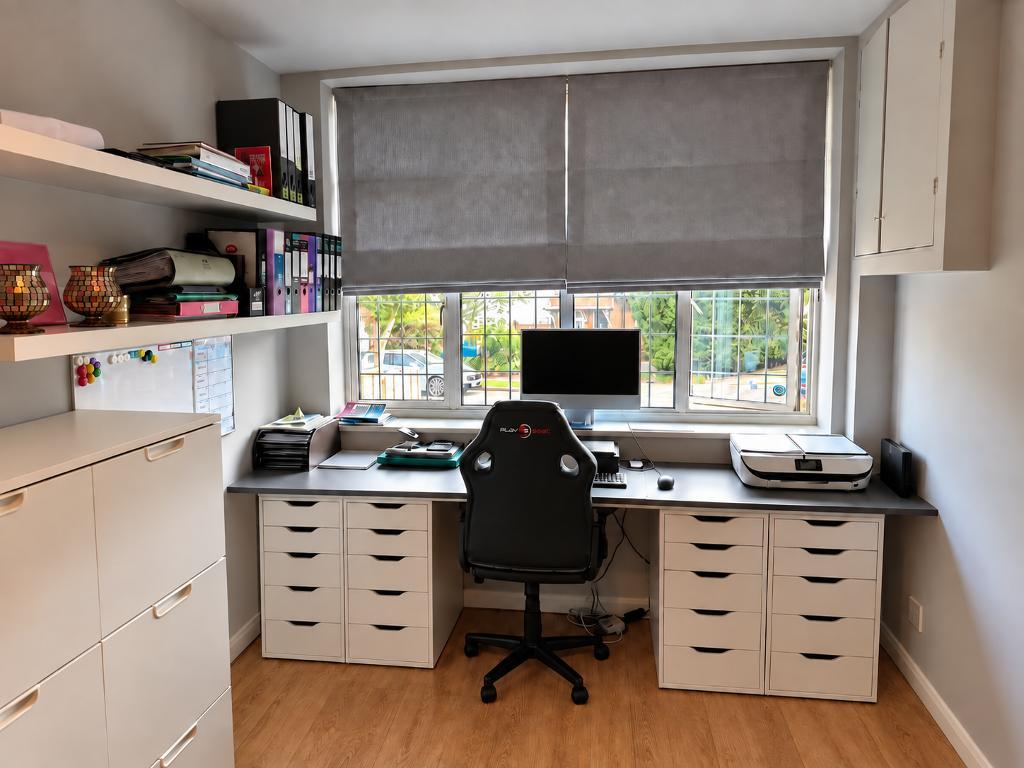
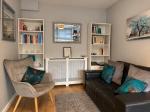
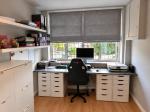
16' 8'' x 8' 2'' (5.1m x 2.5m) Double glazed window to front. Continuation of wood effect flooring. Radiator with radiator cover. Currently utilised as a study and seating area, this room could easily provide for a further ground floor bedroom.
First Floor
MASTER BEDROOM
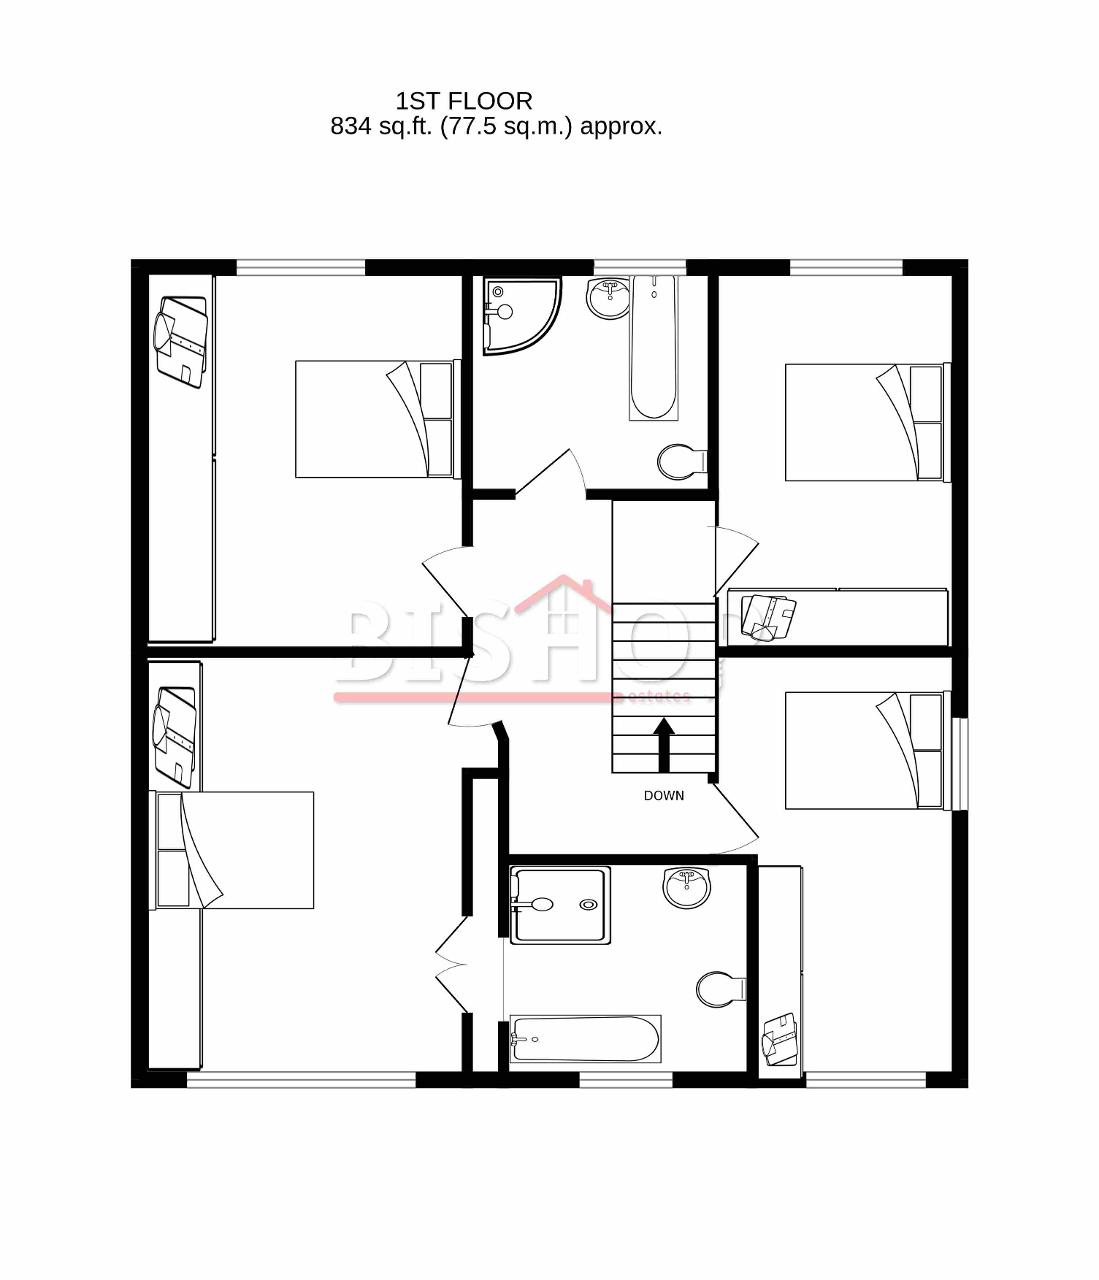
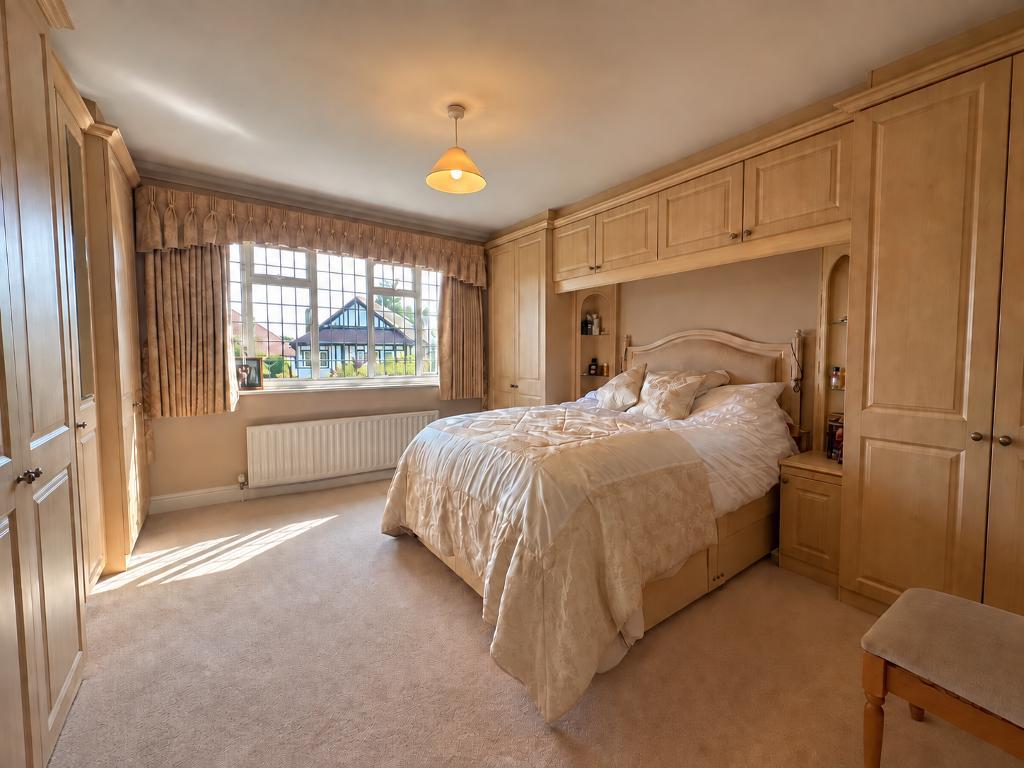
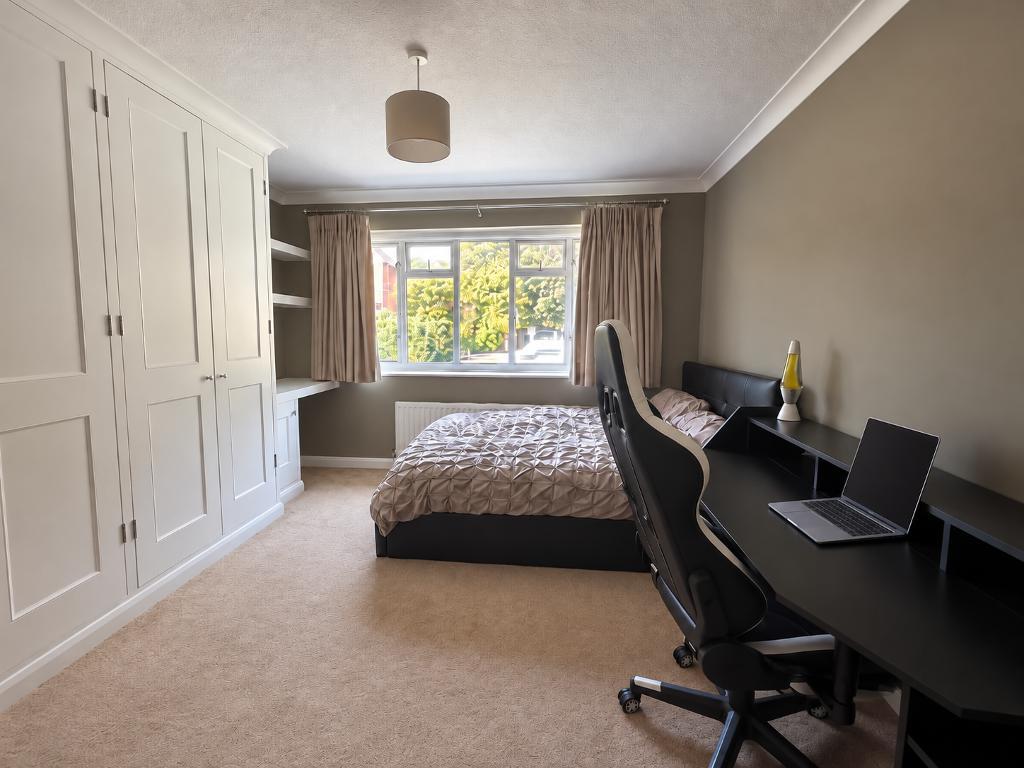
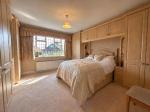
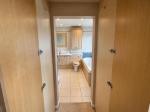
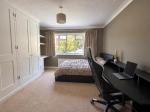
13' 8'' x 14' 9'' (4.2m x 4.5m) Double glazed leaded light window to front with radiator underneath. Carpets. Centre ceiling pendant lighting. Selection of built in bespoke bedroom furniture providing ample his and her wardrobes with secret door access to master en-suite.
MASTER EN SUITE
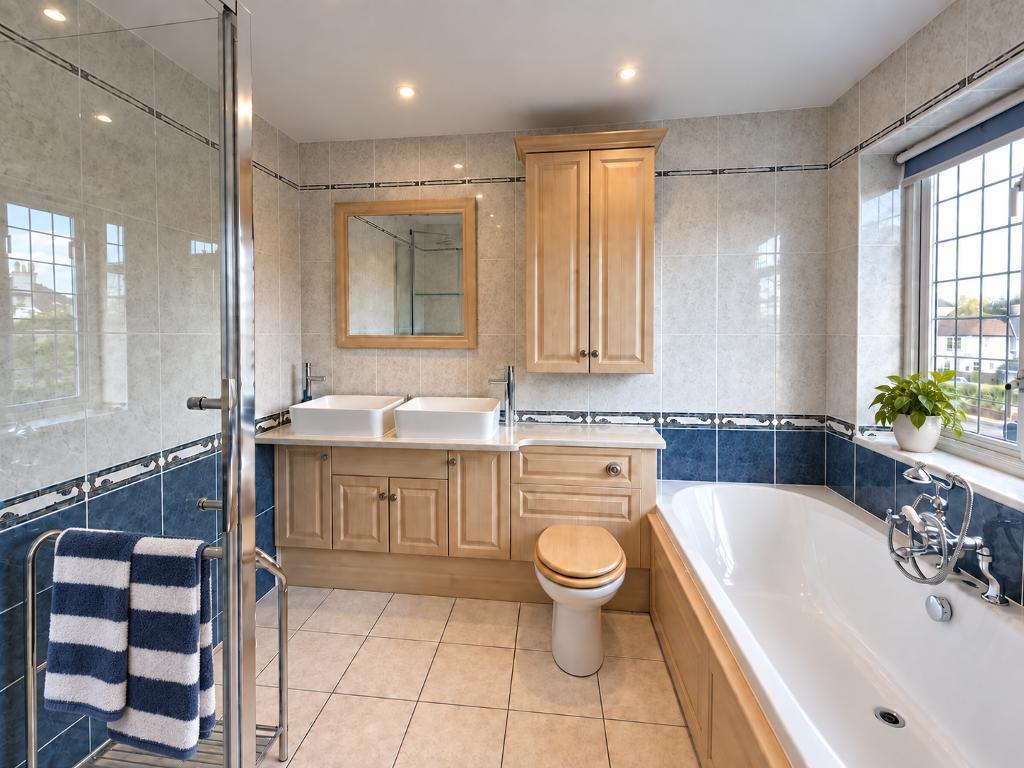
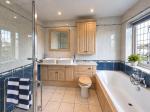
8' 6'' x 7' 6'' (2.6m x 2.3m) Double glazed leaded light window to front, double shower cubicle, built in bespoke cabinetry with his and her sinks, low level WC, double ended bath with side centre Victoria taps and shower head, matching bath panel, fully tiled walls and floor.
BEDROOM TWO
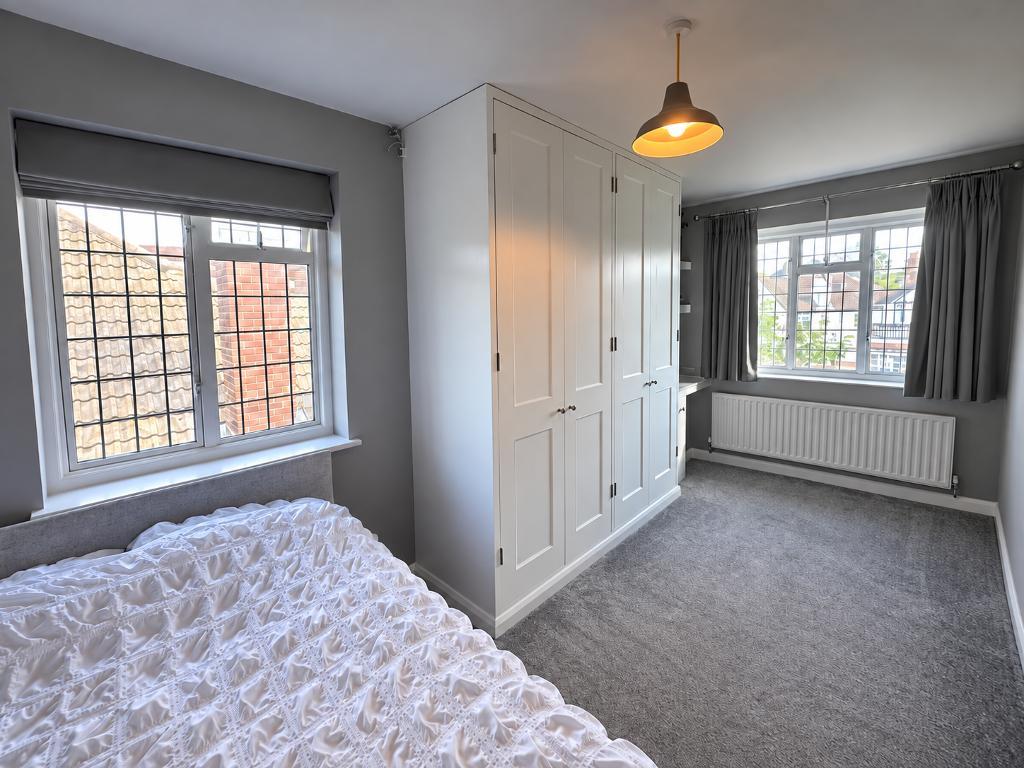
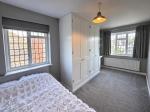
13' 8'' x 11' 5'' (4.2m x 3.5m) Double glazed leaded light windows to front and side, carpet, radiator underneath window, built in wardrobes. Centre ceiling light.
BEDROOM THREE
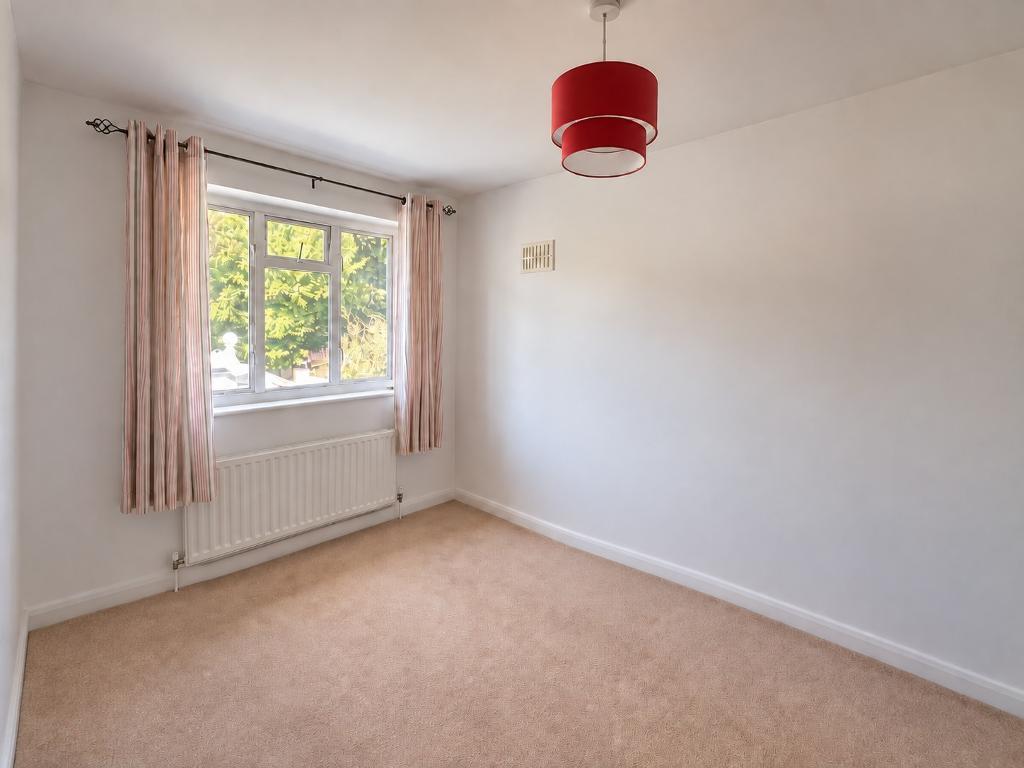
13' 1'' x 8' 2'' (4m x 2.5m) Double glazed window to rear with radiator underneath, built in wardrobes and carpets. Coving. Centre ceiling pendant
BEDROOM FOUR
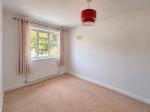
8' 6'' x 15' 8'' (2.6m x 4.8m) Double glazed window to rear with radiator underneath. Carpets and centre ceiling pendant.
FAMILY BATHROOM
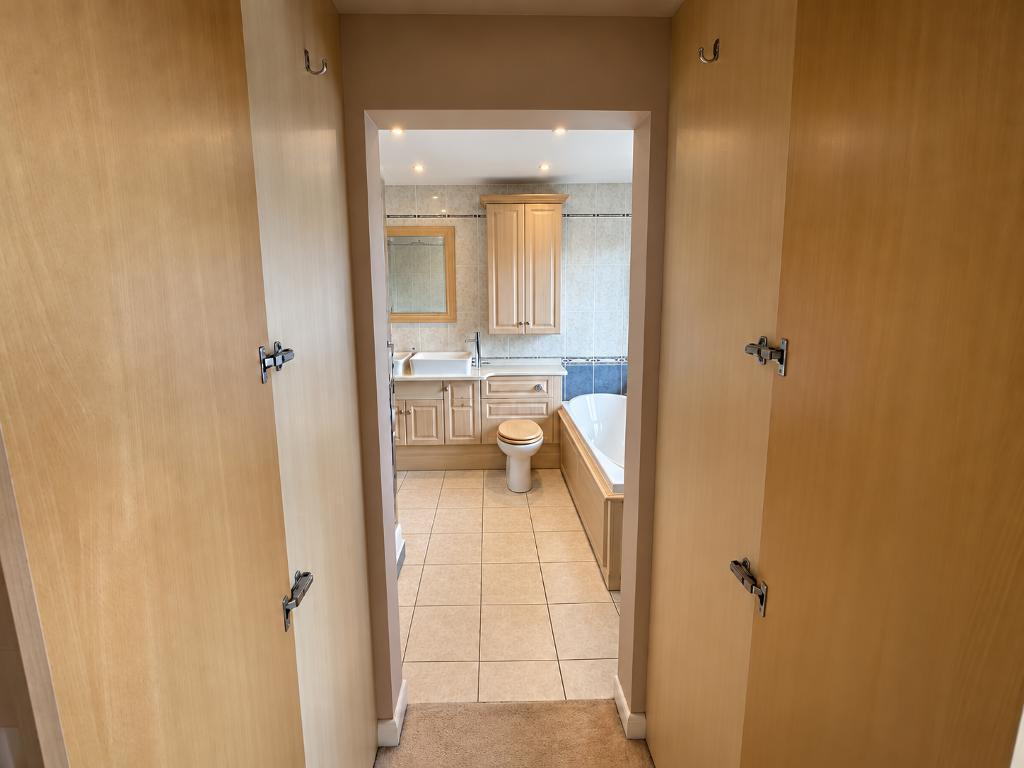
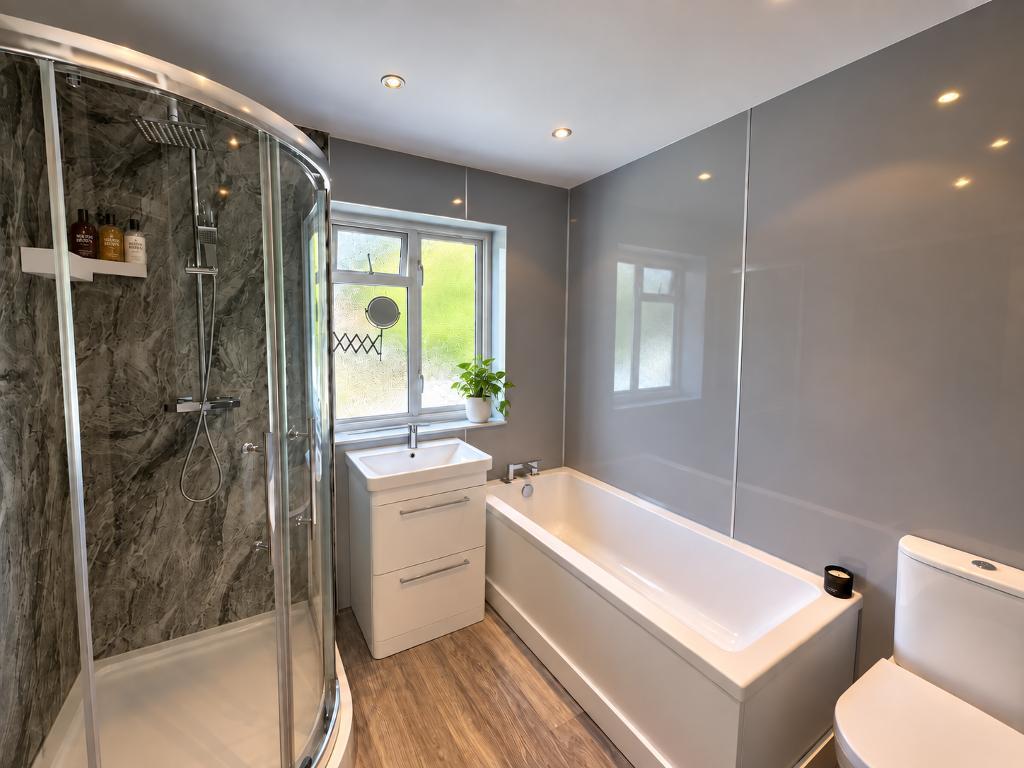
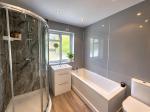
Double glazed obscured window to front, showerwall panels. White bath, wc and sink with fitted drawers under. Separate quadrant shower. Wood effect flooring. Flush ceiling spot lights.
Exterior
FRONT DRIVEWAY
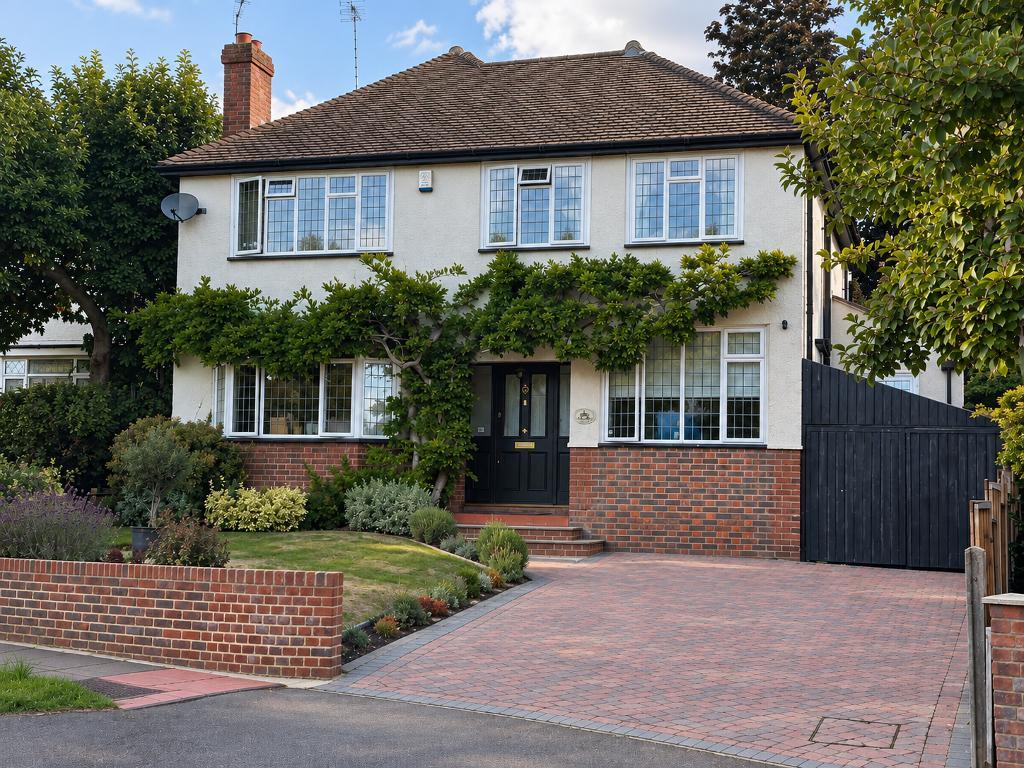
29' 6'' x 42' 7'' (9m x 13m) Block paved with established planting, landscaped lawn area and established Wisteria. Parking for 2+ cars.
SUMMER HOUSE
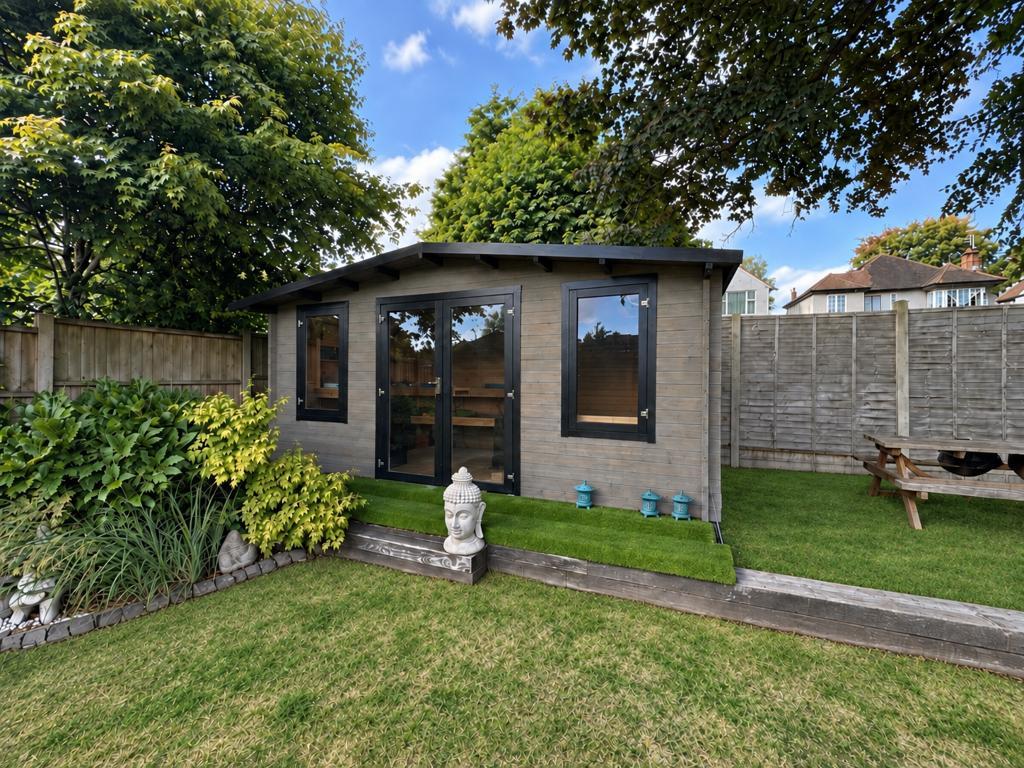
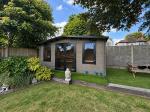
13' 1'' x 16' 4'' (4m x 5m) Log cabin / summer house with double glazed window and doors, currently being used a workshop with electricity provided.
ENTERTAINMENT AREA
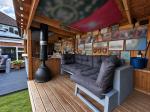
8' 2'' x 14' 9'' (2.5m x 4.5m) Covered entertainment space split into seating area on raised decking with electric.
COVERED GARAGE PORT
20' 0'' x 9' 2'' (6.1m x 2.8m)
REAR GARDEN
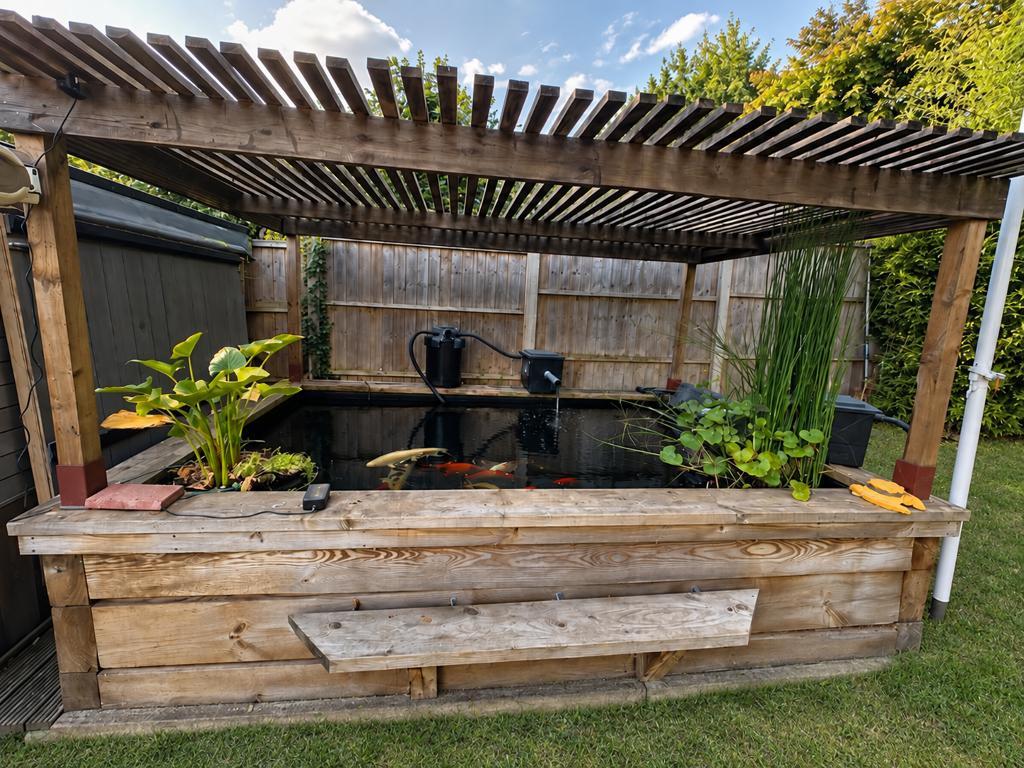
65' 7'' x 42' 7'' (20m x 13m) Steps up to raised decked area directly outside rear of property. Plumbing for hot tub. Mainly laid to lawn. Bonus raised fish pond area currently housing Koi carp.
Additional Information
Information for purchasers:
Identity and funds checks. To comply with anti-money laundering requirements, we will ask purchasers for proof of identity and information about how the purchase will be funded. We may also request supporting documents and details of your appointed solicitor or conveyancer. Please provide these promptly so that an agreed sale can progress without delay.
About these particulars. We have prepared these particulars in good faith as a guide to the property. If any point is particularly important to you, please contact us before travelling to view or making a decision, so that we can check the information available. Room measurements are approximate. Please check dimensions before ordering carpets, furniture or fittings.
We have not tested the property"s services, equipment or appliances. Purchasers should arrange any inspections or surveys they consider necessary.
Council tax, tenure, lease terms, service charges and ground rent, where applicable, should be confirmed with your solicitor or conveyancer before exchange of contracts. These particulars do not form part of an offer or contract.
Recommended services
We may recommend providers of conveyancing, financial, insurance or surveying services. You are free to choose any provider. If we recommend a provider from whom Bishop Estate Agents Limited or an associated company receives a referral fee or other benefit, we will explain the arrangement, including the amount or value of the benefit, when making the recommendation.
For further information on this property please call 01689 873796 or e-mail [email protected]