Key Features
- 1 BEDROOM APARTMENT FOR OVER 55s
- OPEN PLAN LIVING ROOM / KITCHEN
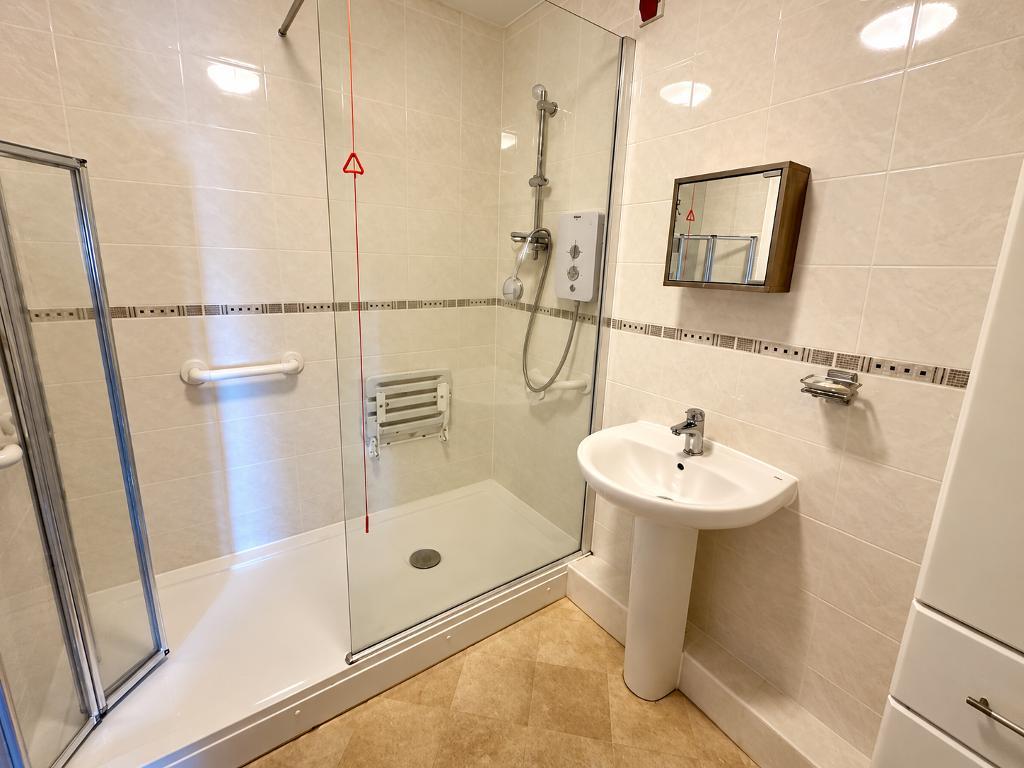
- BATHROOM WITH WALK IN SHOWER
- FITTED KITCHEN
- ELECTRIC HEATING & DOUBLE GLAZING
- COMMUNAL LAUNDRY ROOM
- CHAIN FREE WITH 67 YEARS LEASE REMAINING
- GUEST SUITE AVAILABLE FOR RELATIVES
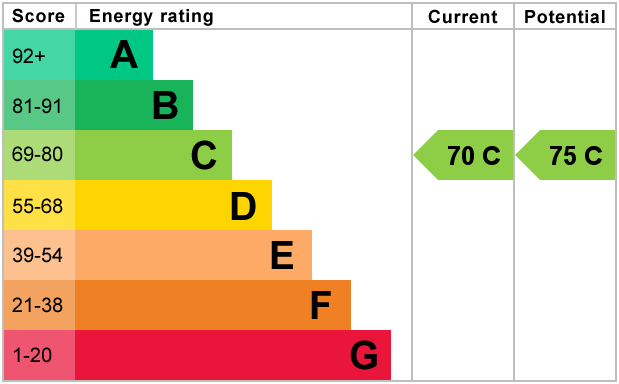
- EPC RATING C 52 SQ MTRS
- COUNCIL TAX BANDING C
Summary
A Comfortable Retirement Apartment with Welcoming Communal Spaces
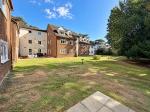
Bishop Estates are pleased to offer this well-presented one-bedroom apartment on the second floor of a popular development exclusively for the over-55s. With 52 sqm of living space and no forward chain, it"s ready for its next owner.
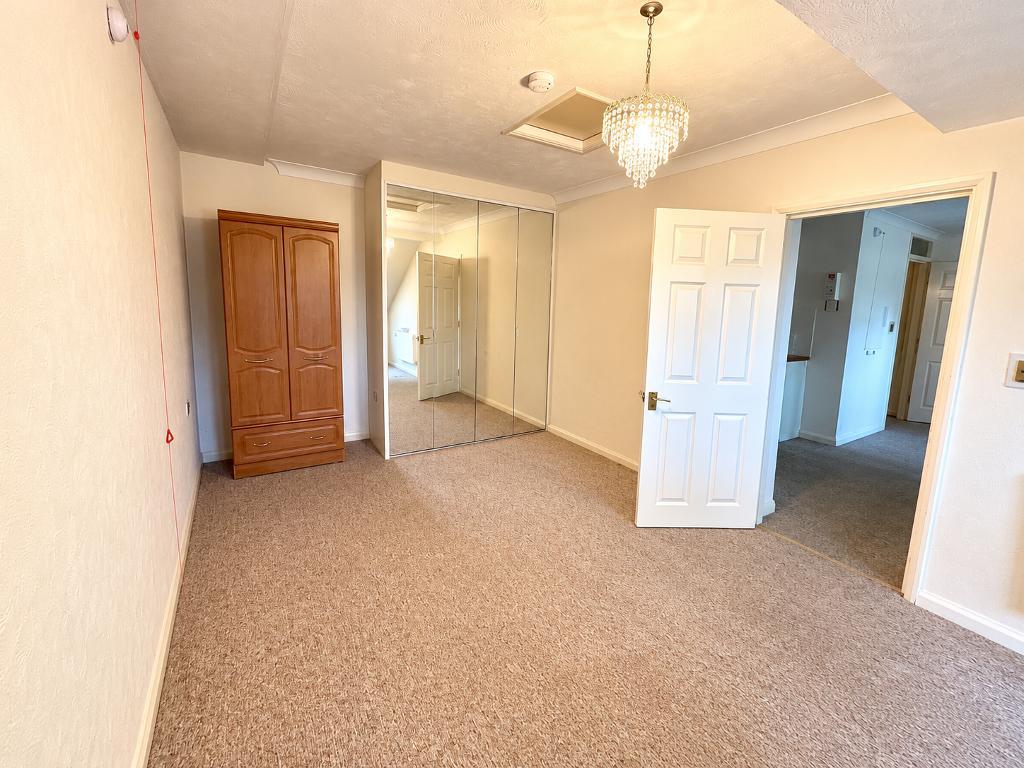
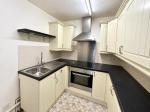
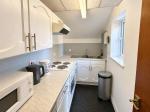
The apartment features a fitted kitchen with an oven and hob, plus space for a fridge-freezer. The generous bedroom has mirrored built-in wardrobes and loft access, while fitted carpets run throughout.
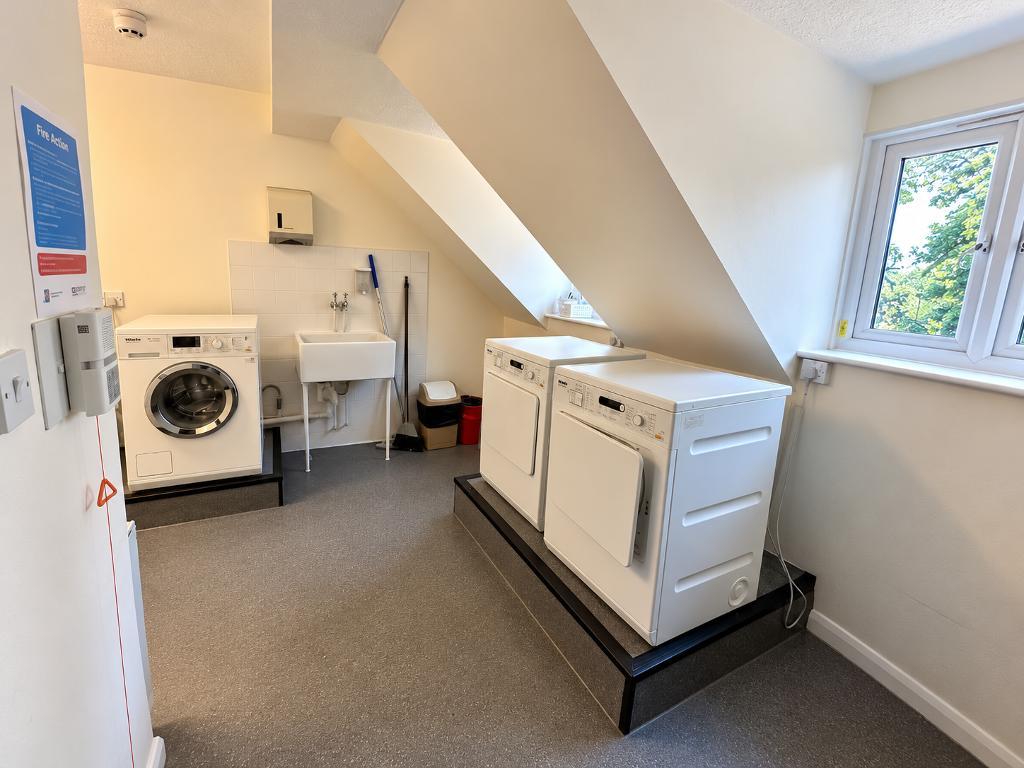
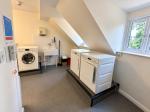
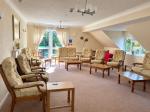
Residents can enjoy a communal laundry room with tumble dryers and ironing facilities, along with a welcoming lounge and kitchen. A guest suite is also available for visiting friends and family. The block is served by lifts and stairs to all floors, and off-street parking is provided.
Service charge: £420 per month
Ground rent: £225 per year
Location
West Wickham offers a convenient blend of local amenities, green spaces and transport links. The apartment is just a stone"s throw from the High Street, where you"ll find a range of shops, cafés, restaurants and everyday services. West Wickham railway station is also nearby, with services into central London, while local bus routes connect the area with Croydon, Bromley and neighbouring towns.
For time outdoors, Blake Recreation Ground is close by, and Spring Park and West Wickham Common offer woodland walks and open green space. The area also has local community facilities, with West Wickham Leisure Centre currently undergoing refurbishment and scheduled to reopen in 2028. Together, these amenities make the location appealing for those who value both easy access to daily essentials and opportunities to enjoy the outdoors. Bromley Council, City of London, Blake Recreation Ground
Ground Floor
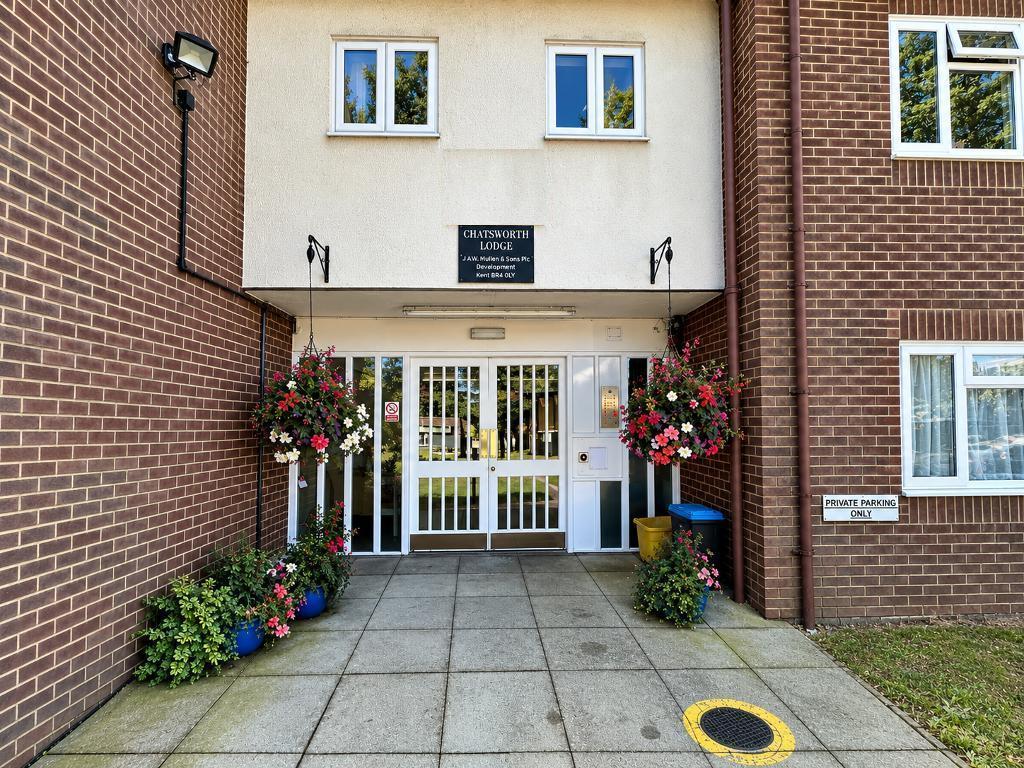
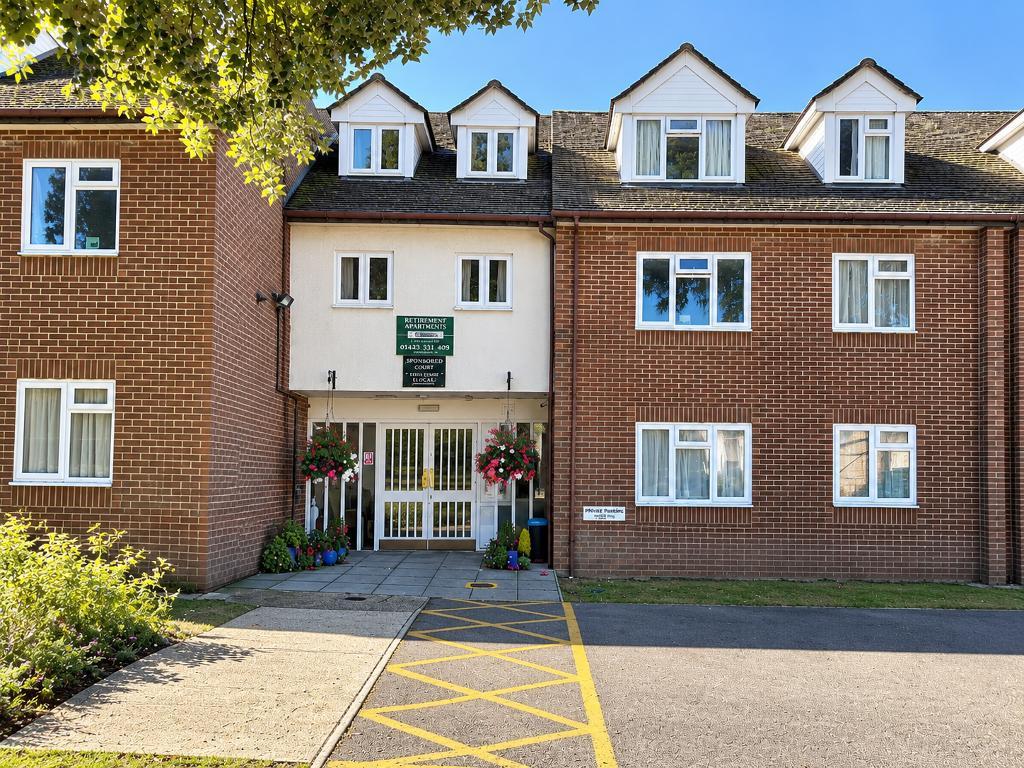
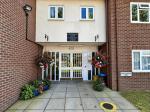
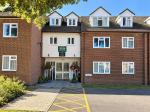
COMMUNAL ENTRANCE
Leads into an open plan hallway, manager's office is located here. Ground floor cloakroom. Stairs and lifts to all floors
COMMUNAL LOUNGE
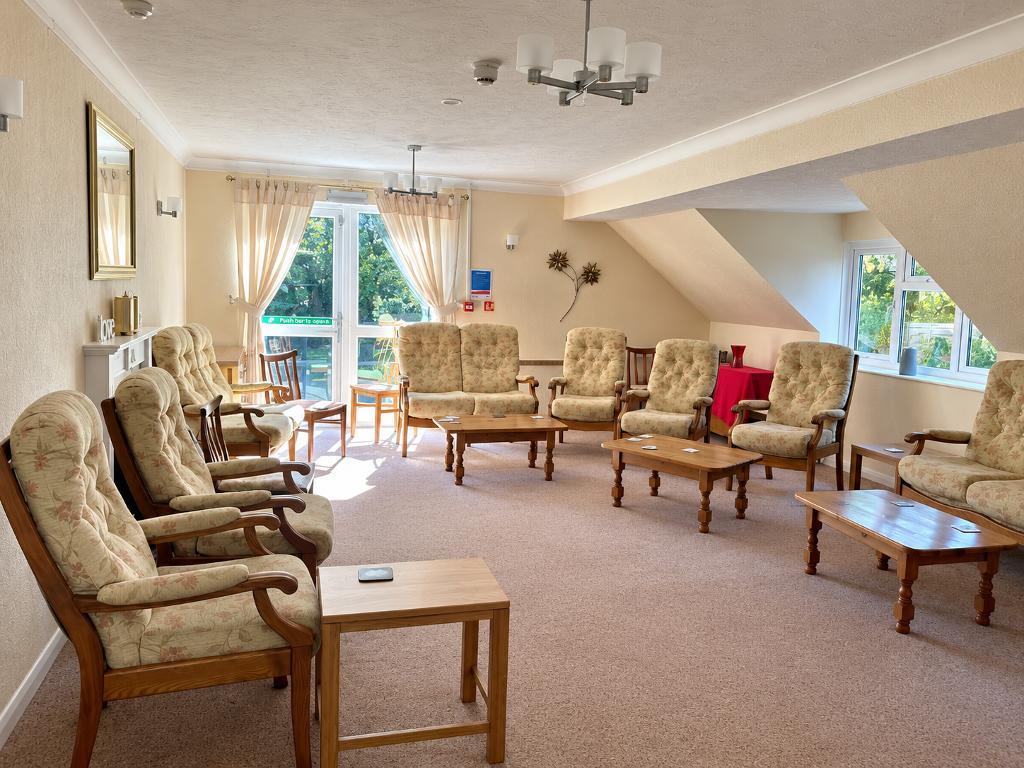
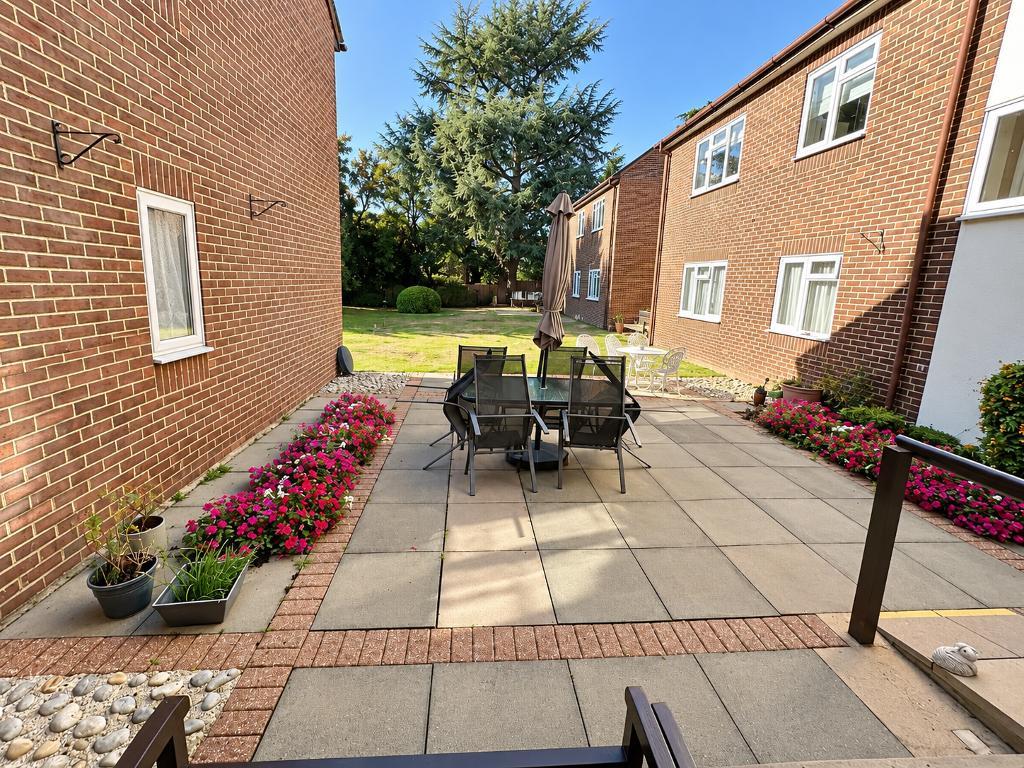
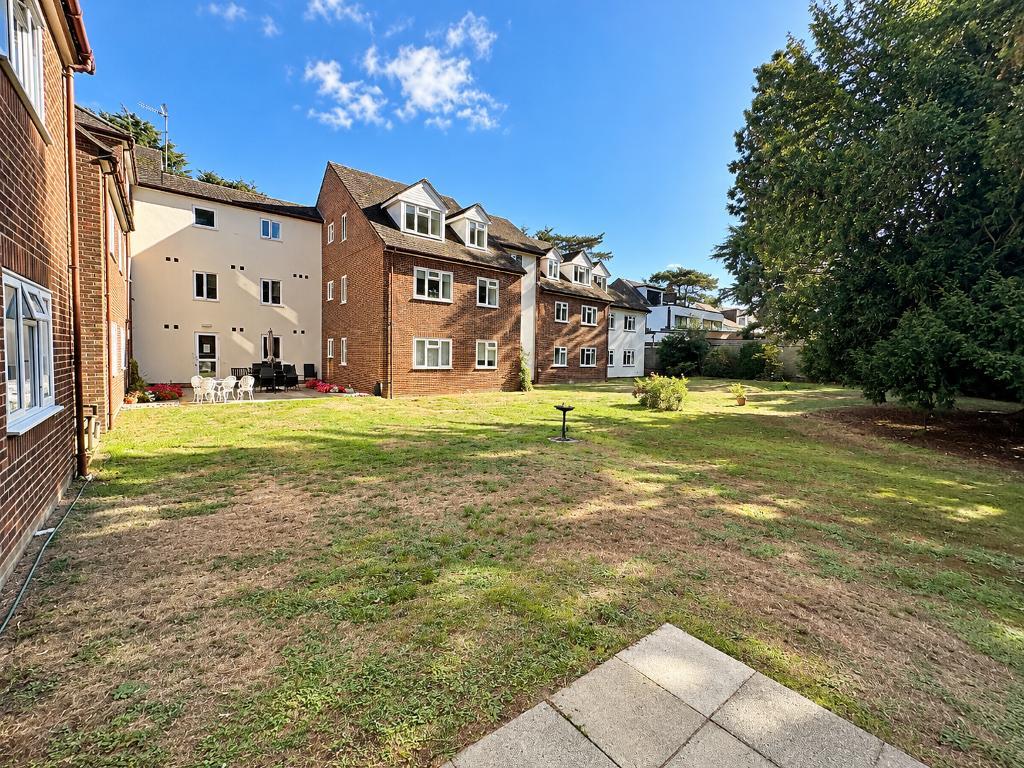
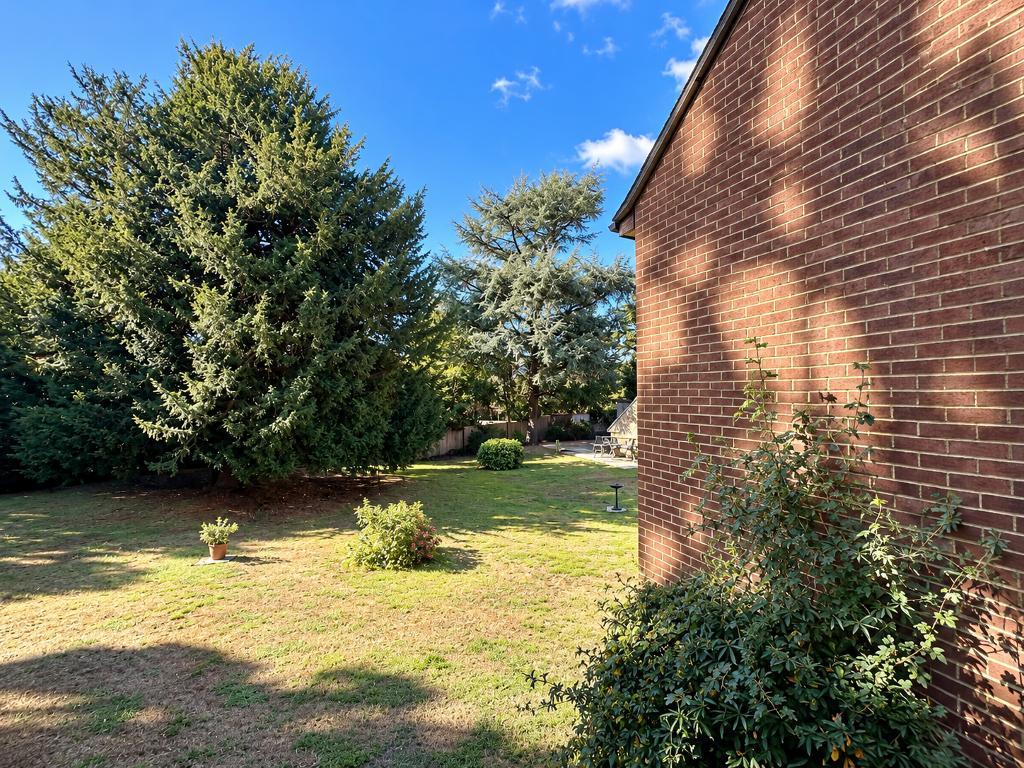
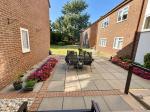
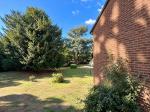
Communal area for all residents and guests. Double glazed doors leading to the gardens. Also has use of communal kitchen area.
Second Floor
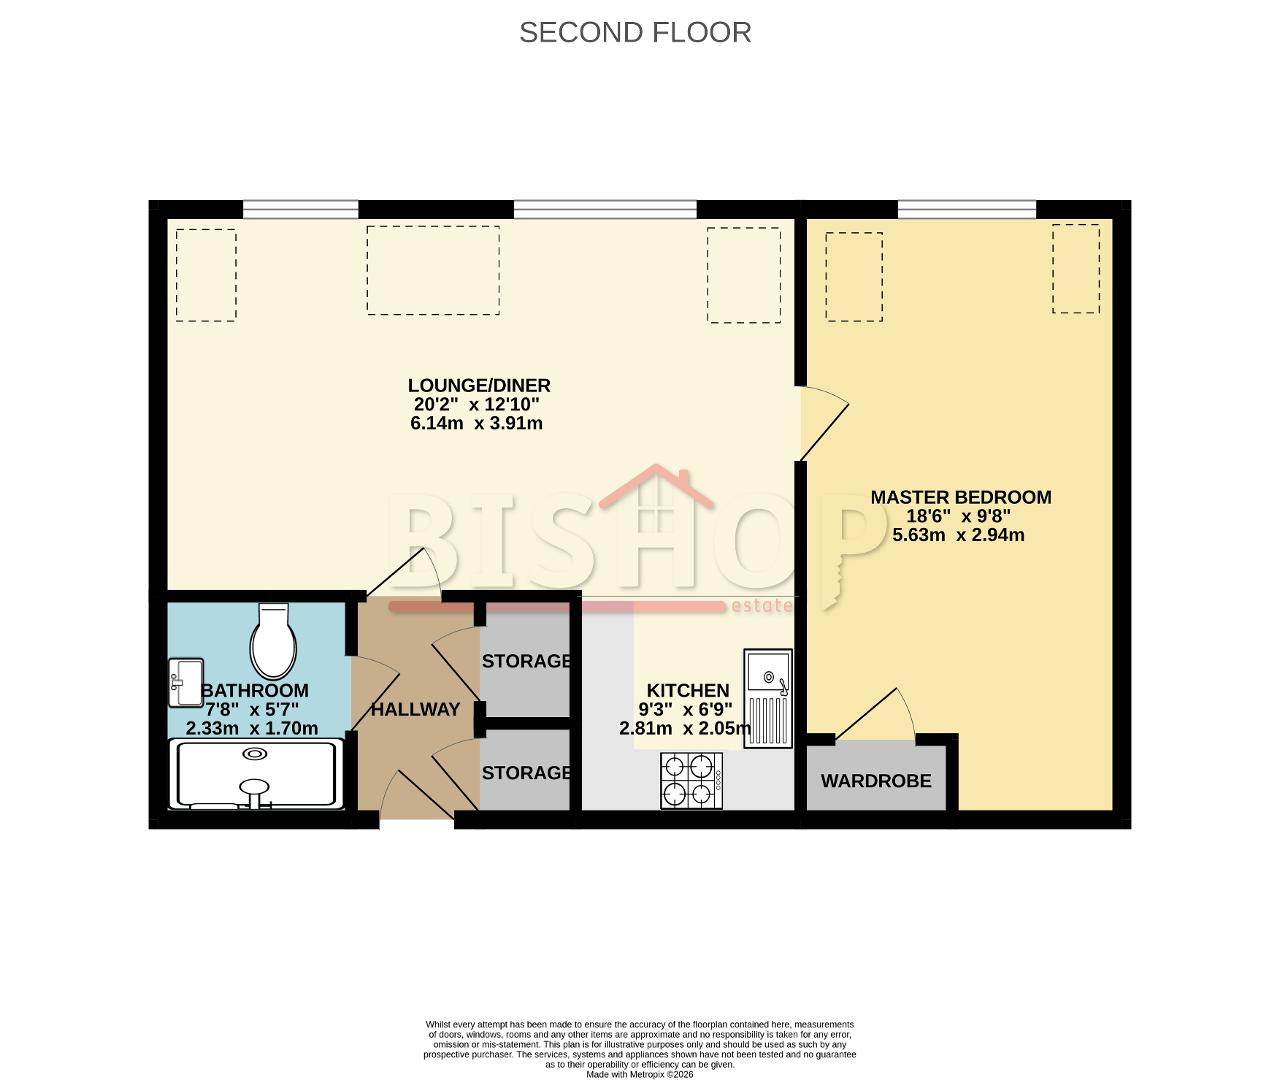
INTERNAL HALLWAY
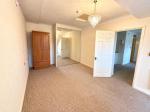
Entryphone system. 2 Large storage cupboards. Wall mounted electric heater.
LOUNGE
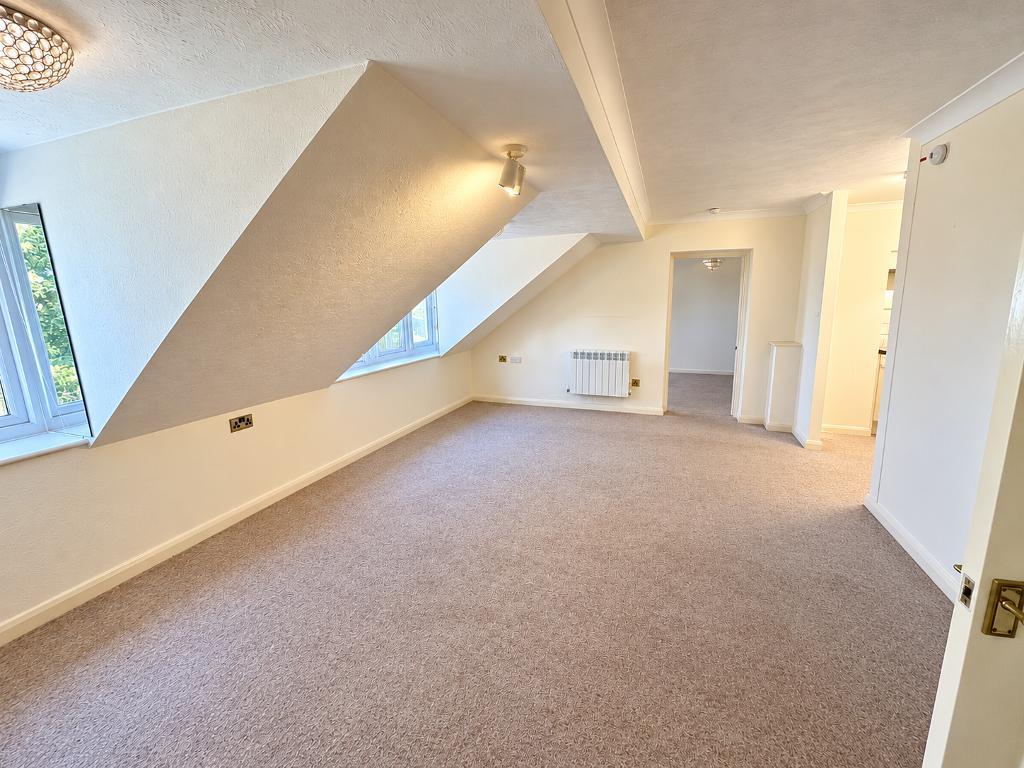
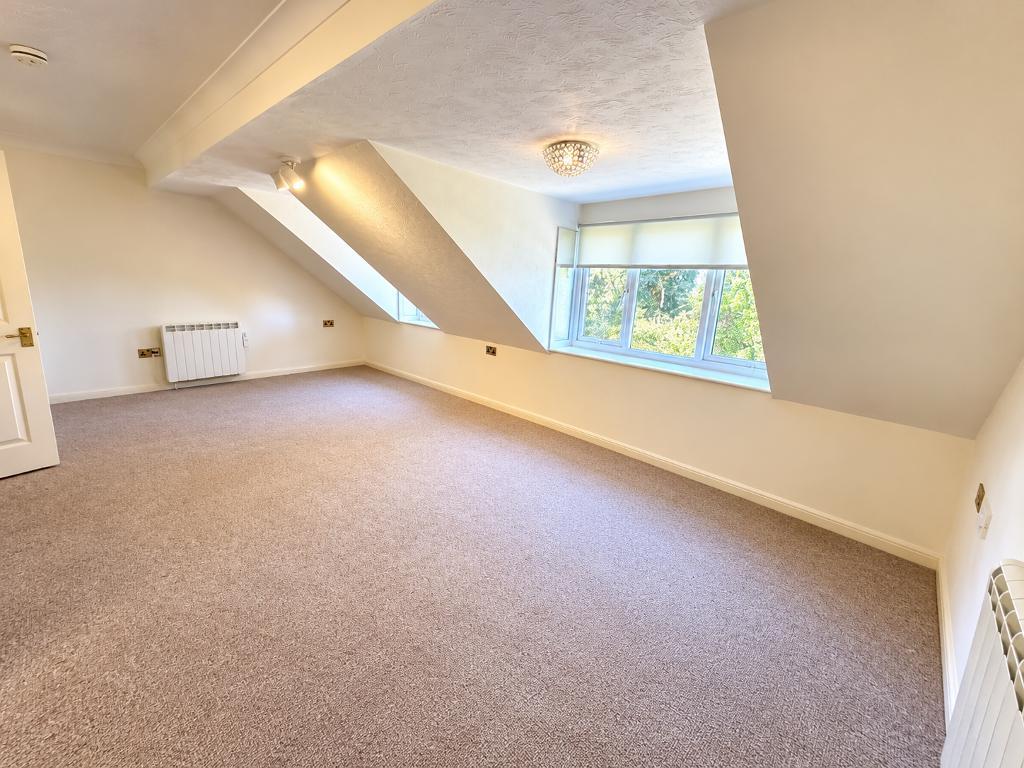
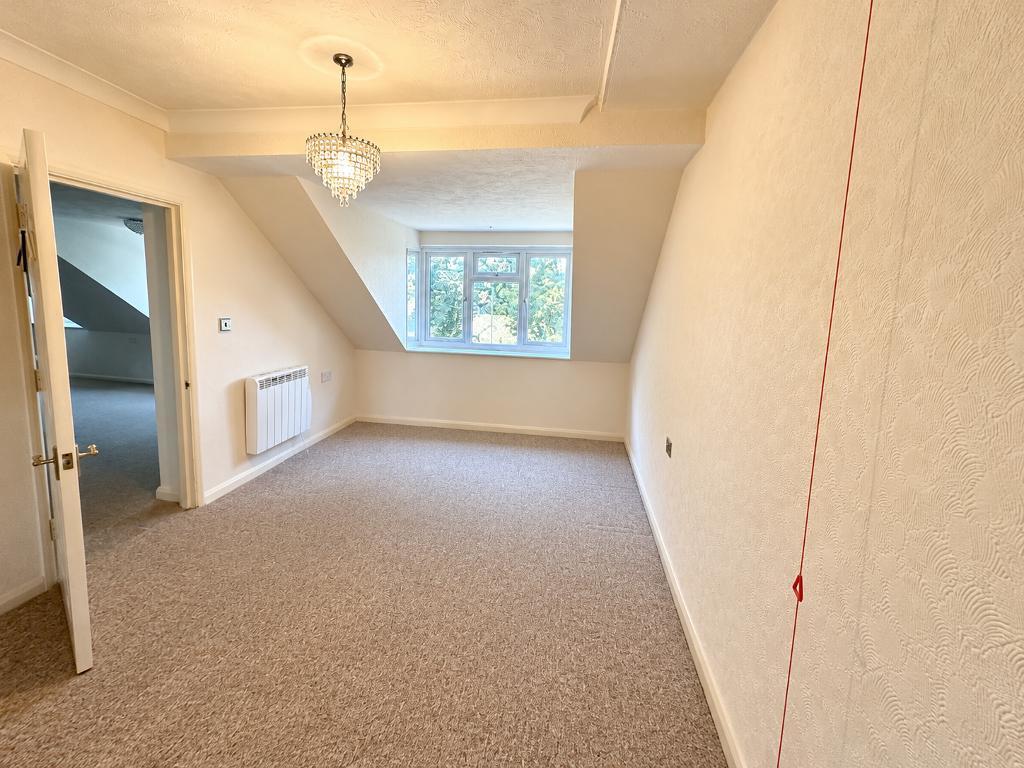
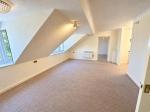
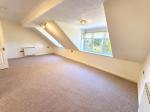
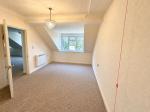
20' 2'' x 13' 6'' (6.16m x 4.14m) Large room lit by 2 double glazed windows, fitted carpet. Emergency pull chord, electric wall mounted heater.
KITCHEN
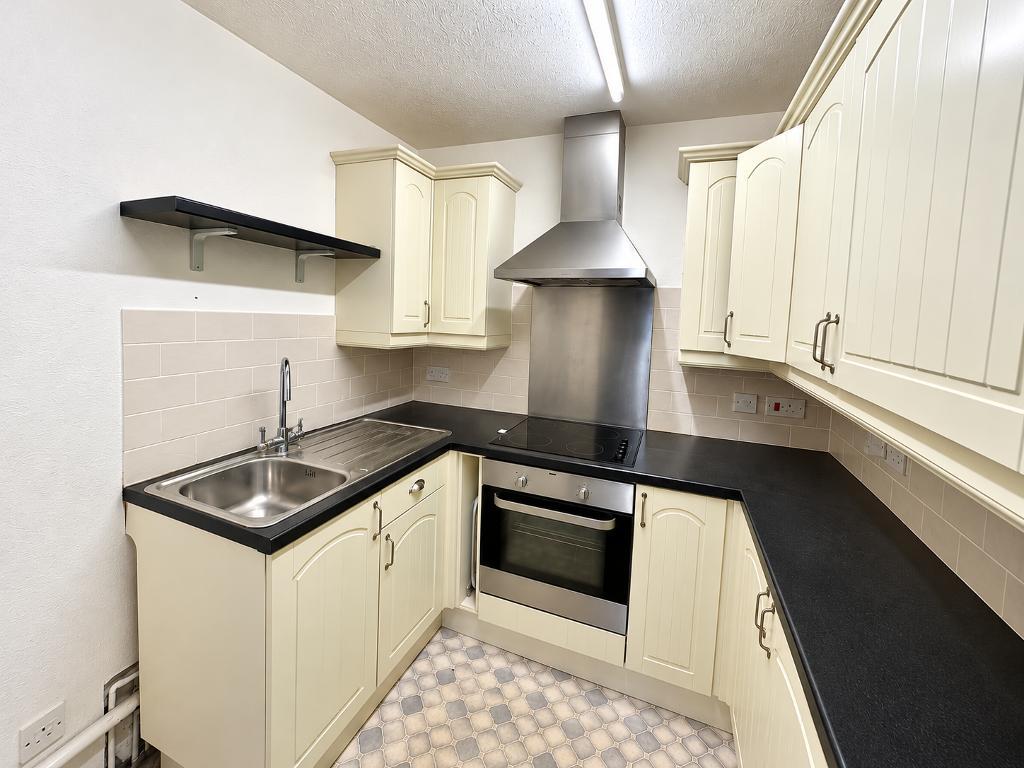
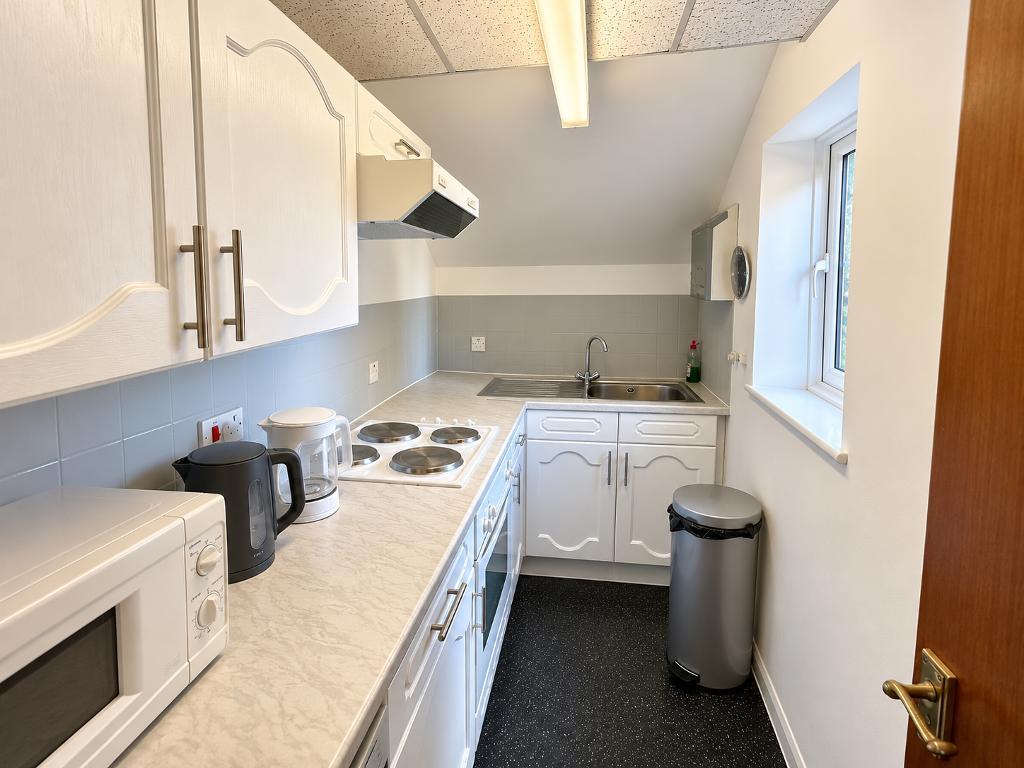
6' 9'' x 6' 9'' (2.08m x 2.06m) Range of wall and floor storage units with worktops over. Stainless steel sink with mixer taps. Zanussi under oven with 4 ring ceramic hob over. Window to side. Space for fridge freezer. Lino flooring
BATHROOM
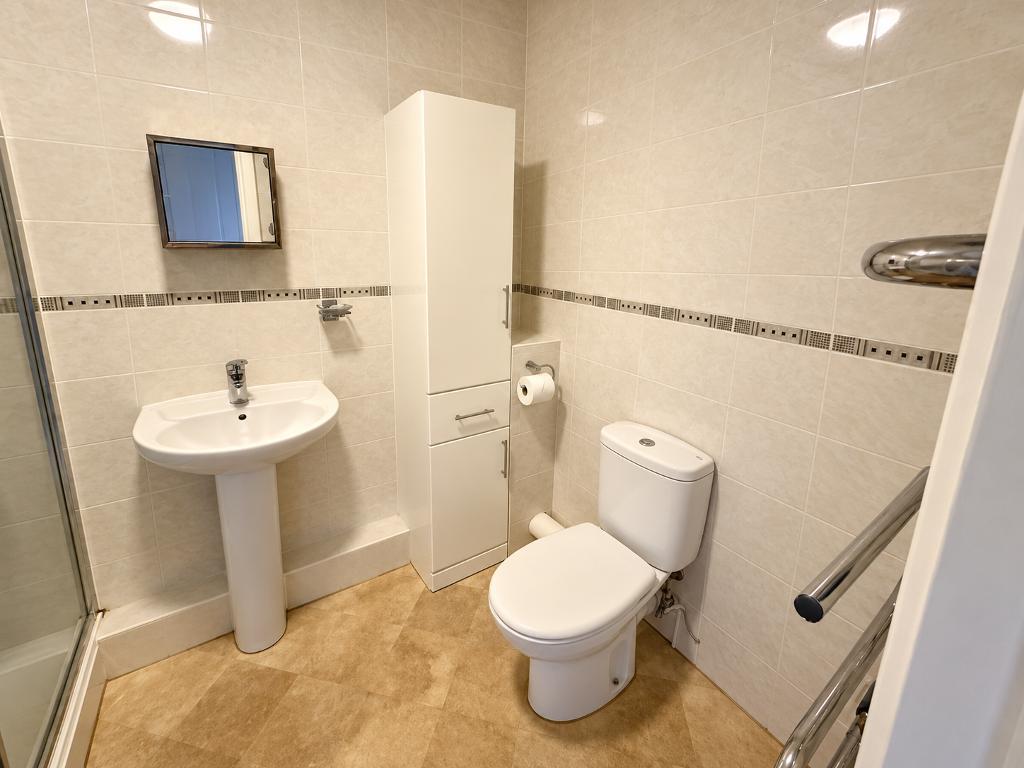
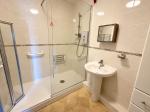
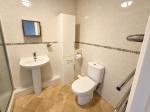
Large walk in shower cubicle, pedestal wash hand basin, low level w.c. Lino flooring. Fully tiled walls. Heated towel rail.
BEDROOM
9' 6'' x 19' 5'' (2.92m x 5.93m) Double glazed window to front. Built in mirrored wardrobes. Electric wall mounted heater. Loft hatch. Fitted carpet
COMMUNAL LAUNDRY ROOM
Large room with 2 washing mahines. 2 tumble dryers a large butler sink. Also has iron and ironing board.
Additional Information
Anti-Money Laundering (AML) and Purchaser Information
1. Money laundering regulations: We are legally required to verify purchasers" identity. Once an offer has been accepted, the charge is £36 including VAT per person, or £120 including VAT for a company purchase. To help avoid delays, please provide proof of funds and your instructed solicitor's details before we proceed with the sale.
2. Sales particulars: We have taken care to make these particulars fair, accurate and reliable. However, they are intended as a general guide only. If any detail is particularly important to you, please contact our office so we can check; especially if you are travelling a considerable distance to view the property.
3. Measurements: Room measurements are approximate and provided as a general guide. Please check all dimensions carefully before ordering carpets or fitted furniture.
4. Services and appliances: We have not tested the services, equipment or appliances at the property. We strongly recommend that prospective purchasers arrange their own surveys and service reports before proceeding with a purchase.
5. Council tax and lease information: Council tax details and, where applicable, lease information, service charges and ground rent are provided as a guide only. Your solicitor should verify these details before exchange of contracts.
6. Important notice: These particulars are issued in good faith but do not constitute representations of fact or form part of any offer or contract. Prospective purchasers should independently verify the matters referred to in these particulars. Neither Bishop Estate Agents nor its employees or agents has authority to make or give any representation or warranty in relation to this property.
Agents Note
We may refer you to recommended providers of services such as conveyancing, financial services, insurance and surveying. Bishop Estate Agents may receive a commission, fee or other benefit (a "referral fee") for recommending their services. You are under no obligation to use a recommended provider. The provider may be an associated company of Bishop Estate Agents Limited.
For further information on this property please call 01689 873796 or e-mail [email protected]